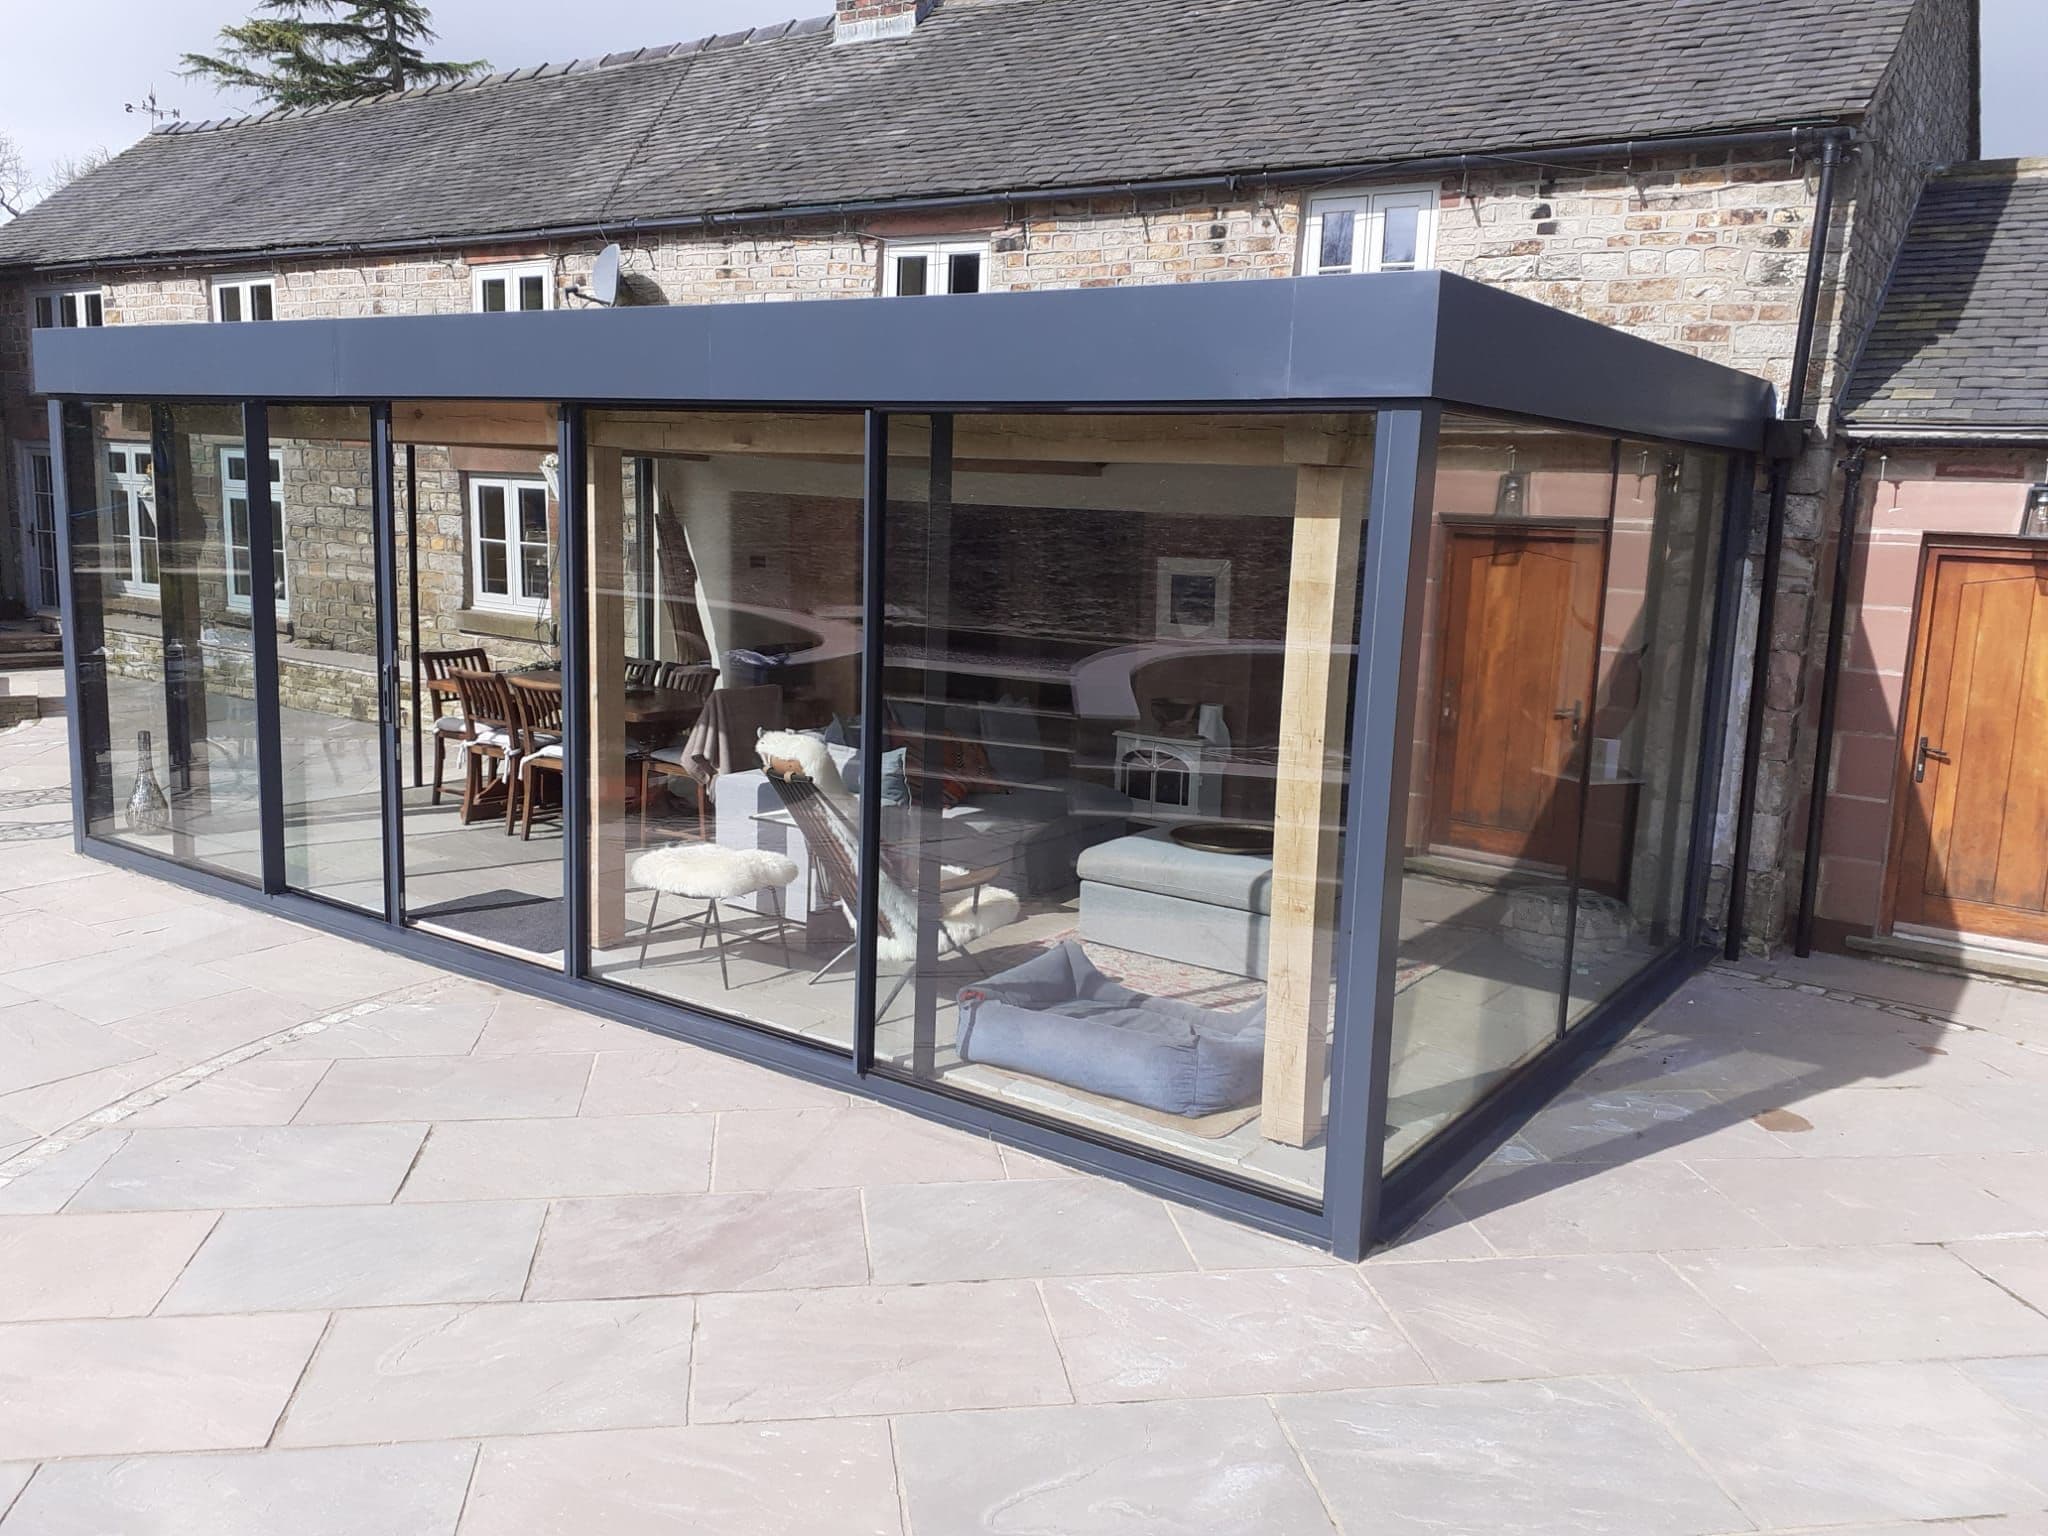
Two stone barns, a narrow gap between them, and a client who did not want to give up a single degree of the view. This project connects the two buildings with a fully glazed link: slim anthracite aluminium framing, glass from floor to head on both elevations, and as little structure as we could get away with.
The brief
The obvious answer was to close the gap in matching stone. It would have been simpler, and it would have been wrong — a dark internal corridor, and two characterful buildings collapsed into one long mass. The brief was to join the barns without changing how either one reads from the garden.
A link you look straight through
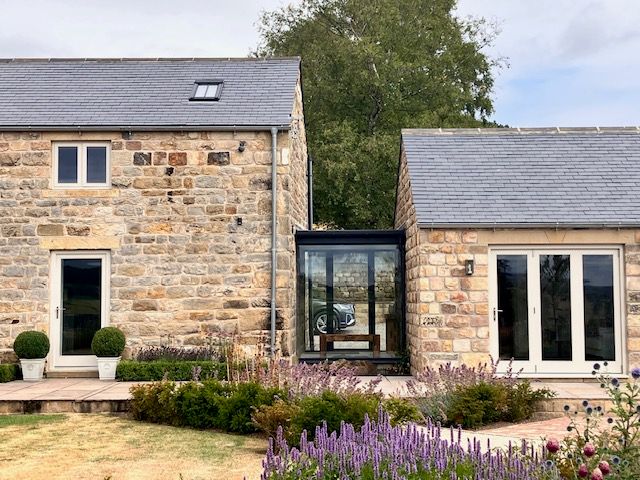
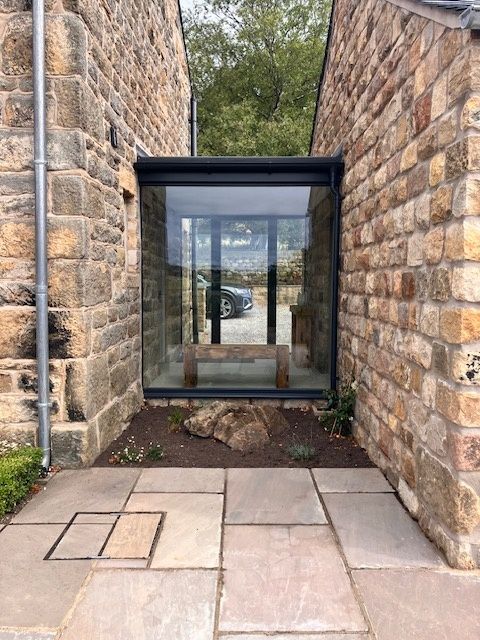
So the link is glazed on both faces. From outside it barely registers: a clean dark reveal between two stone gables, with a low capped roof tucked in beneath the eaves of both buildings so nothing competes with the original rooflines. You still see two barns. The connection between them all but disappears.
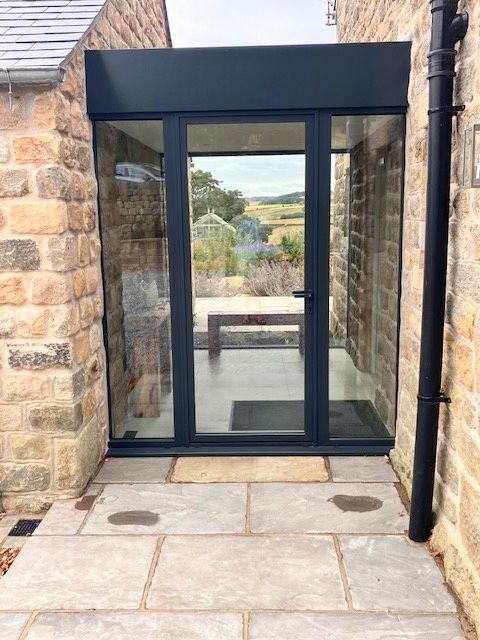
On the garden elevation, a glazed door set with full-height side screens turns the link into the everyday way in and out. The frames are finished in anthracite grey to pick up the rainwater goods and window frames already on the property, so the new work sits alongside the old rather than announcing itself.
The view is the whole point
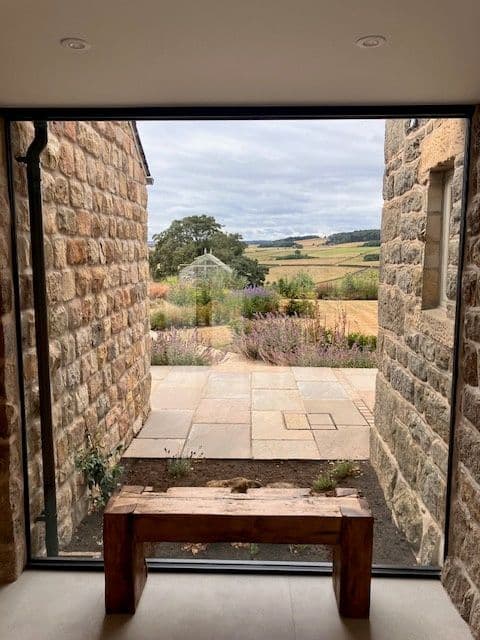
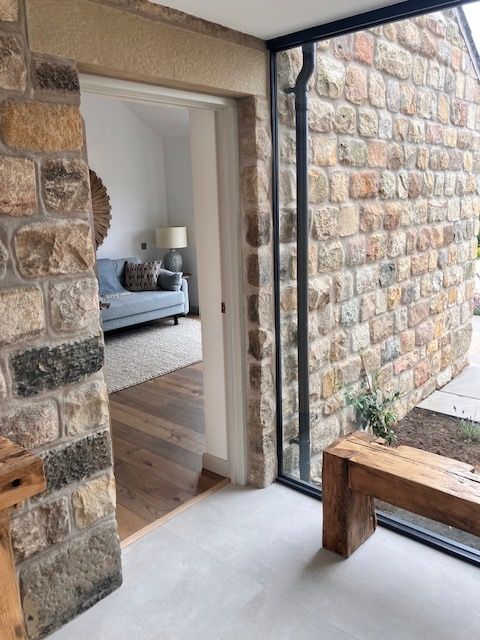
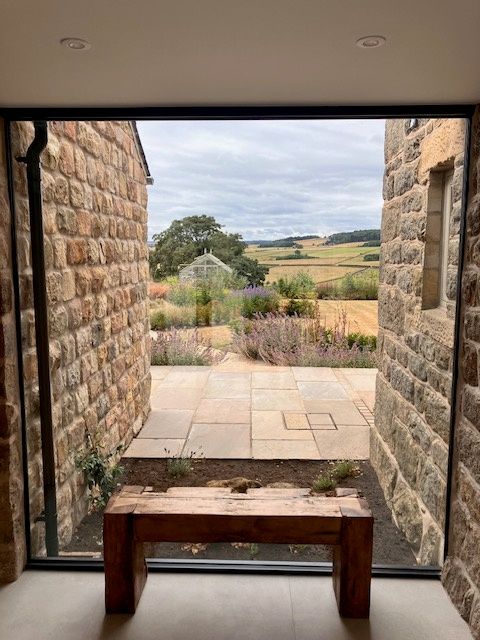
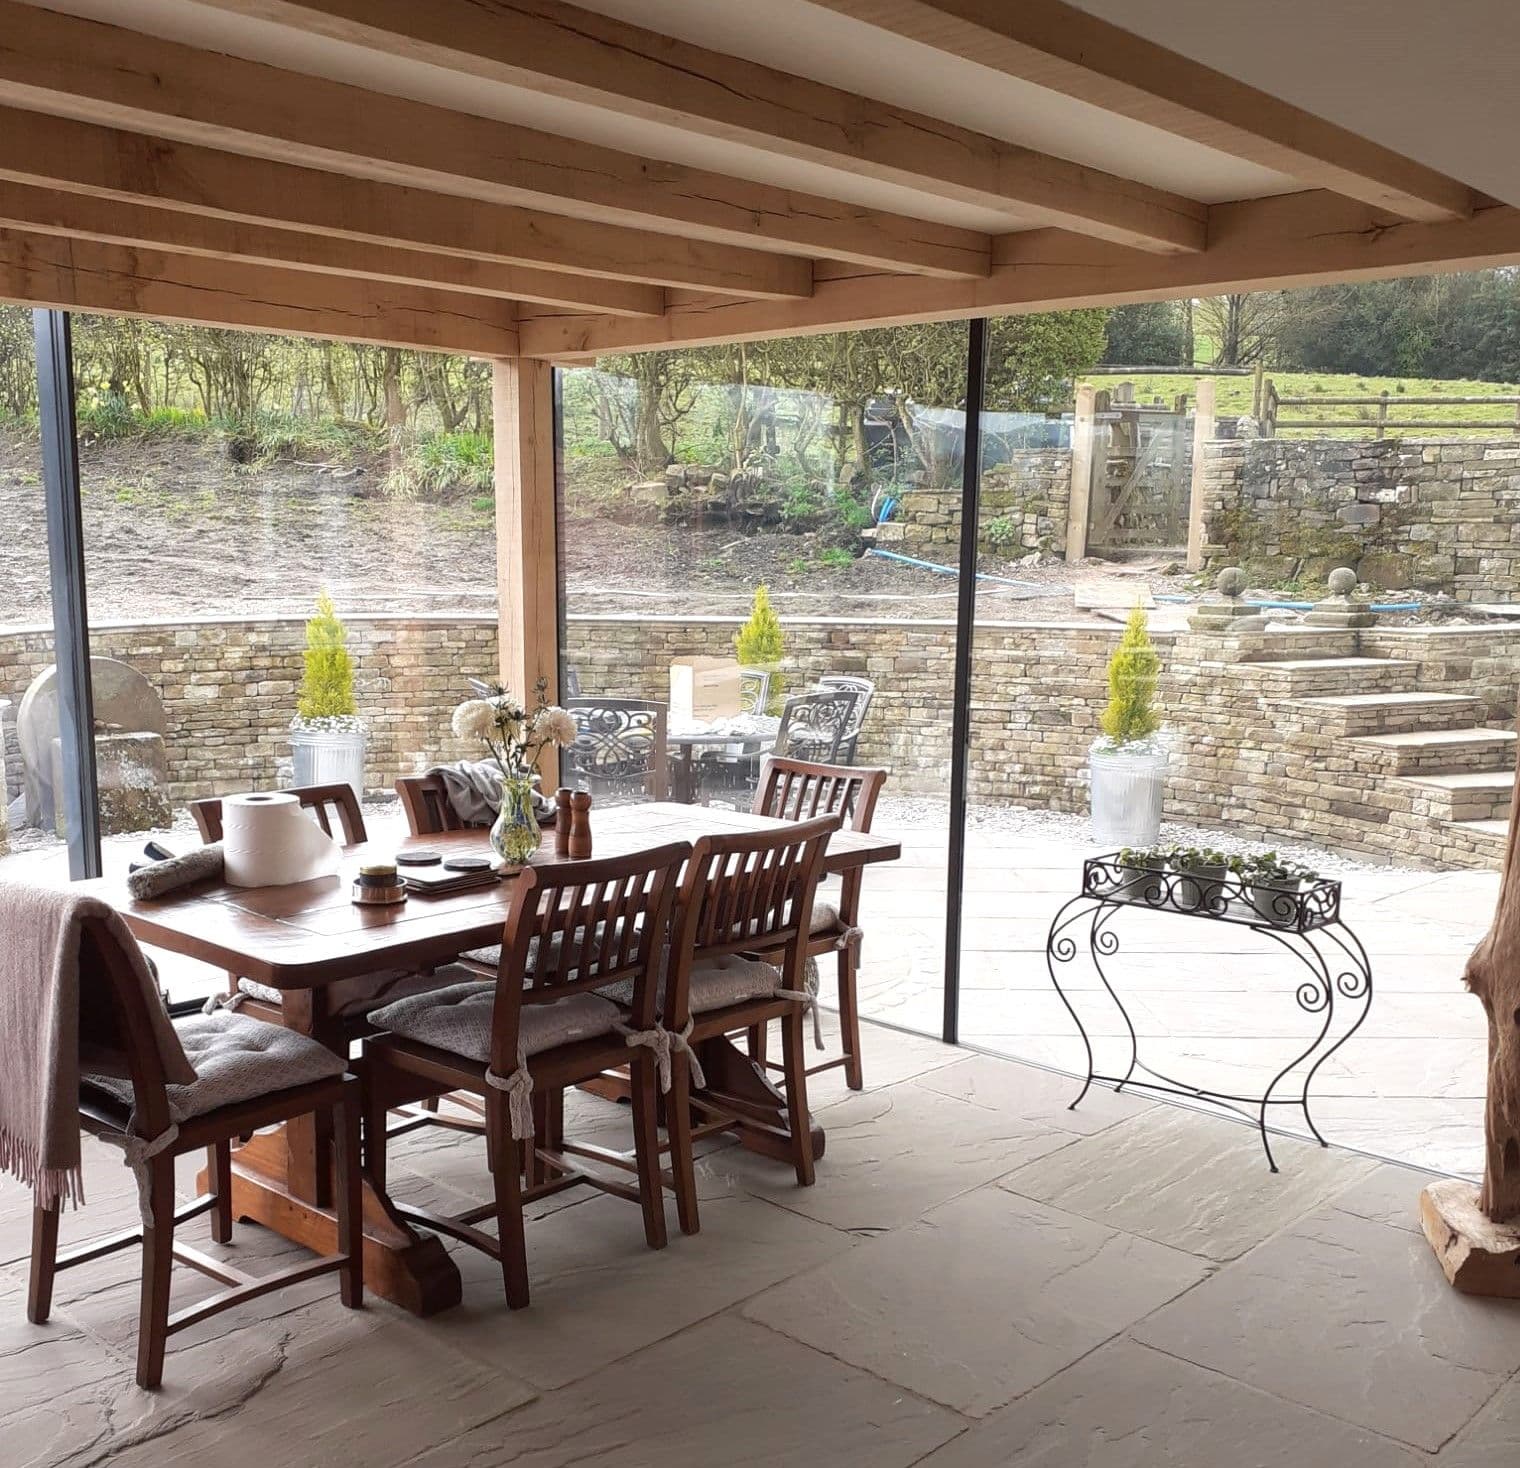
Inside is where it pays off. You stand between two rough stone walls with clear glass at either end, looking straight out over sandstone paving, lavender beds and the greenhouse to open fields beyond. An oak sleeper bench sits in the opening. What was dead space between two buildings is now the brightest spot on the property — and the place people stop on their way through.
Materials and detail
Thermally broken aluminium profiles in a powder-coated anthracite finish, with double-glazed units throughout. Slim sightlines keep the frame to a minimum so the glass, the stone and the view do the work. Every opening was surveyed and made to measure against the existing stonework — on a barn conversion nothing is square, and the glazing has to follow the building rather than the other way round.