Whole-Window U-Values: Why the 2027 Rules Count the Frame, Not Just the Glass
From 24 March 2027 every window on a new home must be calculated at its real size with every frame component included. What changes, who it catches, and how steel, aluminium and structural glass get to 1.2 W/m²K.

The short version
From 24 March 2027, window and door U-values for new dwellings in England must be calculated for each window at its actual size and configuration, with every part of the frame included — sills, transoms, mullions, dummy sashes, add-on cills, glazing bars and couplers. The old shortcut of declaring one figure from a standard 1230mm × 1480mm test window disappears.
The target itself does not move: the notional window U-value stays at 1.2 W/m²K and the backstop at 1.6 W/m²K. What changes is how you get there. A window that comfortably declared 1.2 or 1.3 on the reference-window basis can calculate at 1.4, 1.5 or higher once its real frame content is counted. For anyone designing with slim steel frames, glazing bars or lots of small openings, that gap is the whole story.
This guide is written for architects and self-builders in the North West who need to spec glazing that will pass under the new Approved Document L, and for homeowners who want to understand why their glazing quote suddenly mentions frames, spacers and triple glazing.
Glass U-value vs whole-window U-value: the distinction that matters
A U-value measures how much heat passes through a building element, in watts per square metre per degree of temperature difference. Lower is better. The problem with windows is that they are not one material. There are three numbers in play:
- Ug — centre-pane (glass) U-value. Measured in the middle of the glazed unit, well away from the edge. A good double-glazed unit with a low-e coating and argon fill sits around 1.0–1.1 W/m²K; triple glazing typically achieves 0.5–0.7 W/m²K.
- Uf — frame U-value. The profile itself. Almost always worse than the glass. Timber and uPVC perform best; thermally broken aluminium is in the middle; steel, even thermally broken steel, is the hardest material to get low.
- Uw — whole-window U-value. The area-weighted combination of glass, frame and the thermal bridge where they meet (the spacer bar around the edge of the unit, expressed as a linear Ψ value). This is the figure Building Regulations have always been written around.
The regulations have technically asked for Uw for years. In practice, though, the industry leaned on two shortcuts: quoting the glass figure because it looks good, and declaring Uw from a single standardised reference window. Both hid the same thing — that the frame is where the heat goes, and the proportion of frame varies enormously between a 3-metre sliding door panel and a 600mm cottage casement with glazing bars.
A supplier saying "1.0 U-value" is almost always quoting the glass. The number that Building Control will check is the whole window, calculated at the size you have drawn.
What actually changes on 24 March 2027
The new Approved Document L, published alongside the Future Homes Standard in March 2026, applies to new dwellings from 24 March 2027 (higher-risk buildings from 24 September 2027), with transitional arrangements for applications already submitted running to March 2028. The glazing-specific changes are:
- Per-window calculation at actual size. The 1230 × 1480 reference window is no longer the default. Every opening is modelled at its own dimensions and style, and the dwelling's window U-value becomes an area-weighted average of the lot.
- Every frame component counts. Frame sections, sills and thresholds, add-ons and frame extenders, dummy sashes, transoms and mullions, decorative glazing bars (including back-to-back spacer bars), head vents and non-load-bearing couplers all go into the number.
- Structural elements are excluded. Dead-load-bearing components — structural bay poles, two-part structural couplers, steel reinforcement carrying load — do not have to be included. This matters for structural glazing, where the frameless edge is doing a structural job.
- A defined method. Calculations follow BS EN ISO 10077-1 or 10077-2 applied to the real configuration. Hot-box testing of a reference window is no longer an acceptable route to a declared value.
- Supplier evidence. The window supplier, not the SAP assessor, is responsible for the calculated figure. Expect to be asked for a written U-value per opening size, the methodology, and confirmation of which components were included.
- SAP becomes the Home Energy Model. Compliance is assessed through HEM, with SAP 10.3 accepted during the transition. One useful side effect: the notional building's g-value now matches the proposed window's, so specifying solar-control glass to manage overheating no longer penalises the fabric calculation.
Why the same window can now score worse
The Glass and Glazing Federation demonstrated the effect with one window modelled in five configurations. Same frame, same glass:
- Plain window: 1.27 W/m²K
- With a dummy sash: 1.27
- With dummy transoms: 1.32
- With uPVC Georgian bars: 1.45
- With aluminium Georgian bars: 1.60 — right on the backstop
Size does the same thing. A smaller window has more frame per square metre of opening, so a design that hits 1.2 at 1200 × 1400mm can miss it at 800 × 900mm. The three specifications most exposed are windows with glazing bars, aluminium or steel frames, and elevations made up of many small openings rather than a few large ones.
Who this applies to — and who it doesn't
The per-window calculation applies to new dwellings in England. It is easy to read the headlines and assume every project is caught. As things stand:
- New-build houses and flats — the new method applies from 24 March 2027 for any application submitted after that date.
- Replacement windows in an existing home — unchanged. The requirement remains 1.4 W/m²K or a Window Energy Rating of Band B, as it has been since June 2022.
- Extensions to existing dwellings — the existing-dwellings limiting values in Approved Document L Volume 1 continue to apply (1.4 W/m²K for new windows and glazed doors), and Part O overheating rules do not apply to extensions.
- Scotland and Wales — separate regulations on their own timetables. North Wales projects need checking against the Welsh Building Regulations, not the English document.
Two caveats. First, Building Control bodies and SAP assessors are already moving towards per-window figures on all work, because the reference-window numbers are increasingly seen as unreliable — so expect to be asked for them on extensions too. Second, guidance is still settling on some details; we re-check the figures above before every specification and would suggest you do the same with your assessor.
What it means for architectural glazing specifically
Most of the commentary so far has been aimed at volume housebuilders fitting uPVC casements. The picture for bespoke architectural glazing is different, and in some places better.
Frameless structural glass
A frameless glass box, link or corridor has very little frame per square metre. The panes are large, the edges are structural silicone joints rather than profiles, and the supporting steel is load-bearing and therefore excluded from the calculation. Whole-window and centre-pane figures converge, which is exactly what the new method rewards. The details that need attention are the perimeter — how the glass meets the head, cill and existing wall — and the spacer bar specification, because at these pane sizes the edge Ψ value is the main variable left.
Steel windows and doors
This is the category most at risk, and it is the one clients ask for most on period property. Thin steel sightlines look like less frame, but steel conducts heat readily and the Crittall-style aesthetic relies on glazing bars — the exact component that pushed the GGF example from 1.27 to 1.60. Under the per-window method, an elevation of small-pane steel windows will not pass on a standard double-glazed unit.
It can still be done. The route is a thermally broken steel profile, a warm-edge spacer, either a high-performance double unit or triple glazing, and honest modelling of the bars: applied bars with a back-to-back spacer perform differently from true divided lights, and the calculation should say which you are getting. Where a project cannot reach 1.2 on the steel openings, the area-weighted approach lets a large, well-performing glazed screen elsewhere on the plan carry them — but only if the whole elevation is designed together rather than window by window.
Aluminium sliding and bifold doors
Large panels help: a three-metre sliding panel is mostly glass. What counts against you is the number of leaves, because every interlock and every meeting stile is frame. A two-panel slider will calculate better than a five-leaf bifold covering the same opening. Slim-interlock systems such as the Cortizo Cor Vision we install are designed around this — minimal aluminium, polyamide thermal breaks, and units up to triple-glazed thickness.
Rooflights and glazed roofs
Rooflight limiting values under the new document are being handled separately and we are not going to quote a figure here until it is confirmed against the published text. Treat any rooflight U-value as needing the same per-size evidence as a window, and remember that roof glazing has its own overheating implications under Part O.
Glazing area
Two rules sit alongside the U-value: the notional dwelling in the Future Homes Standard assumes glazing at no more than 25% of total floor area, with anything above that needing to be offset elsewhere in the fabric; and Part O caps the glazed area of new homes room by room based on orientation and ventilation. Liverpool and most of the North West are in the moderate-risk band, where a south-facing living room in a home without cross-ventilation is limited to a glazed area equal to 15% of its floor area under the simplified method. Bigger than that means dynamic thermal modelling. Design the glass, the g-value and the shading together and it is rarely a problem; find out at Building Control stage and it is expensive.
What to ask your glazing supplier
Whether you are an architect issuing a specification or a homeowner comparing quotes, these questions separate a compliant number from a marketing one:
- Is the U-value quoted the whole-window (Uw) figure, not the glass?
- Has it been calculated at the actual size of each opening on my drawings, to BS EN ISO 10077?
- Does it include the glazing bars, transoms, add-on cills and couplers shown on the elevations?
- What spacer bar is in the unit, and what Ψ value was used?
- Can you provide the figures in writing, per opening, in a form my SAP or HEM assessor can use?
- If an opening misses 1.2, what are the options — triple glazing, a different profile, fewer leaves, or offsetting elsewhere?
Any supplier who cannot answer these before 24 March 2027 will be a problem after it.
For homeowners: what this means in plain English
If you are building a new home, your windows and doors will be assessed more honestly from March 2027 — which is good news for your heating bills and slightly harder work for your design team. Slim steel frames, cottage-style glazing bars and lots of small windows are the styles that need the most care. None of them are ruled out; they need the right profile and glass specified from the start, and they may need triple glazing.
If you are extending or replacing windows in an existing house, the rules you are working to have not changed. But the same lesson applies: the number that matters is the whole window at the size you are buying, not the glass in the middle of it. Ask for it in writing.
How we handle this at James Price
We have been manufacturing and installing architectural glazing from our Liverpool workshop for over 45 years, and thermal performance has been part of every specification we have issued since the 2022 uplift. For projects heading towards the 2027 rules we now:
- Calculate whole-window U-values per opening, at drawn size, for steel, aluminium and structural glass, and issue them in a format your SAP or HEM assessor can drop straight in.
- Model glazing bars, transoms and couplers as they will actually be made, so the figure on paper is the figure that gets installed.
- Offer thermally broken steel profiles with warm-edge spacers and triple-glazed options where the style demands it.
- Run a Part O glazing-area check on the drawings at the same time, because the two problems are solved together.
- Back every installation with our 10-year guarantee on all work, as standard.
Free U-value and Part O check on your drawings
Send us a set of elevations — sketch stage is fine — and we will return whole-window U-values for each opening, flag anything that will not reach 1.2 under the new method, and suggest the least intrusive way to fix it. There is no charge and no obligation.
Call 0151 523 3131, email [email protected] or use the contact form. James Price Bespoke Glazing, Aintree Building, Aintree Way, Liverpool L9 5AQ.
Sources: Approved Documents, including Approved Document L 2026 (GOV.UK), GGF: Future Homes Standard delivers step-change for new build windows and doors, Low Carbon Box: the Part L 2026 U-value changes explained, Approved Document O: overheating (GOV.UK). Figures checked September 2026; regulations may be amended before commencement.
Related Content
Discover more content related to this blog
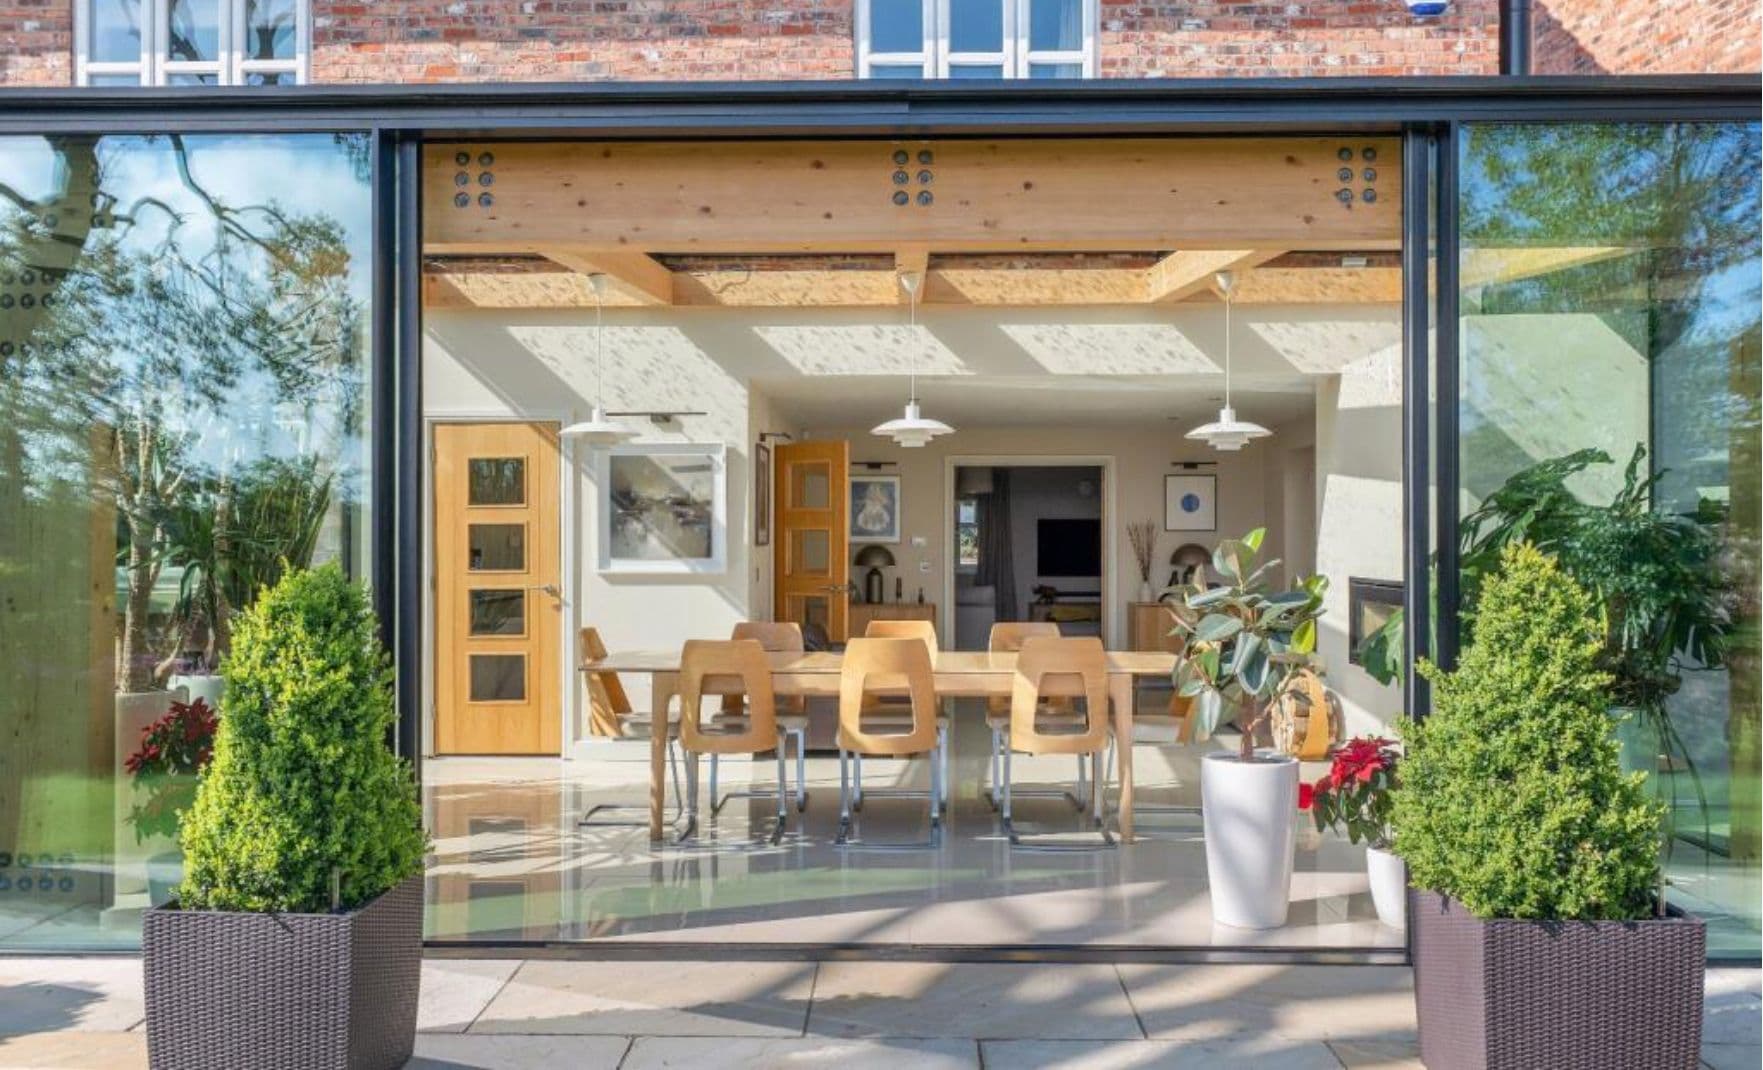
A plain summary of the 2027 Part L changes as they affect windows, doors, rooflights and glazed extensions — dates, transitional rules, the numbers that moved and the ones that didn't, and what to do on live projects now.

Part O caps the glazed area of every new home room by room, by orientation and ventilation. The moderate-risk figures for Liverpool, Manchester and the North West, what happens when a design exceeds them, and how to keep the big glass.
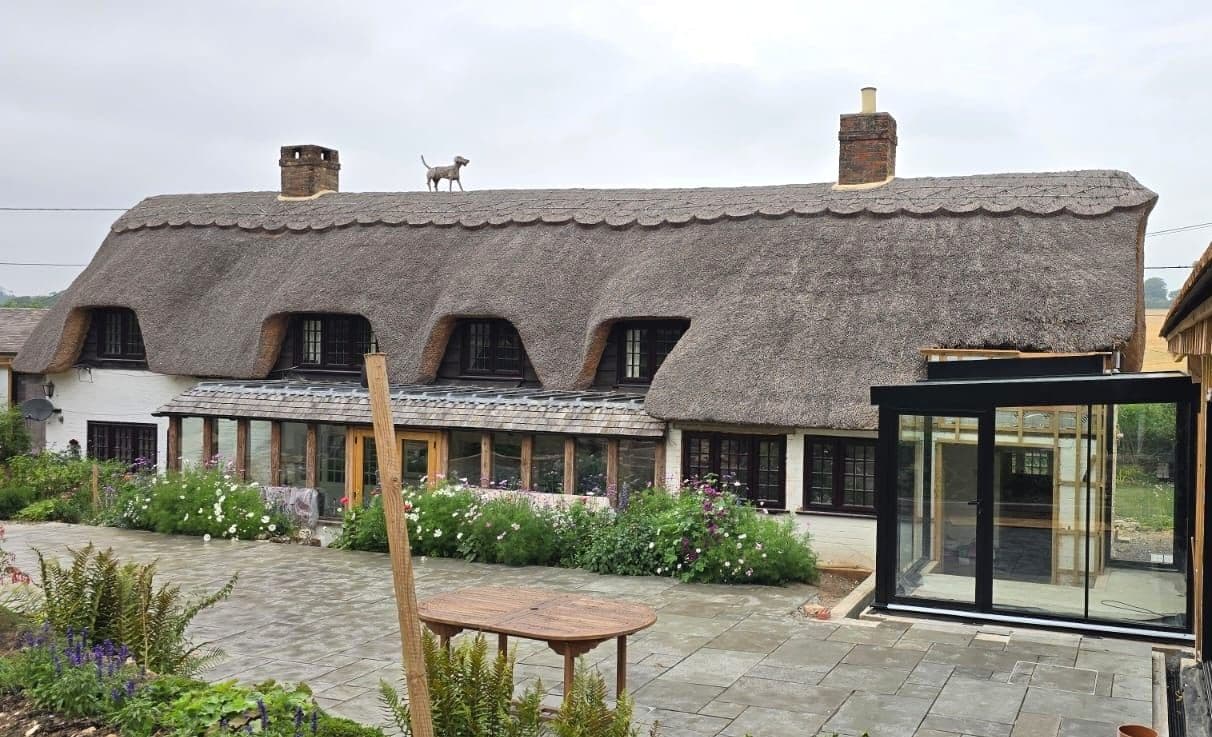
Most of the houses we glaze are old. Georgian terraces in Liverpool, Victorian villas in Cheshire and South Manchester, stone farmhouses in Lancashire and the Dales. Here is why structural glass tends to be the extension that gets approved on a period home, and how the old wall and the new glass are made to meet.
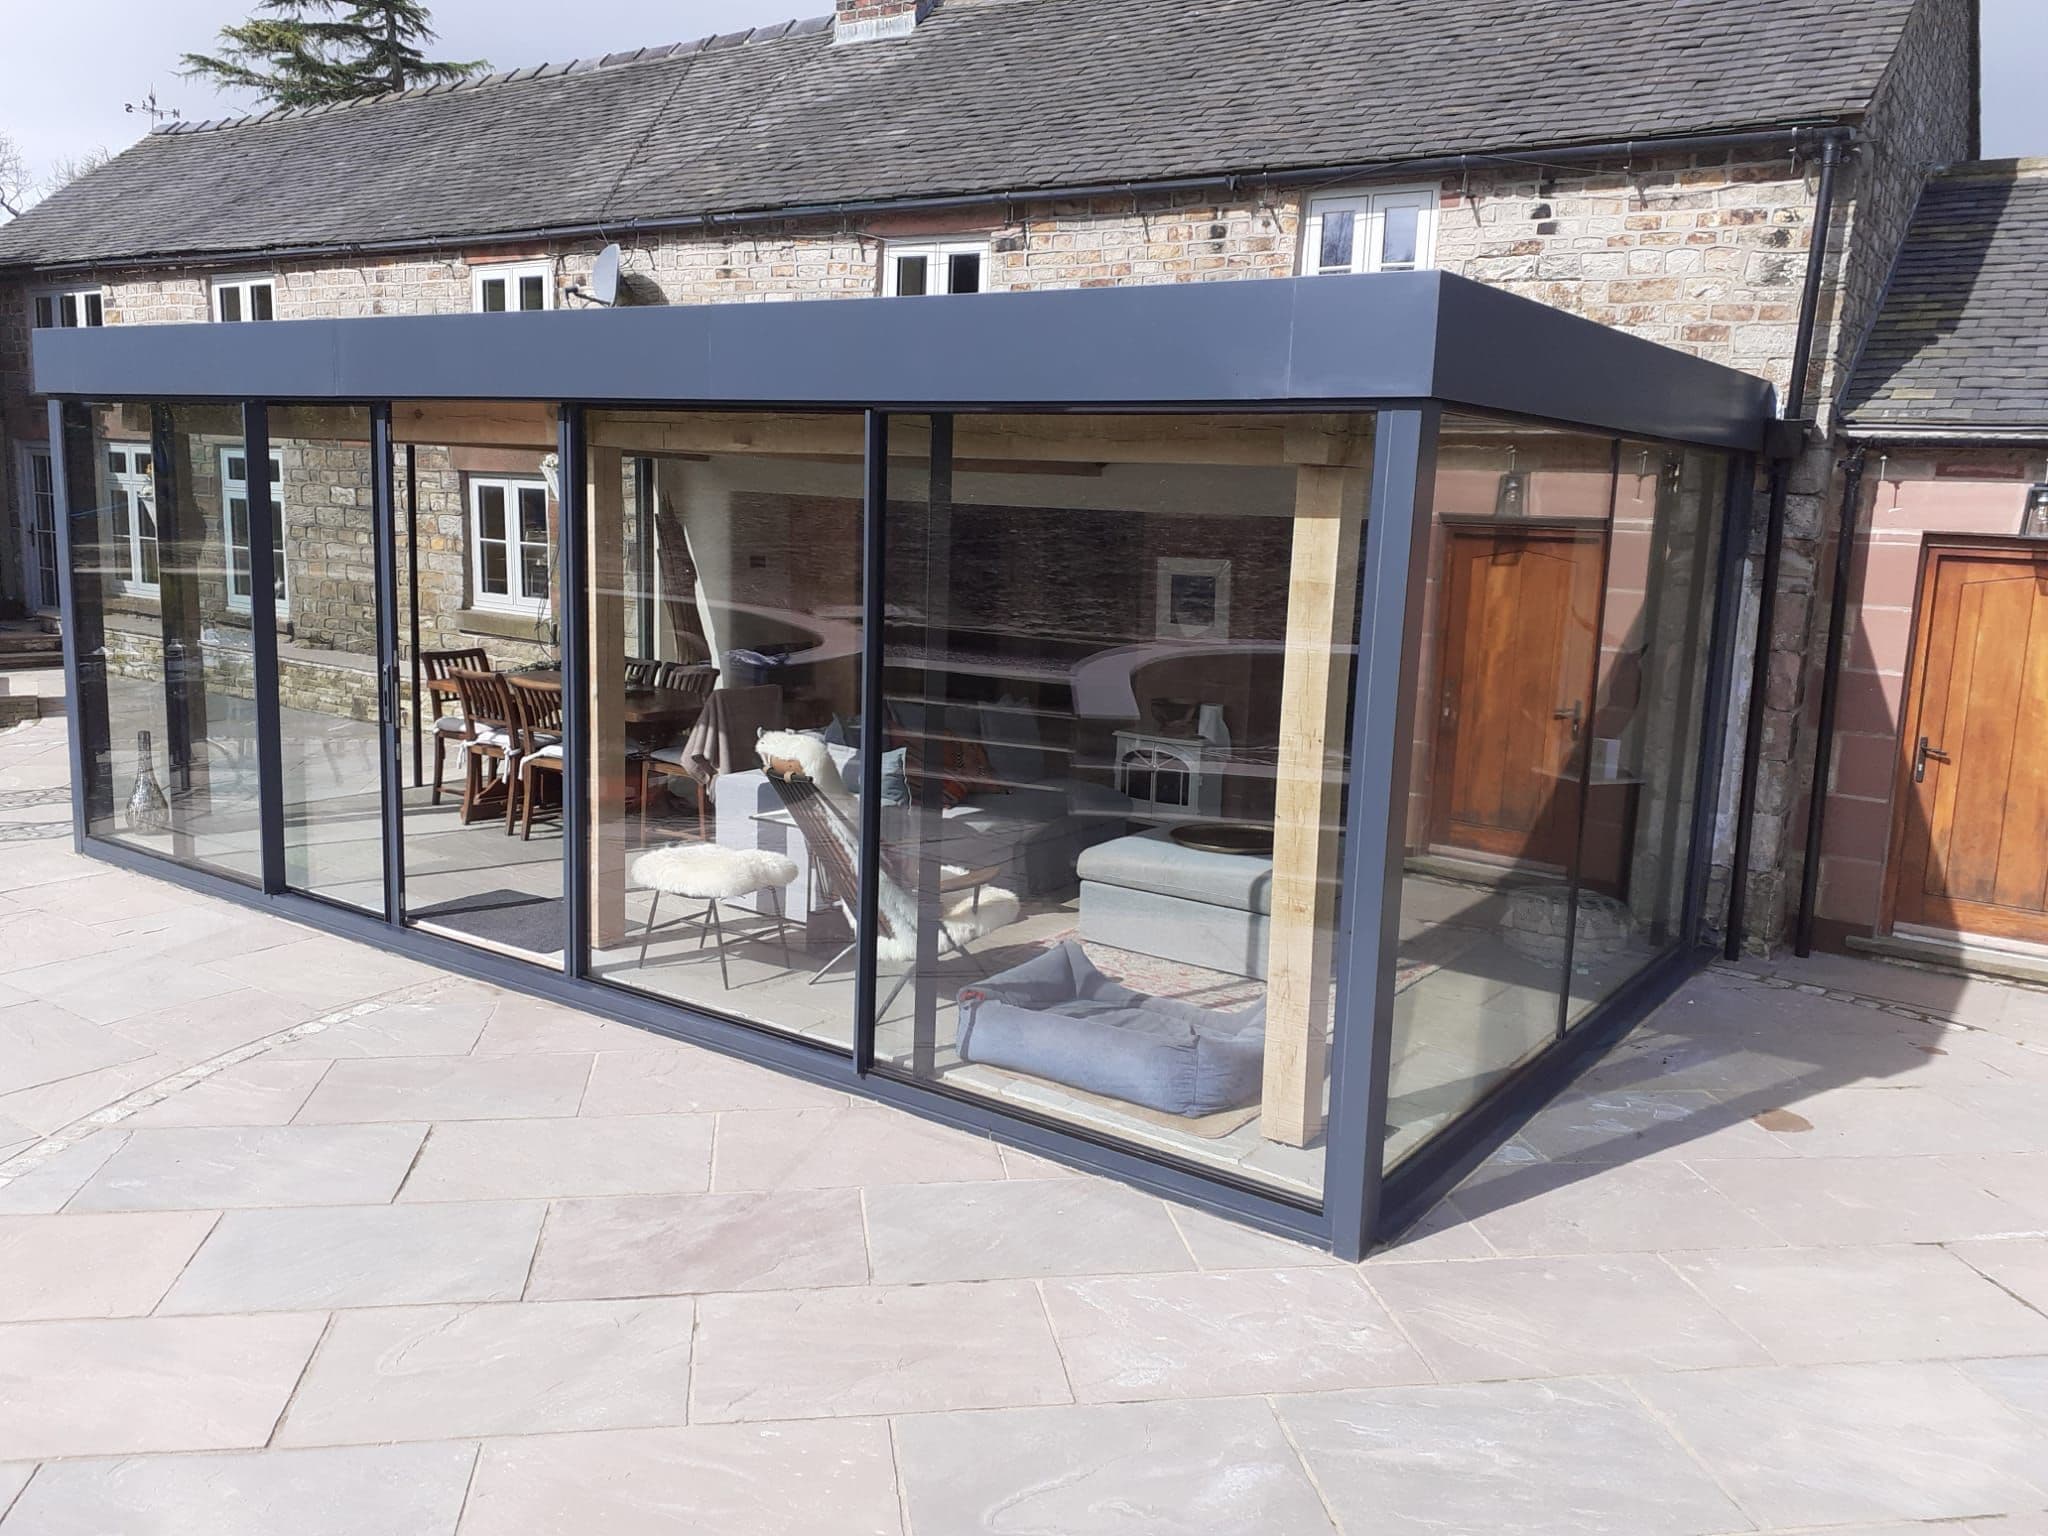
People planning a glass box, link or corridor usually want to know two things: how long it takes and what happens in between. This is the sequence every one of our North West projects follows, from the first site visit in Cheshire, Lancashire or Merseyside to the day the glass goes in.
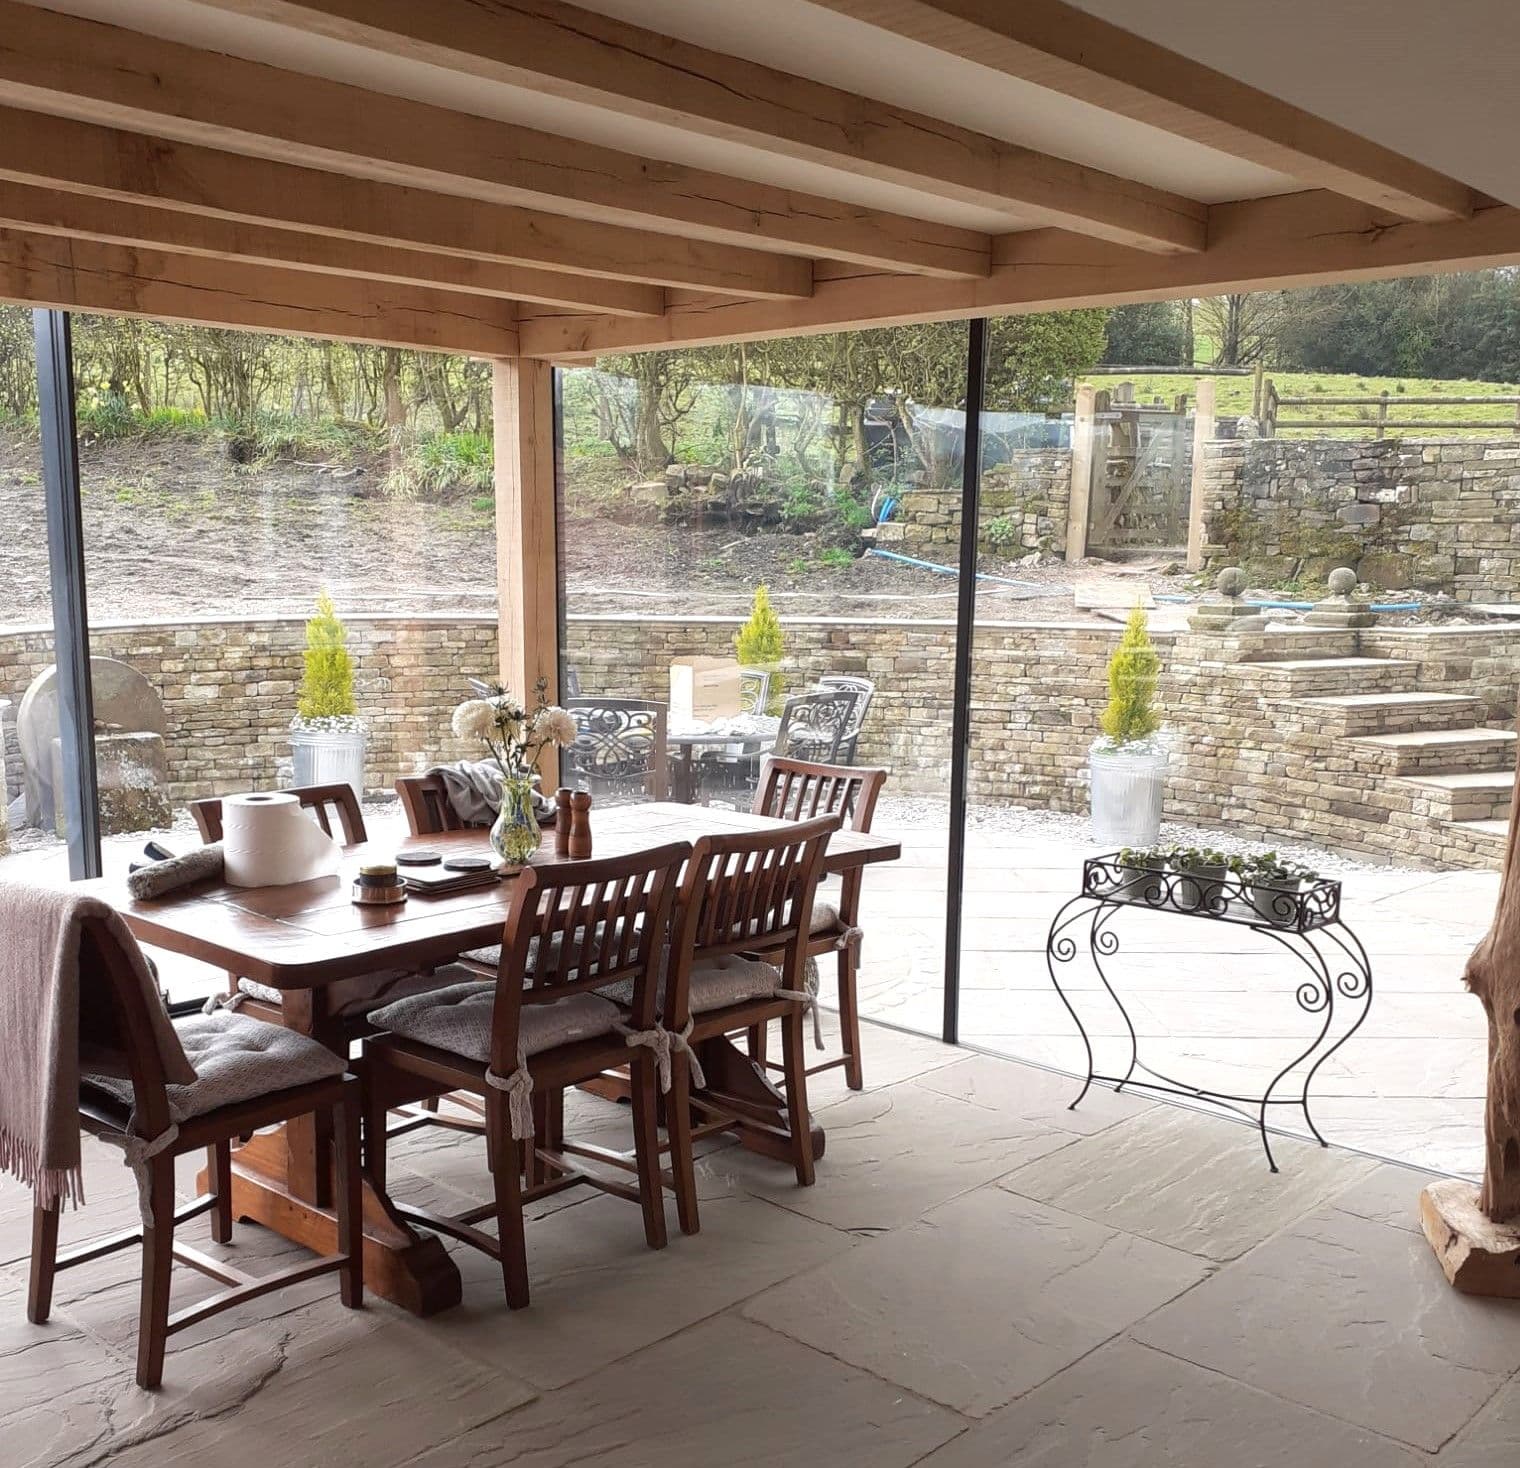
The two worries every client raises about a glass room are that it will be freezing in winter and a greenhouse in summer. Both used to be true. Here is how modern structural glazing is specified so that neither is — and what we watch for on North West projects in particular.

Manchester's housing stock — red-brick Victorian terraces and villas, Edwardian semis in Didsbury, Chorlton, Sale and Altrincham — is almost ideal for a frameless glass box. Here is why, and the three practical issues that come up on nearly every Manchester project.