Structural Glass on Period Homes: Georgian, Victorian and Stone Houses Across the North West
Most of the houses we glaze are old. Georgian terraces in Liverpool, Victorian villas in Cheshire and South Manchester, stone farmhouses in Lancashire and the Dales. Here is why structural glass tends to be the extension that gets approved on a period home, and how the old wall and the new glass are made to meet.
Why Conservation Officers Often Prefer Glass
The instinct with an old house is to extend in matching materials — the same brick, the same stone, the same sash windows. Conservation officers frequently disagree. Planning guidance for heritage buildings has for years favoured extensions that are clearly of their own time, subservient to the original and reversible, over pastiche additions that blur what is old and what is new.
Frameless structural glass is very good at all three. It is unmistakably modern. It reads as smaller and lighter than a masonry extension of the same size, because you see through it to the original wall. And it can be removed without leaving much trace, which matters on a listed building where "reversibility" is a formal test.
We have had glass boxes and links approved on listed farmhouses in the Ribble Valley, in the conservation areas of Chester and Didsbury, on Georgian houses in South Liverpool and on stone cottages in the Peak District and the Dales. It is not automatic — a heritage statement and a good drawing are needed — but the starting position is better than most clients expect.
Listed Buildings, Conservation Areas and What Each Means
Listed buildings
Listed building consent is needed for any work that affects the character of a listed building, inside or out, and that includes forming a new opening for a glass extension. The application is judged on the impact on the building's significance. What helps: the extension on a secondary elevation, lower than the eaves, meeting the building at a point that was already altered where possible, and detailed so the original fabric is preserved rather than cut away. We provide the glazing details — junctions, channels, fixings — that a heritage officer will want to see.
Conservation areas
Conservation area status does not require listed building consent, but it usually removes permitted development rights for extensions and adds the test of whether the work preserves or enhances the area's character. In practice that means a full application, and the same principles: subservient, honest, visible from the public realm as little as possible.
Article 4 directions
Many North West conservation areas — Chorltonville, Victoria Park, Bowdon, the Georgian quarter of Liverpool, villages across Cheshire — carry Article 4 directions removing further permitted development rights. Assume an application is needed and plan the timetable accordingly.
Meeting an Old Wall
The hardest part of any structural glass project on a period home is not the glass. It is the junction with a wall that was built by hand two hundred years ago.
- Nothing is straight. A Georgian brick wall or a Lancashire rubble stone wall can be 50 to 150mm out of plumb over a storey. Structural glass is cut to the millimetre. We laser-survey the actual wall after the builder has formed the opening and design the abutment to it — a scribed channel with a flexible weathered seal, never a pane forced against an uneven surface.
- Old walls move. Lime-mortared masonry breathes and shifts with the seasons. The junction has to allow for it, which means a flexible joint rather than a rigid one, and the glass structure standing on its own foundation rather than relying on the old wall.
- Reversibility. On a listed building we detail the fixings so the extension could be removed and the wall made good. Conservation officers ask, and the honest answer is a design decision.
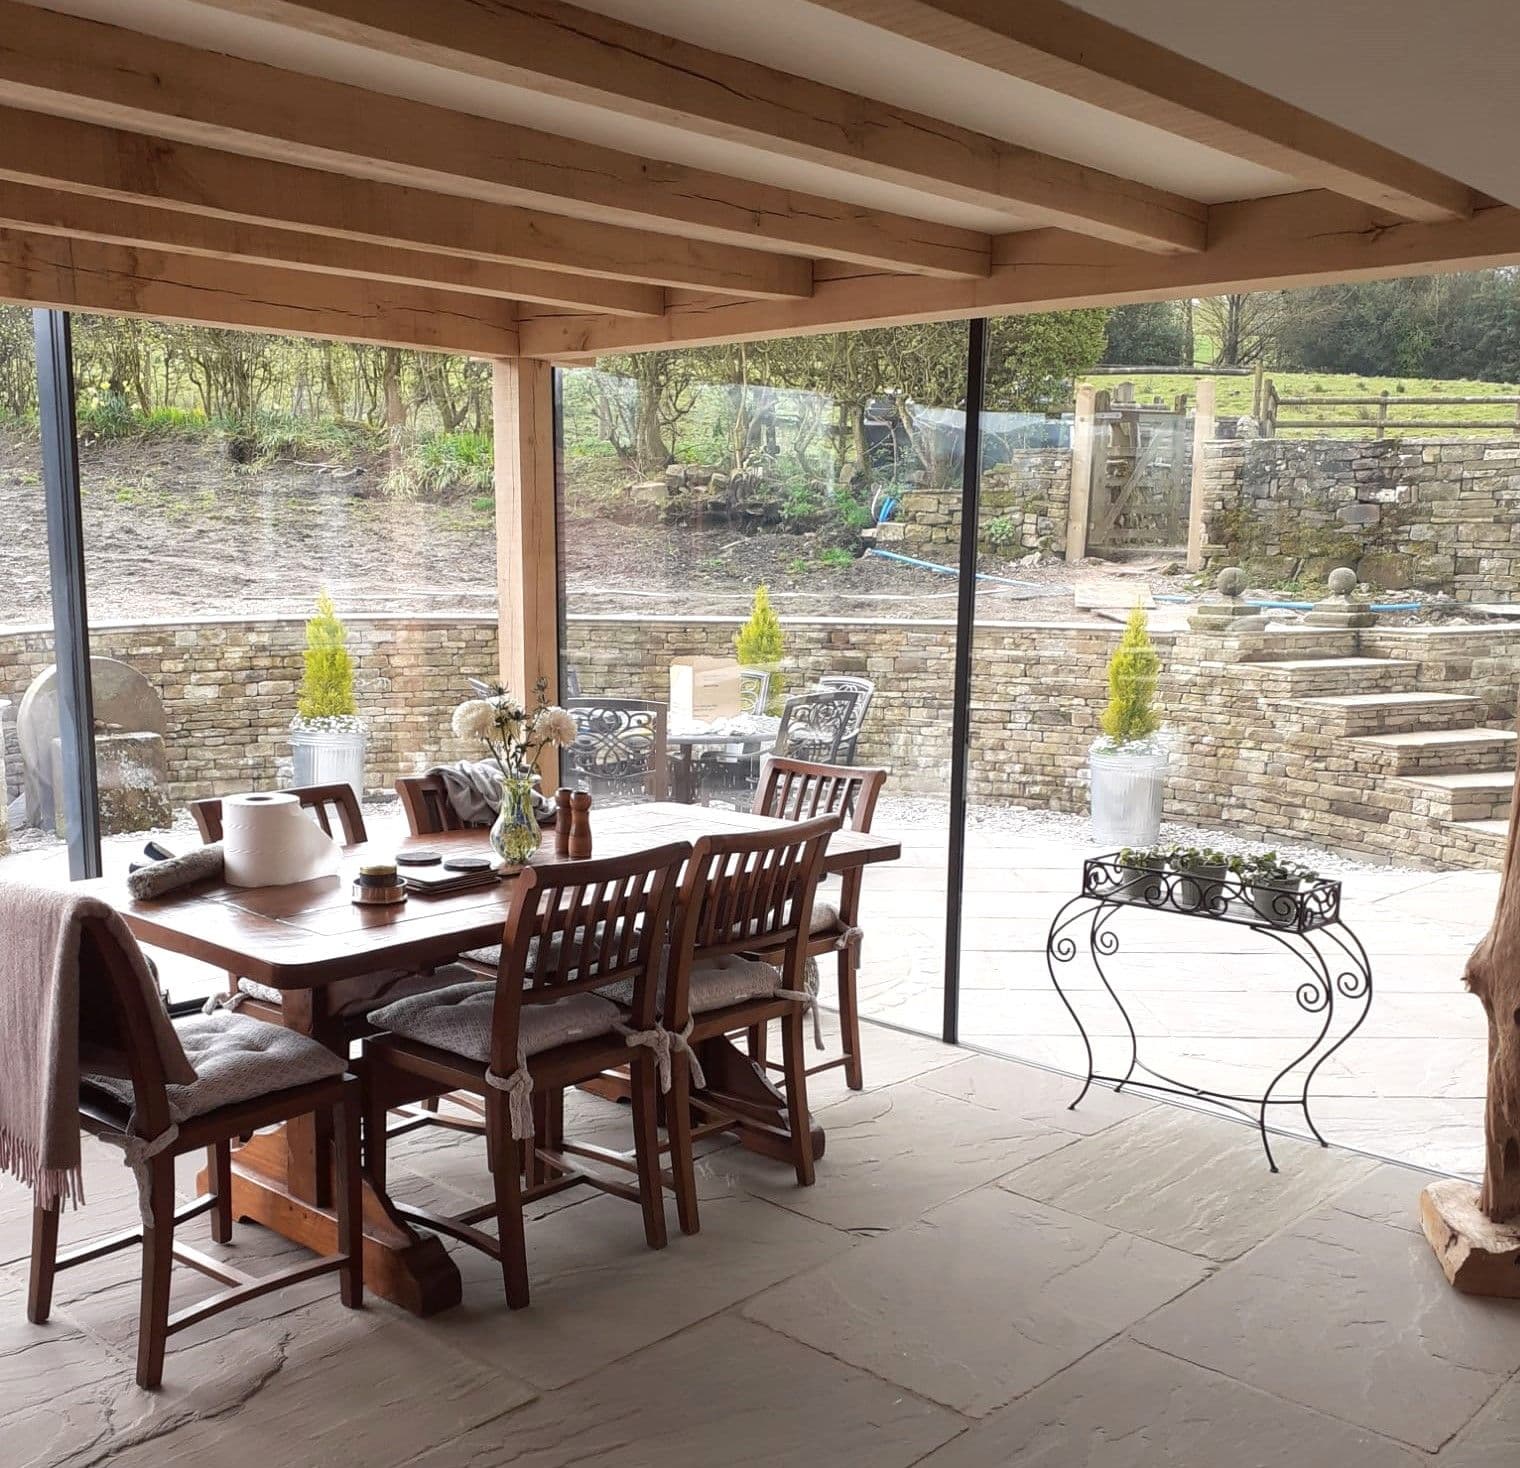
- Keep the old fabric visible. Exposed original brick or stone as the internal back wall of a glass extension is one of the most requested finishes we see, and for good reason — the contrast between hand-made masonry and frameless glass is what makes these rooms work.
The Houses This Works On
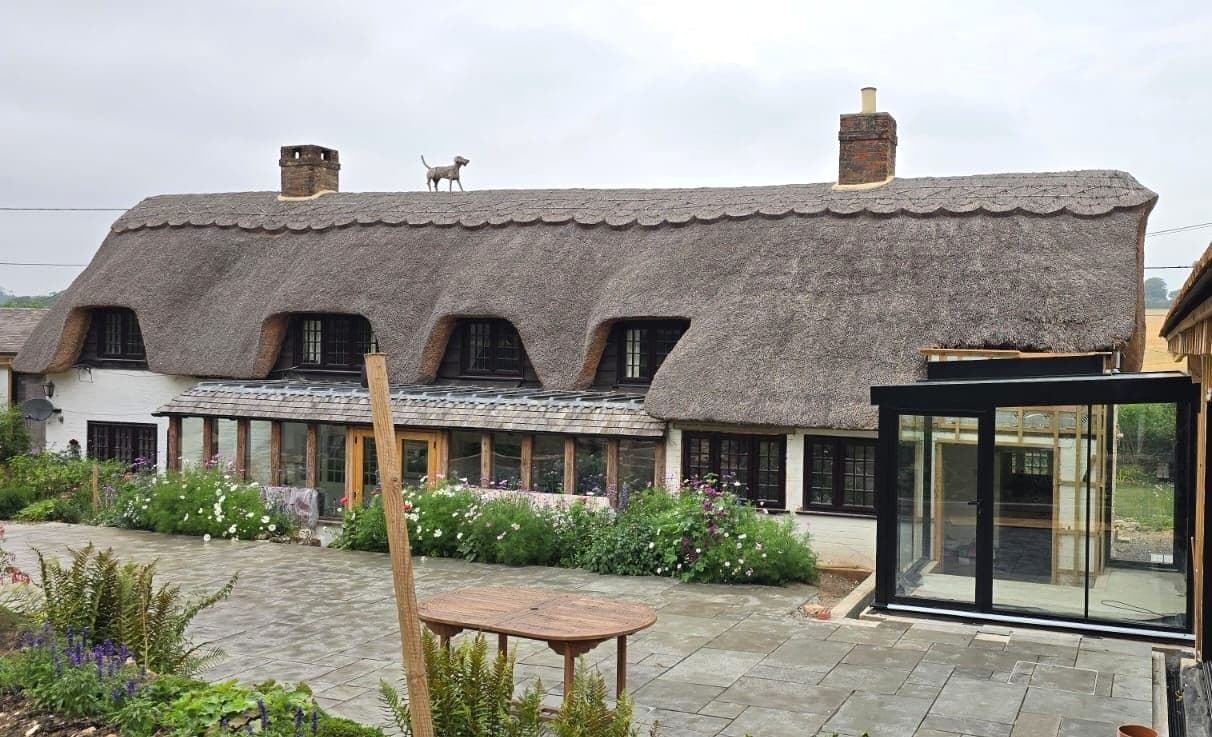
Georgian townhouses in Liverpool's L8 and L17, with their tall rear elevations and walled gardens, take a frameless glass box at basement or ground level beautifully. Victorian and Edwardian villas across Sefton Park, Didsbury, Bowdon and Hale have deep rear returns that a glass extension fills with light. Stone farmhouses and barns in Lancashire, the Dales and the Peak District are the natural home of the glass link. And thatched, timber-framed and rendered cottages — the ones people assume could never take modern glazing — are often where the contrast is most striking and the planners most receptive.
We have been glazing period homes across the North West for over 45 years, from our own workshop in Aintree, Liverpool, with our own survey and installation teams. Every project carries our 10-year guarantee on all work, as standard. If you own an old house and have been told an extension has to match, it may be worth a second opinion — send us a photograph of the rear elevation and we will tell you what we think is possible.
Related Content
Discover more content related to this blog
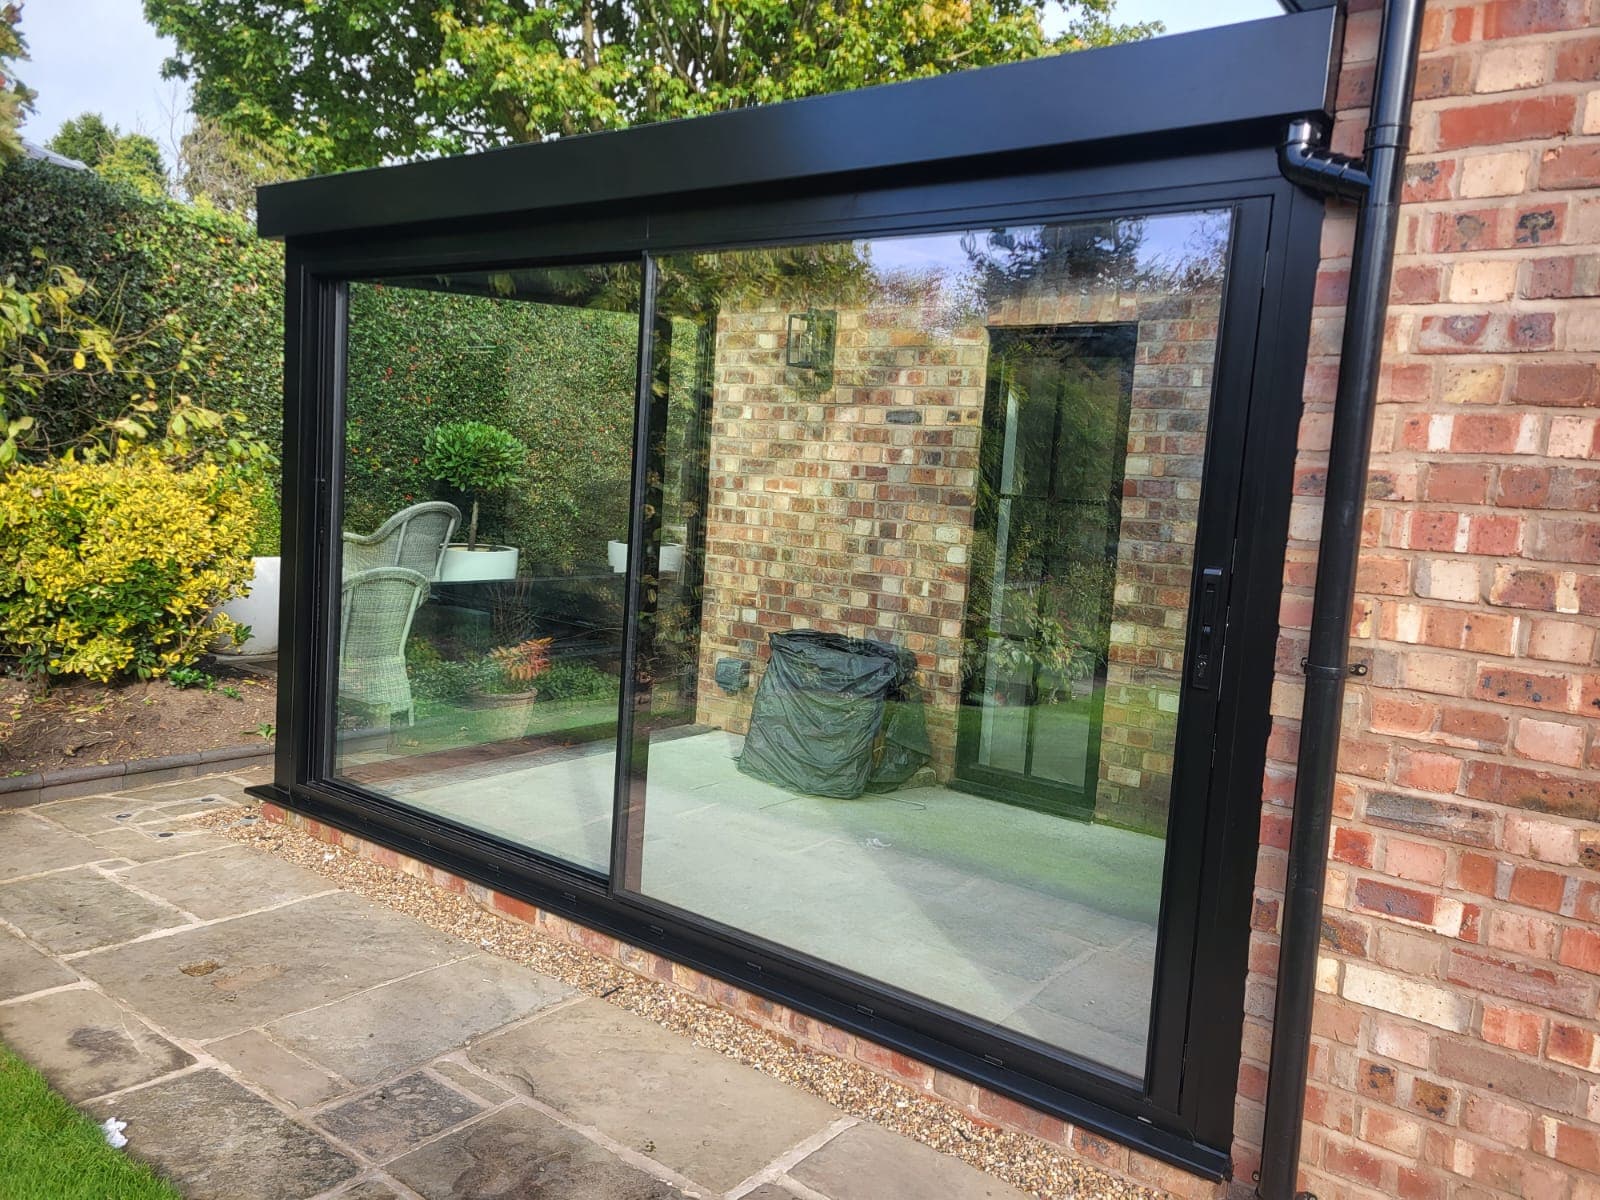
A black-framed glass box in Bowdon, Cheshire — glass roof, corner glazing and wide Cortizo sliding doors set against warm brick.
📍 Bowdon, Cheshire
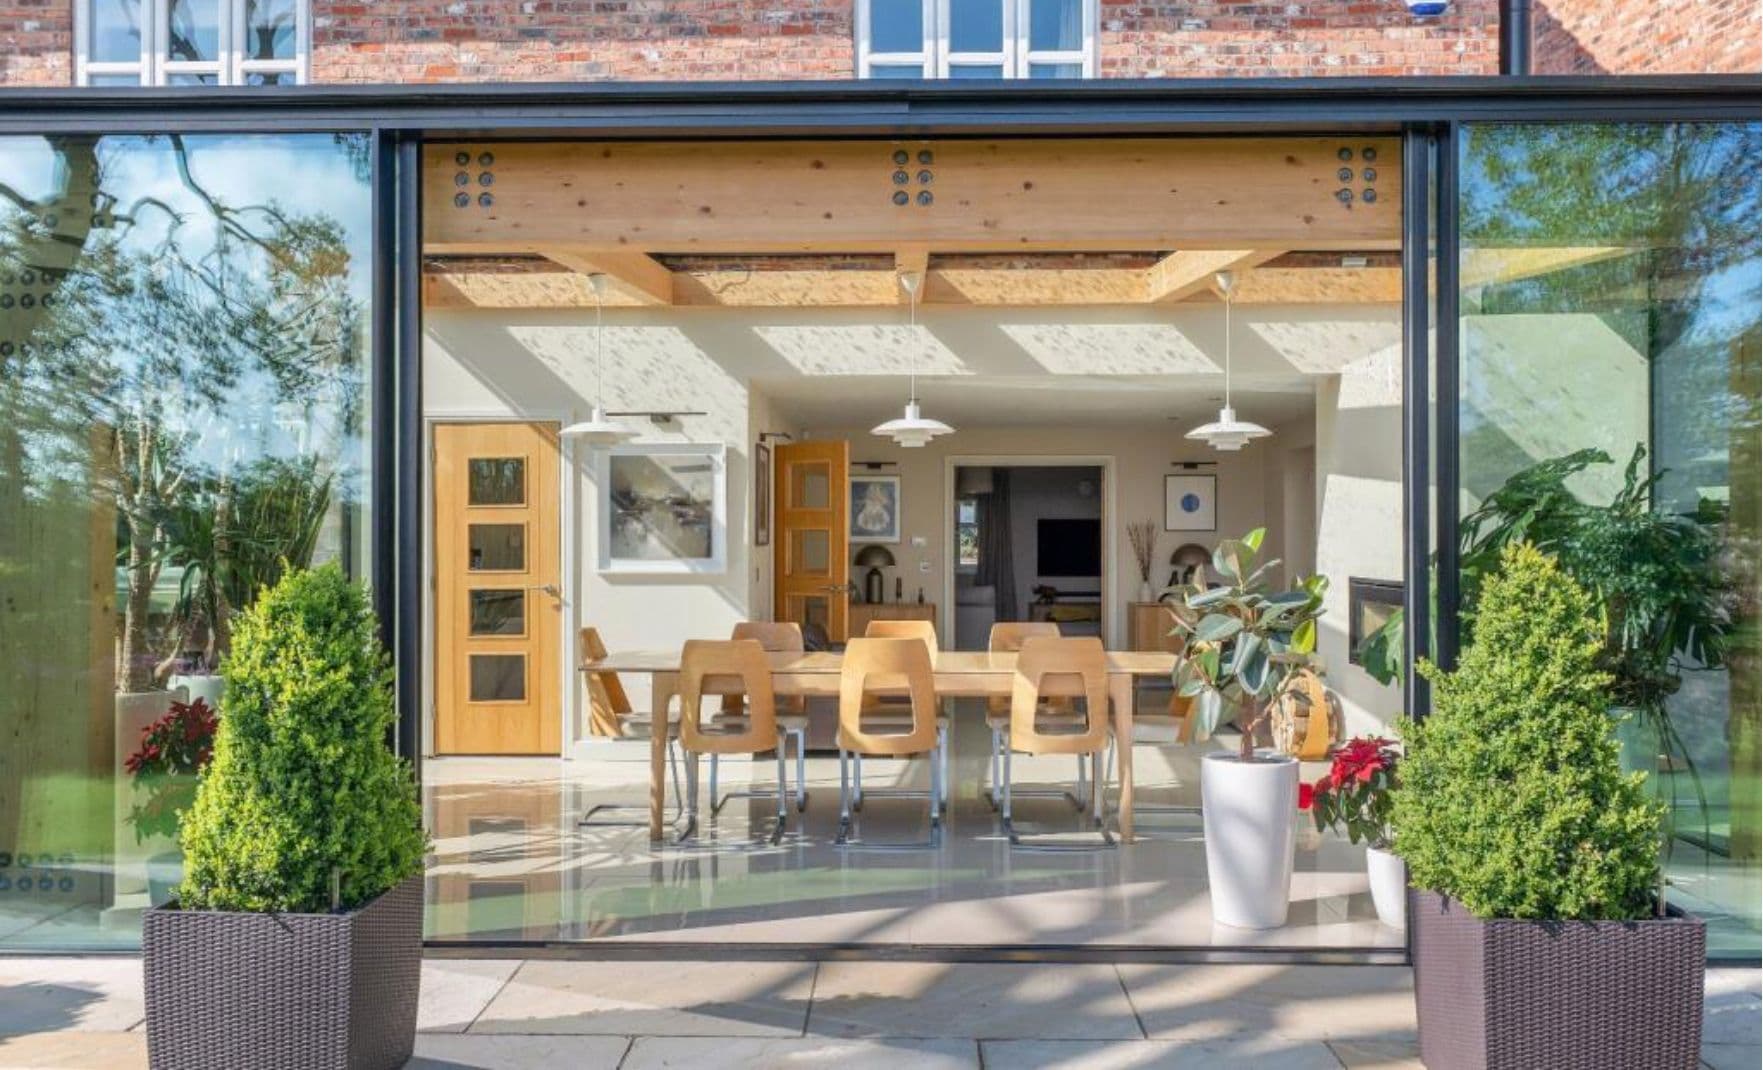
A plain summary of the 2027 Part L changes as they affect windows, doors, rooflights and glazed extensions — dates, transitional rules, the numbers that moved and the ones that didn't, and what to do on live projects now.

Part O caps the glazed area of every new home room by room, by orientation and ventilation. The moderate-risk figures for Liverpool, Manchester and the North West, what happens when a design exceeds them, and how to keep the big glass.

From 24 March 2027 every window on a new home must be calculated at its real size with every frame component included. What changes, who it catches, and how steel, aluminium and structural glass get to 1.2 W/m²K.
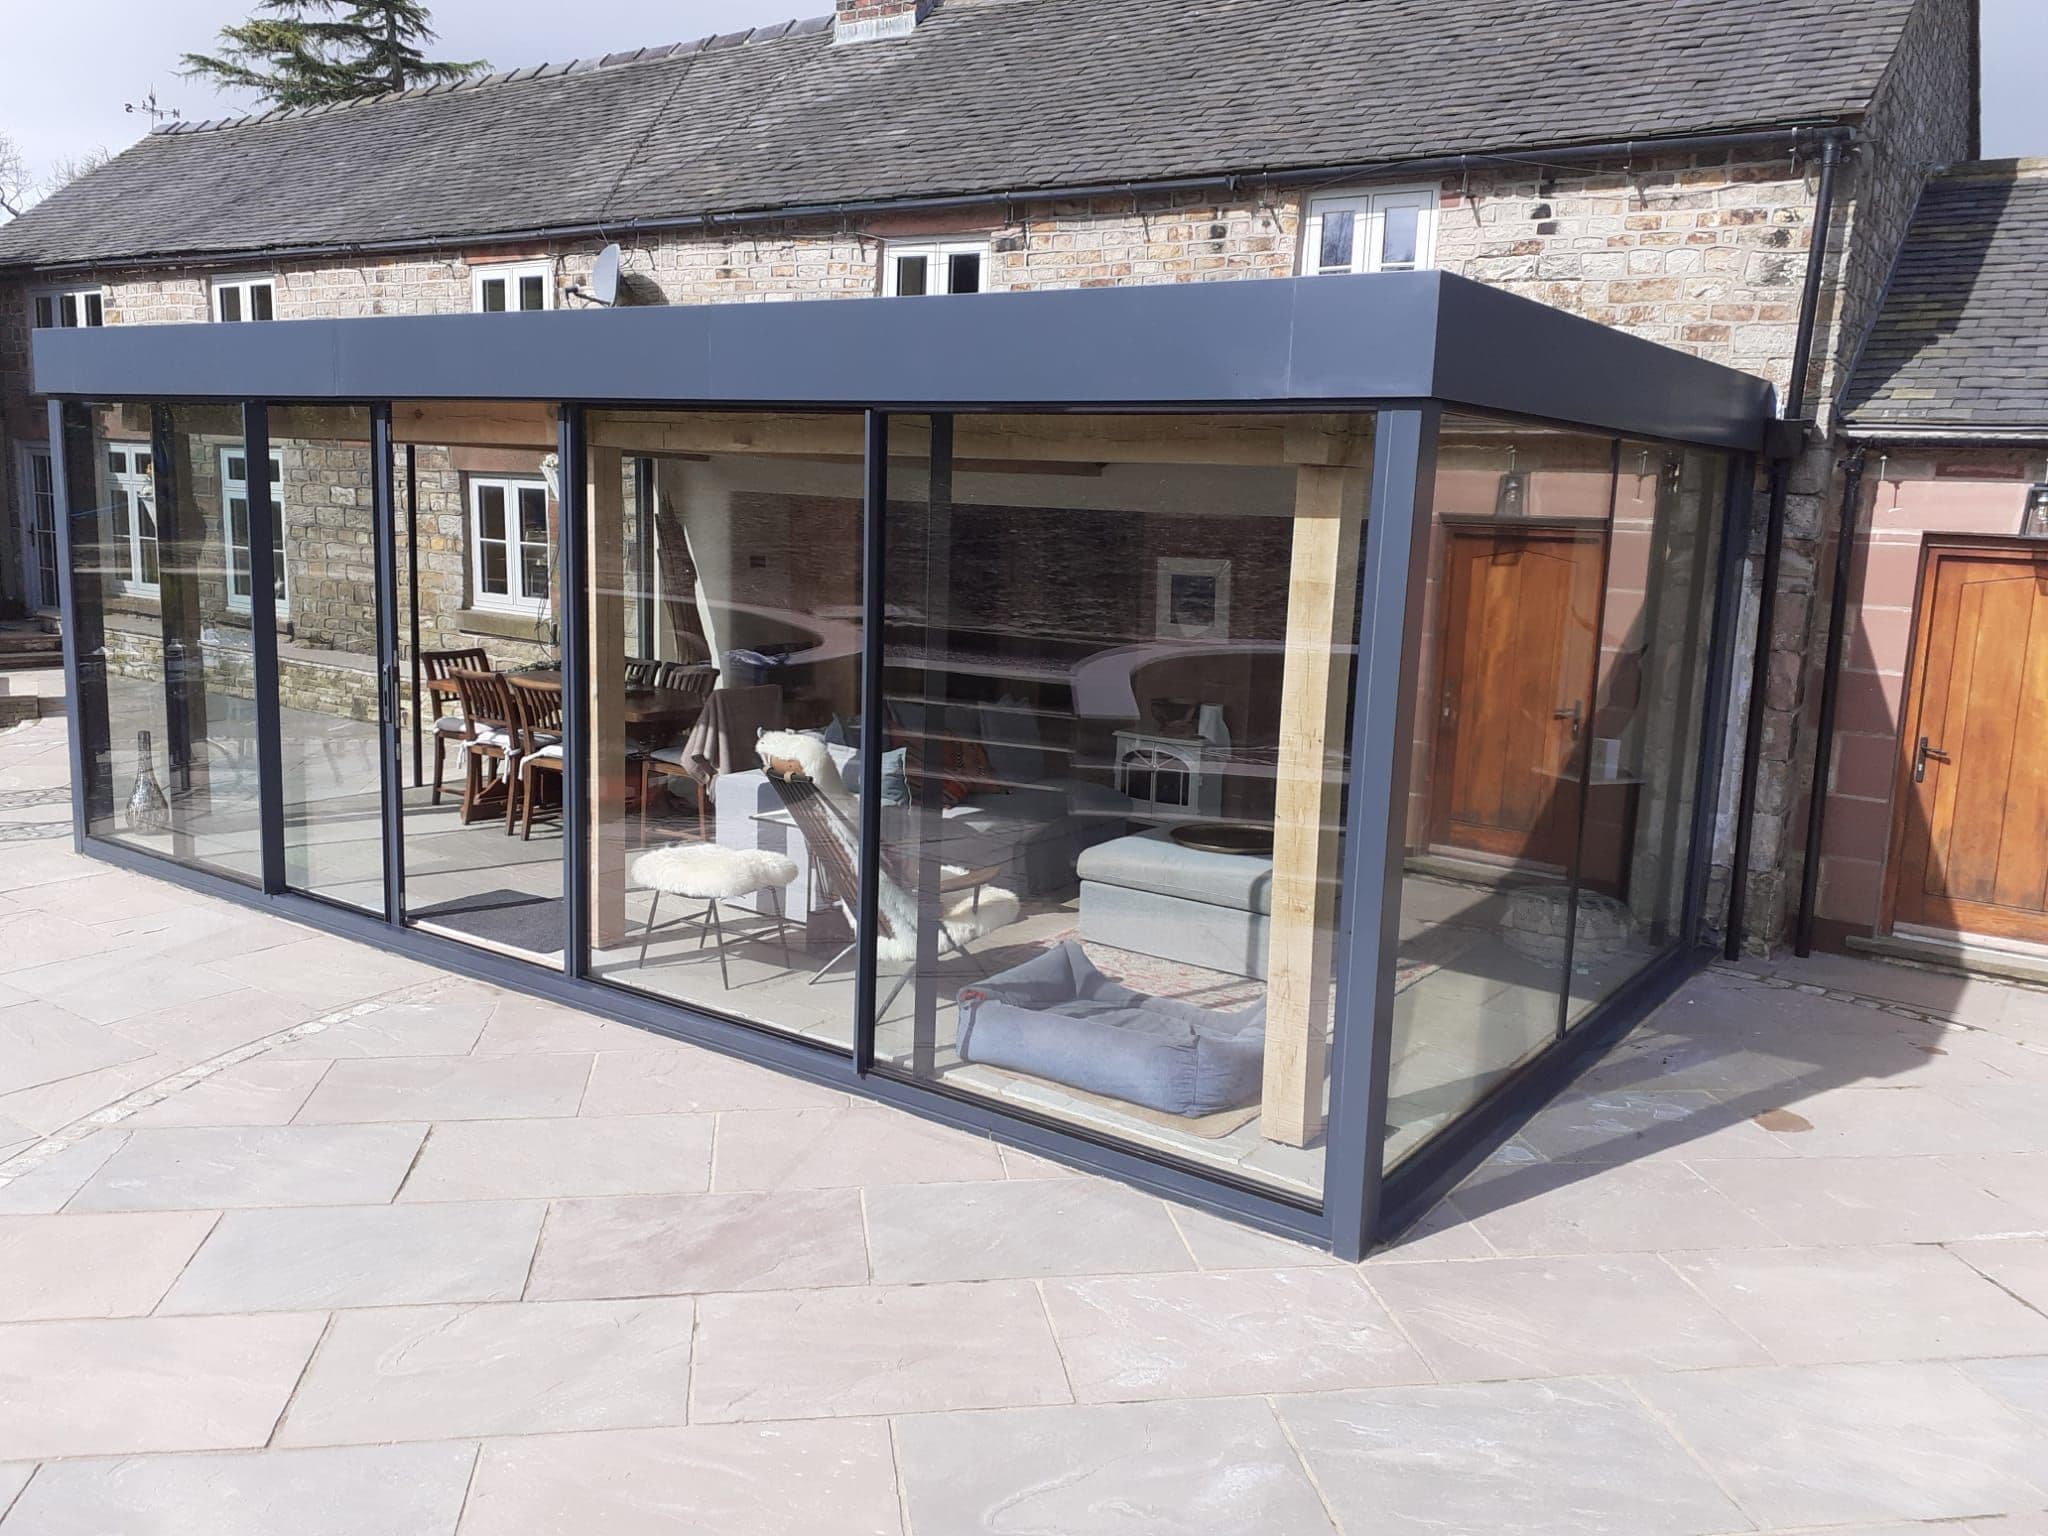
People planning a glass box, link or corridor usually want to know two things: how long it takes and what happens in between. This is the sequence every one of our North West projects follows, from the first site visit in Cheshire, Lancashire or Merseyside to the day the glass goes in.
The two worries every client raises about a glass room are that it will be freezing in winter and a greenhouse in summer. Both used to be true. Here is how modern structural glazing is specified so that neither is — and what we watch for on North West projects in particular.