For architects & designers
A glazing manufacturer
you can design with.
James Price designs, engineers, makes and installs structural and architectural glazing from one workshop in Liverpool. We would rather see your concept elevations than your purchase order — the projects that go best are the ones where the thermal, structural and planning questions are solved before anything is drawn at 1:5.
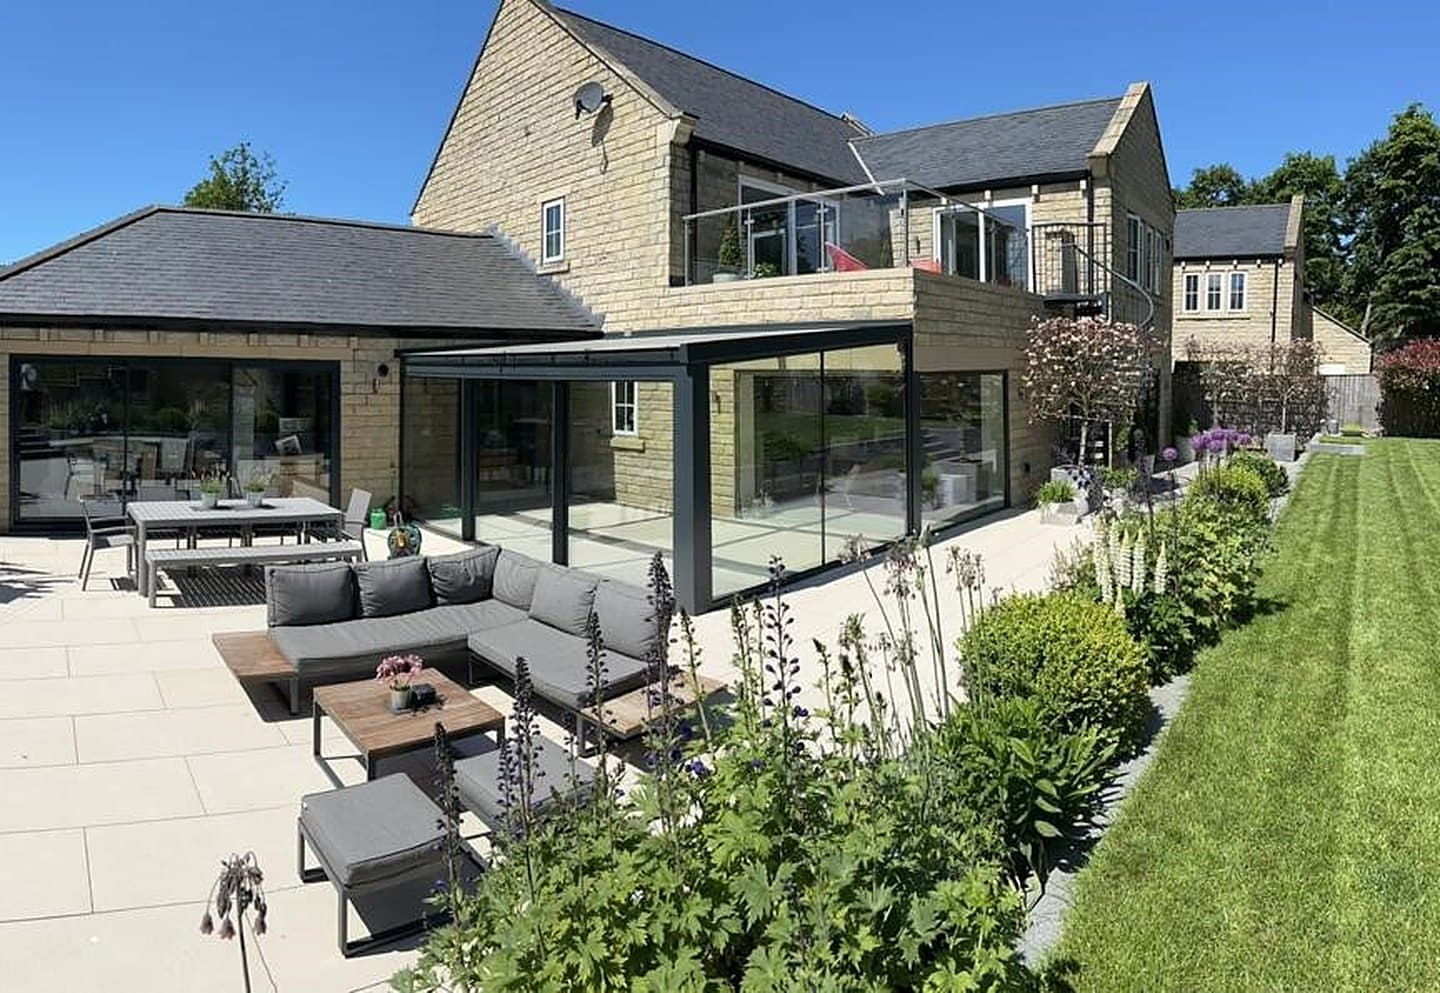
St Johns — structural glass corner, no frame at the junction
45
Years in Liverpool
1
Workshop. Own installers.
10
Year guarantee, as standard
24.03.27
New Part L method applies
What you get from us
Six things a glazing
supplier rarely offers.
Most fabricators want a finished specification and will quote a centre-pane U-value against it. We work upstream of that — on the drawing, with the numbers Building Control will actually check.
01
Whole-window U-values, per opening
Calculated at drawn size to BS EN ISO 10077 with every frame component listed — the method Approved Document L requires from 24 March 2027. Issued in a form your SAP or HEM assessor can use directly.
02
Part O glazing-area check
We run your concept elevations against the simplified method for the North West moderate-risk band and tell you where the design needs shading, cross-ventilation or dynamic modelling — before it goes to Building Control.
03
Structural calculations
Glass engineering for frameless boxes, links, fins, beams and cantilevers, with calculations issued for Building Control and interfaces agreed with your structural engineer.
04
Detail drawings
Head, cill, jamb and junction details with the existing fabric, in DWG and PDF, drawn to sit inside your package rather than alongside it.
05
One workshop, one team
Manufacture, glazing and installation from our own workshop in Aintree. The people who make the glazing are the people who fit it, and they are back the same week if anything needs adjusting.
06
Planning-sensitive experience
Conservation areas, listed buildings, Green Belt and National Park authorities across Merseyside, Cheshire, Lancashire, Cumbria and North Wales — with the reversibility and subservience arguments that officers respond to.
Regulations · we have done the reading
From 24 March 2027, the frame counts.
The new Approved Document L moves window U-values to a per-opening calculation at actual size with every frame component included. The 1.2 W/m²K target does not move; the route to it gets harder, and hardest for steel, slim-frame and bar-divided glazing. We already calculate to the new method and issue figures in the form your assessor needs.
The GGF worked example
Same frame, same glass. W/m²K. Backstop is 1.6.
How a project runs
Concept to sign-off, one team throughout.
I
Concept
Send sketch elevations. We return what is buildable, a U-value and Part O check, and any structural implications.
II
Design
Glazing detail drawings and structural calcs for your package; interfaces agreed with the engineer and main contractor.
III
Survey
Our surveyor measures the opening once the structure is up. Glass is cut to the building as built, not as drawn.
IV
Manufacture
In our own workshop. Glass from Guardian, Pilkington and Saint-Gobain; steel and aluminium fabricated in-house.
V
Install
Our own teams, our own crane and road-closure arrangements. No subcontractors.
VI
Sign-off
Completion certificates, O&M information, and our 10-year guarantee on all work, as standard.
Systems
What we make
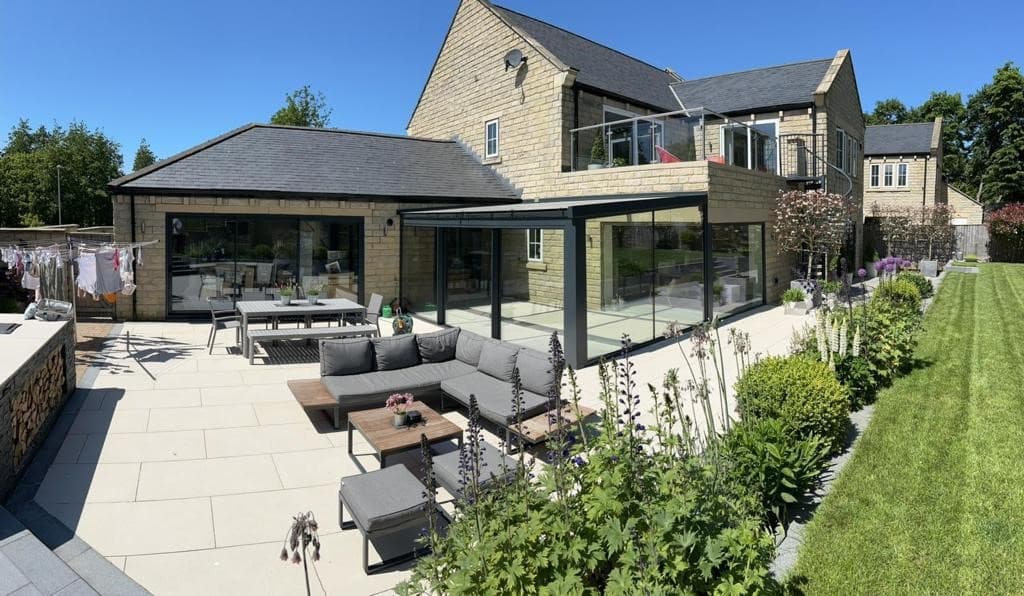
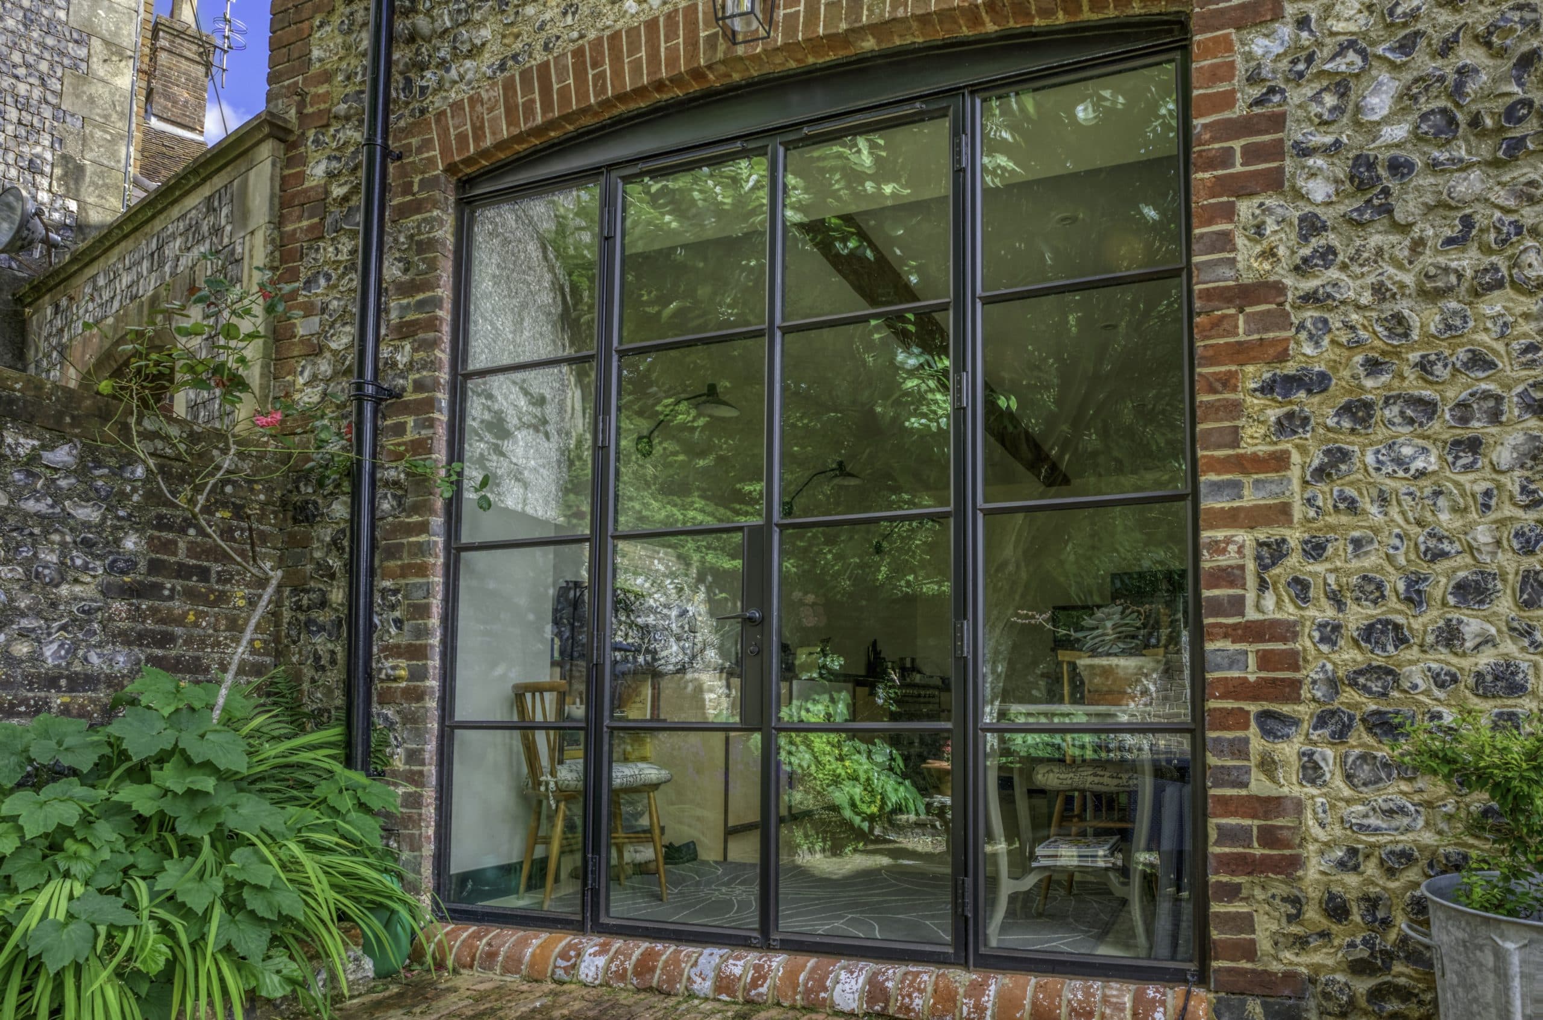
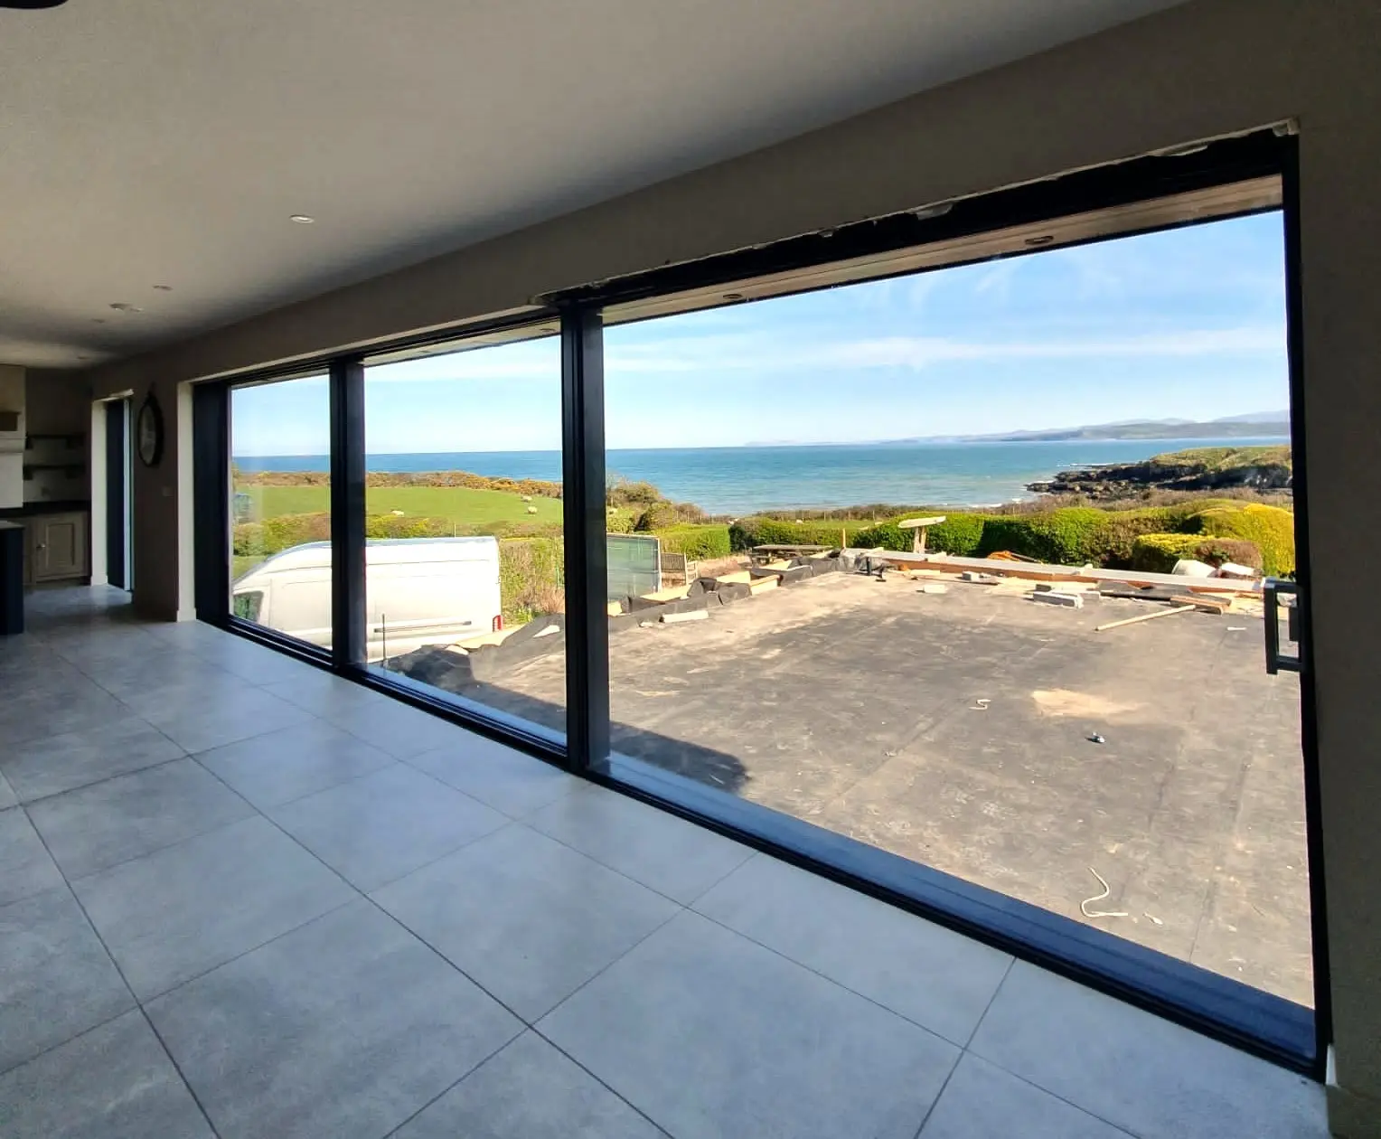
Free U-value & Part O check
Send us your drawings.
Concept sketches, a planning drawing or a full package — whatever stage you are at. We will return whole-window U-values per opening, a Part O glazing-area check and any structural notes. No charge, no obligation, and useful whether or not we end up supplying.
James Price Bespoke Glazing
Aintree Building, Aintree Way, Liverpool L9 5AQ
Questions architects ask us
The practical details
Do you provide structural calculations for frameless glazing?
Yes. Glass engineering for boxes, links, fins, beams and cantilevers is part of our design package, with calculations issued for Building Control.
Can you issue whole-window U-values to the 2027 method now?
Yes. We calculate per opening at drawn size to BS EN ISO 10077, with every frame component listed, and issue them for your SAP or HEM assessor.
What file formats do you work in?
We take DWG, PDF and Revit/IFC exports, and issue detail drawings as DWG and PDF.
Do you work outside Merseyside?
Across the North West, Cheshire, North Wales, Lancashire, Yorkshire and Cumbria. Distance affects crane logistics more than anything else, and we sort that with you.
Do you carry out Part O checks?
We run a glazing-area check on your drawings against the simplified method and tell you whether the design will need dynamic thermal modelling. We do not carry out TM59 modelling ourselves.
Who installs?
Our own teams, from our Aintree workshop. We do not subcontract installation.