Part O Glazing Limits in the North West: How Much Glass Can a New Home Have?
Part O caps the glazed area of every new home room by room, by orientation and ventilation. The moderate-risk figures for Liverpool, Manchester and the North West, what happens when a design exceeds them, and how to keep the big glass.

The short version
Approved Document O has applied to new residential buildings in England since 15 June 2022. It is not new for 2027, but it is the rule that catches glass-heavy designs most often, and it is the one architects ask us about alongside the whole-window U-value changes. It sets a maximum glazed area per room and per dwelling, as a percentage of floor area, that varies with orientation, ventilation and how hot the location is.
Liverpool, Manchester and the rest of the North West are moderate risk — the high-risk category is a set of London postcodes and central Manchester only. That gives more room than the London figures you may have seen quoted, but a south-facing living room with a full-width slider will still fail the simplified method unless it is designed for it.
Who Part O applies to
- New dwellings — houses and flats, plus residential institutions and student accommodation.
- Not extensions to existing homes, and not replacement glazing. A glass box on a Victorian semi is outside Part O (though it still has Part L to meet).
- England only. Wales has its own overheating requirements.
Two compliance routes: the simplified method (fixed glazing-area limits plus a minimum free area for ventilation) or dynamic thermal modelling to CIBSE TM59, which is what you fall back on when a design is over the limits.
The moderate-risk limits — Liverpool, Manchester and the North West
Under the simplified method the glazed area is measured as a percentage of floor area — for the whole dwelling and, separately, for the most glazed room. The figures for a moderate-risk location depend on whether the home is cross-ventilated (openings on opposite sides) and which way the largest glazed elevation faces:
Cross-ventilated (whole dwelling / most-glazed room)
- North-facing: 18% / 37%
- East-facing: 18% / 37%
- South-facing: 15% / 30%
- West-facing: 11% / 22%
Not cross-ventilated (whole dwelling / most-glazed room)
- North-facing: 15% / 26%
- East-facing: 18% / 26%
- South-facing: 15% / 15%
- West-facing: 18% / 11%
Worked example: a 30 m² open-plan kitchen-living room on the south side of a house with no cross-ventilation is limited to 4.5 m² of glass under the simplified method. A single 3.0 × 2.2 m sliding door is 6.6 m². That room fails on the door alone — before you add any windows or rooflights.
The same room cross-ventilated could have 9 m² of glass. Orientation and ventilation are the design levers, not the glass.
What happens when you exceed the limit
Nothing dramatic — you move to the modelling route. Dynamic thermal modelling to TM59 costs money and time at design stage, but it lets big glazed elevations pass if the design manages solar gain: solar-control glass with a lower g-value, external shading, brise-soleil, overhangs, thermal mass and, above all, a real cross-ventilation strategy. Many of the glass box and glass link projects we install would fail the simplified method and pass the modelled one comfortably.
Designing the big glass to pass
- Put the glass on the right elevation. North and east are the most generous orientations in the moderate-risk band. If the view is south, the shading has to be designed in, not added later.
- Cross-ventilate. Openable glazing on opposing façades roughly doubles what a south-facing room can carry. Opening lights in a sliding screen, a rooflight vent or a secure night-vent window all count towards free area.
- Specify the g-value. Solar-control coatings bring the g-value down from ~0.6 to ~0.3 without a visible tint. Under SAP 10.3 and the Home Energy Model this no longer penalises the fabric calculation, which it used to.
- Shade externally. A 600 mm overhang or a brise-soleil above south glazing removes most of the summer gain while keeping winter sun. Internal blinds do not count.
- Rooflights are glass too. Horizontal glazing takes the most solar gain of all. A large rooflight in a south-facing room is usually the element that tips it.
- Model early. Most Part O problems we see arrive at Building Control stage, after the client has fallen in love with the elevation. A glazed-area check on sketch drawings takes us an hour.
Part O and Part L together
The two documents pull in different directions. Part L wants low U-values and rewards large panes (less frame to count). Part O wants less glass, or glass that admits less sun. The design that satisfies both is usually fewer, larger openings, oriented and shaded deliberately, with solar-control glazing on the sun-facing side and warm-edge, low-frame construction throughout. That is also, conveniently, what frameless structural glazing looks like.
Free U-value and Part O check on your drawings
Send us elevations at any stage and we will return whole-window U-values per opening and a Part O glazing-area check, with the least intrusive fix for anything that misses. No charge, no obligation. Call 0151 523 3131, email [email protected] or see how we work with architects.
Sources: Approved Document O: overheating (GOV.UK); simplified-method figures checked September 2026 against the published document.
Related Content
Discover more content related to this blog
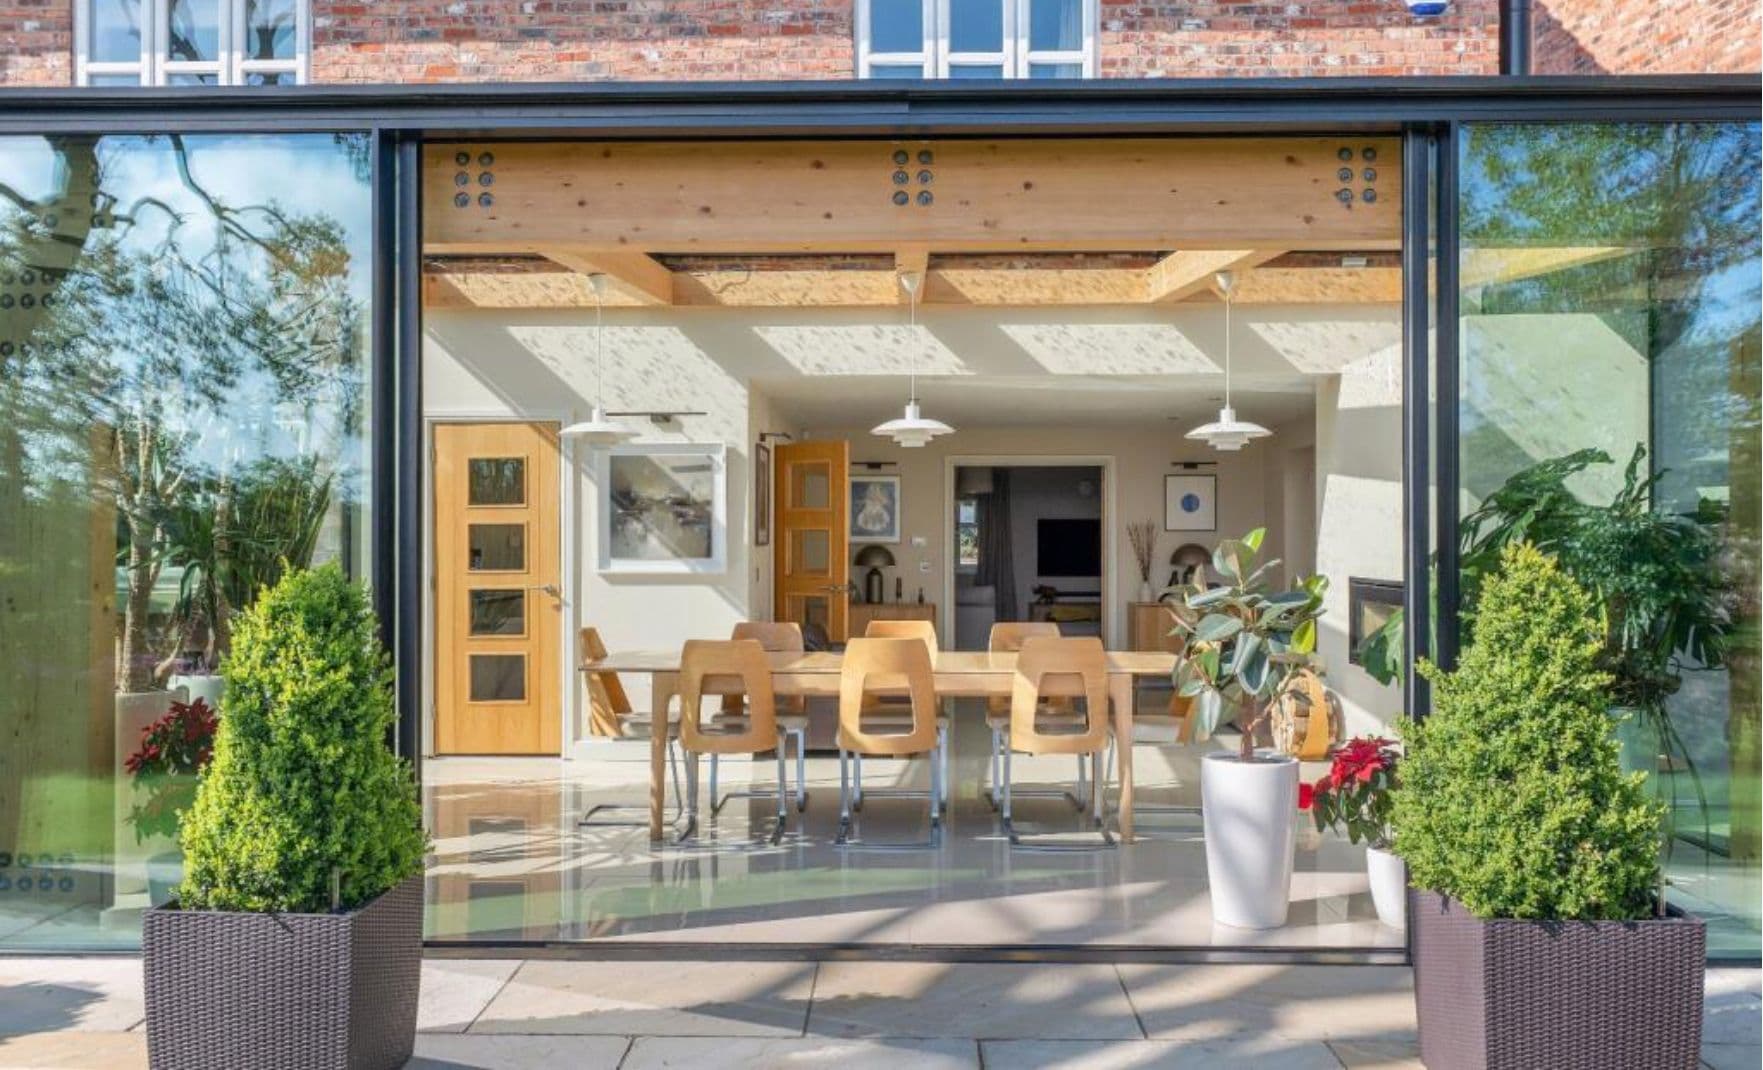
A plain summary of the 2027 Part L changes as they affect windows, doors, rooflights and glazed extensions — dates, transitional rules, the numbers that moved and the ones that didn't, and what to do on live projects now.

From 24 March 2027 every window on a new home must be calculated at its real size with every frame component included. What changes, who it catches, and how steel, aluminium and structural glass get to 1.2 W/m²K.
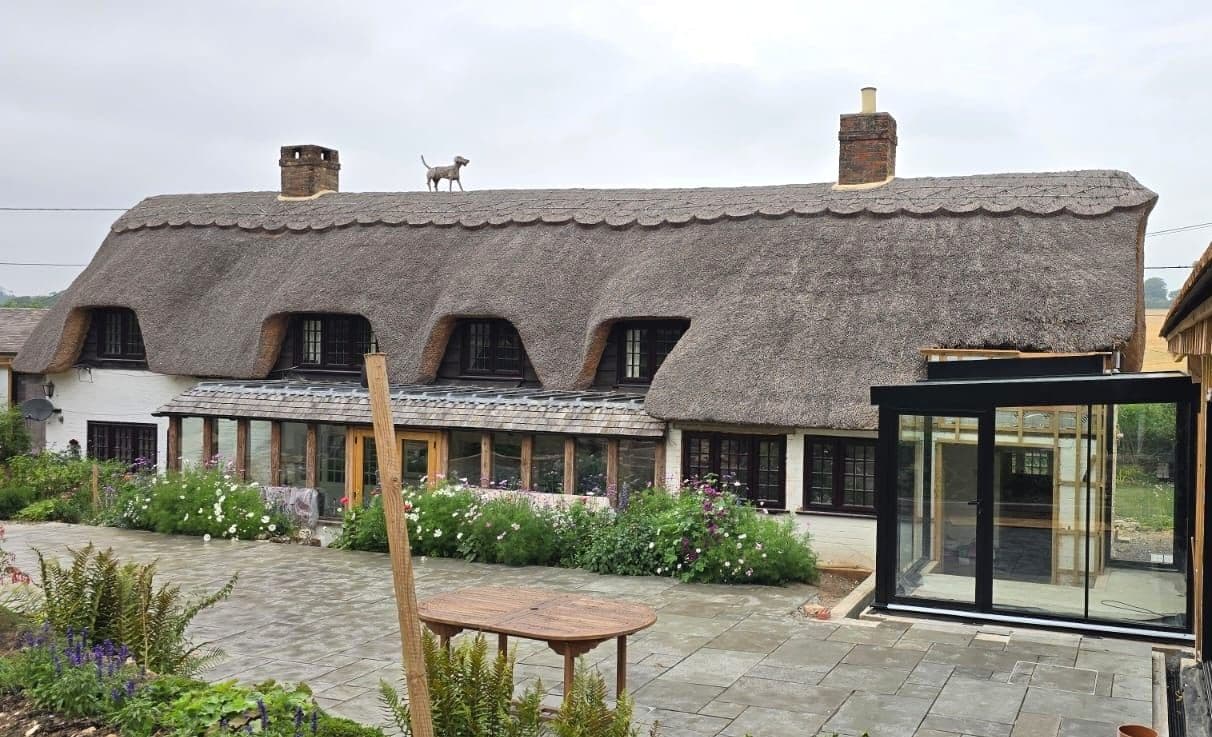
Most of the houses we glaze are old. Georgian terraces in Liverpool, Victorian villas in Cheshire and South Manchester, stone farmhouses in Lancashire and the Dales. Here is why structural glass tends to be the extension that gets approved on a period home, and how the old wall and the new glass are made to meet.
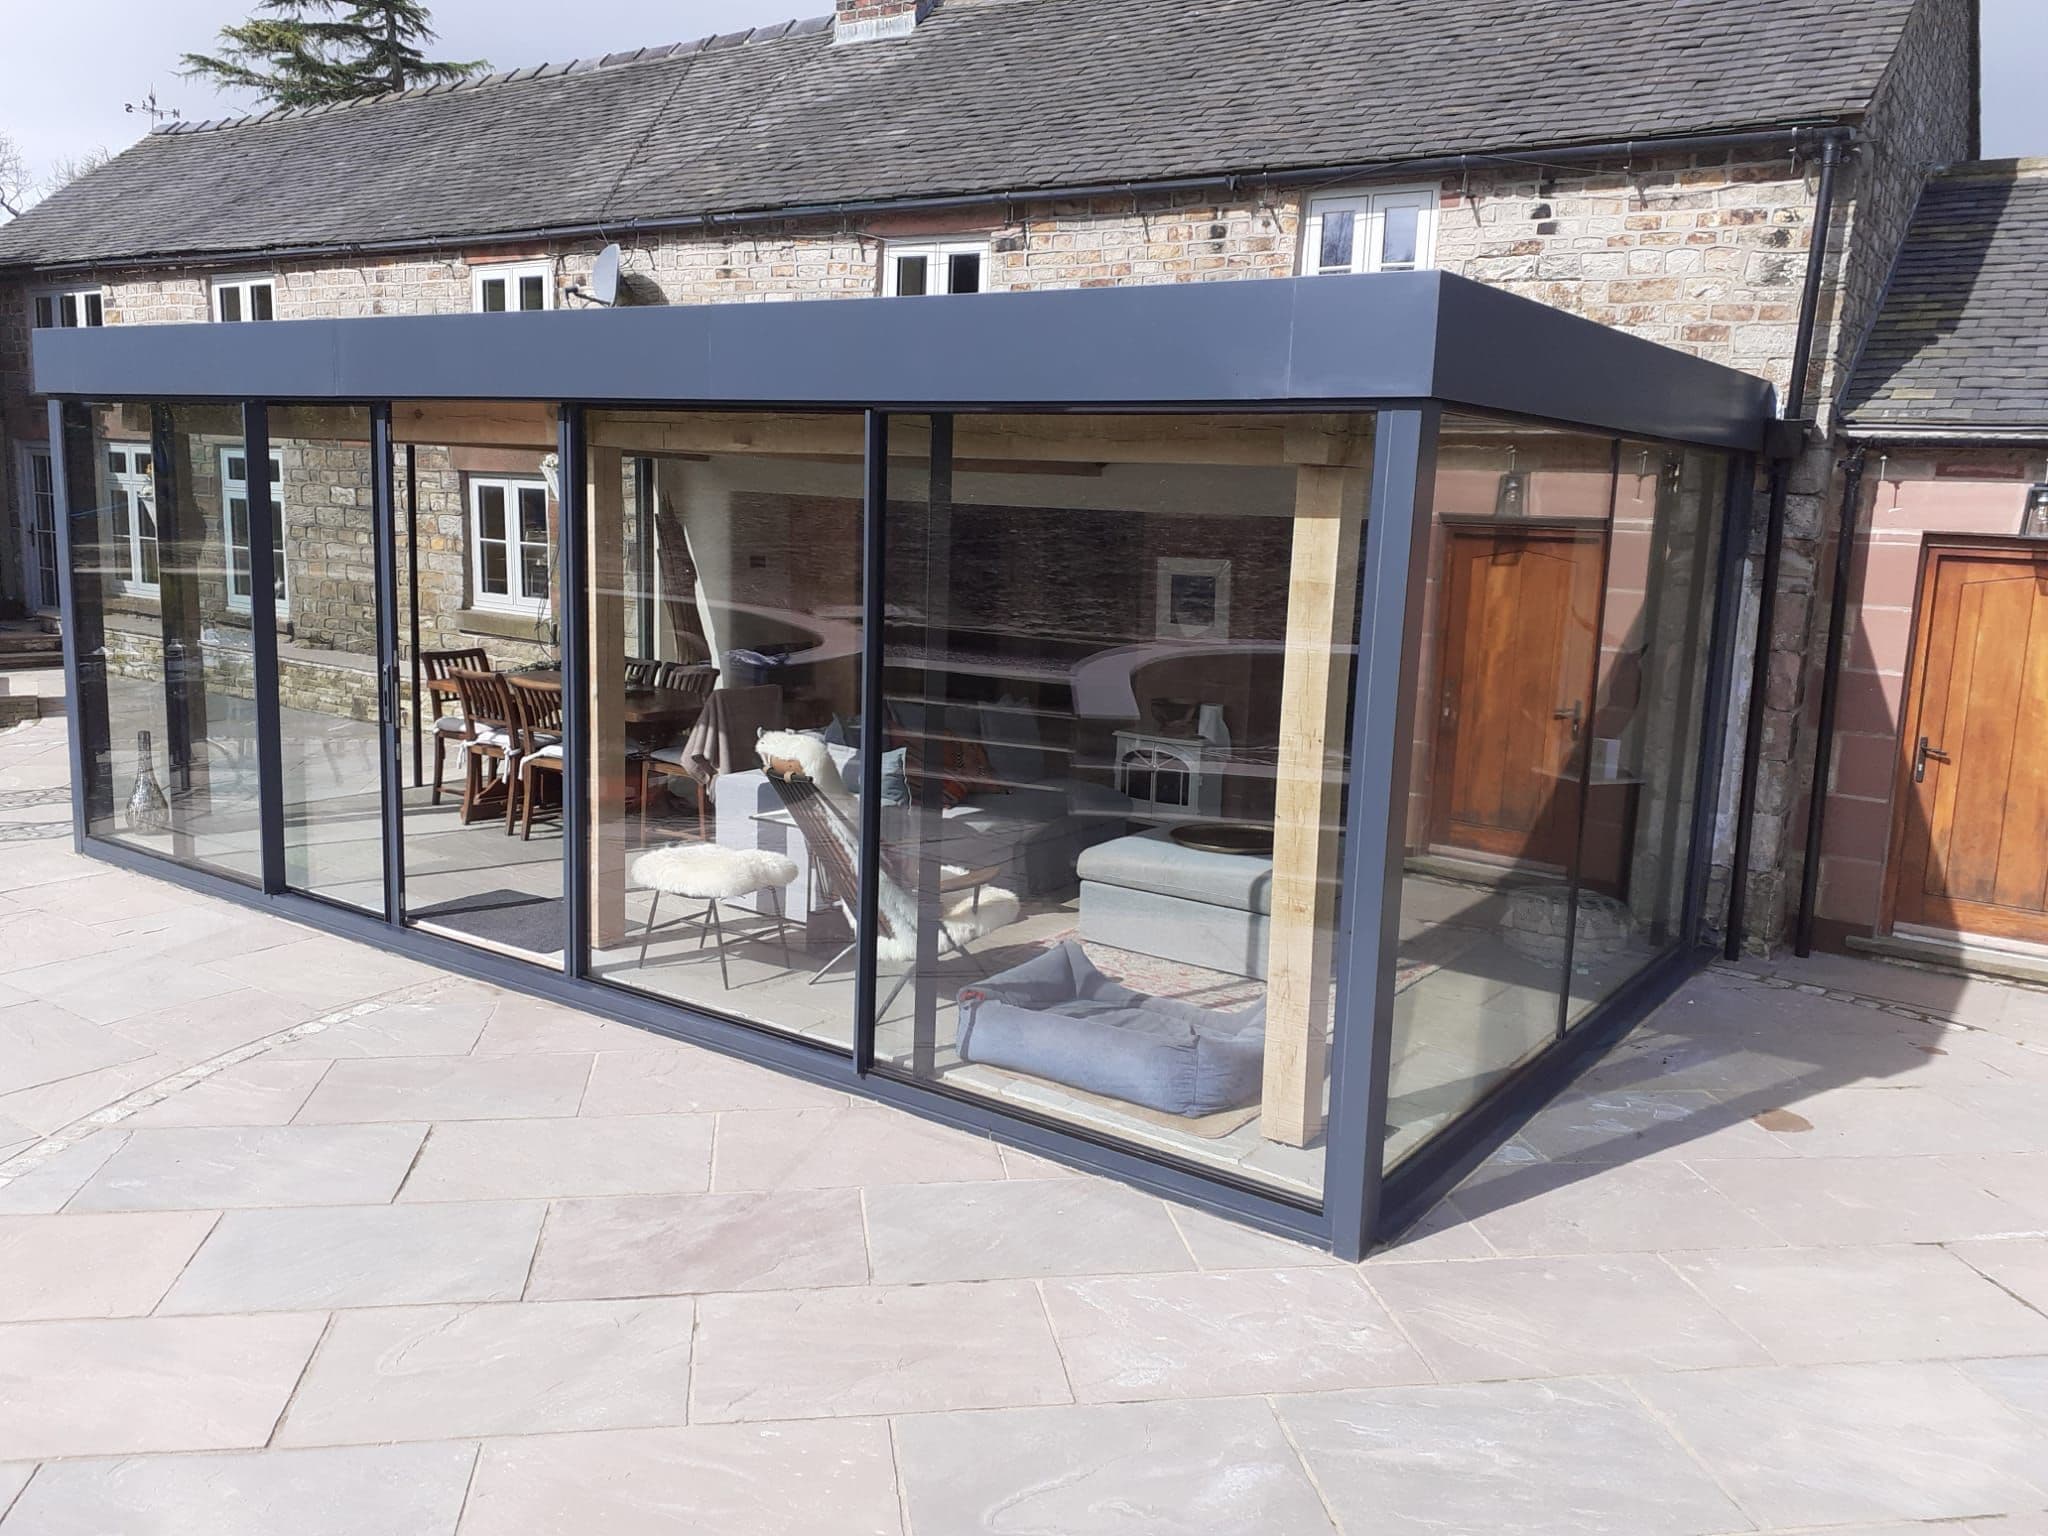
People planning a glass box, link or corridor usually want to know two things: how long it takes and what happens in between. This is the sequence every one of our North West projects follows, from the first site visit in Cheshire, Lancashire or Merseyside to the day the glass goes in.
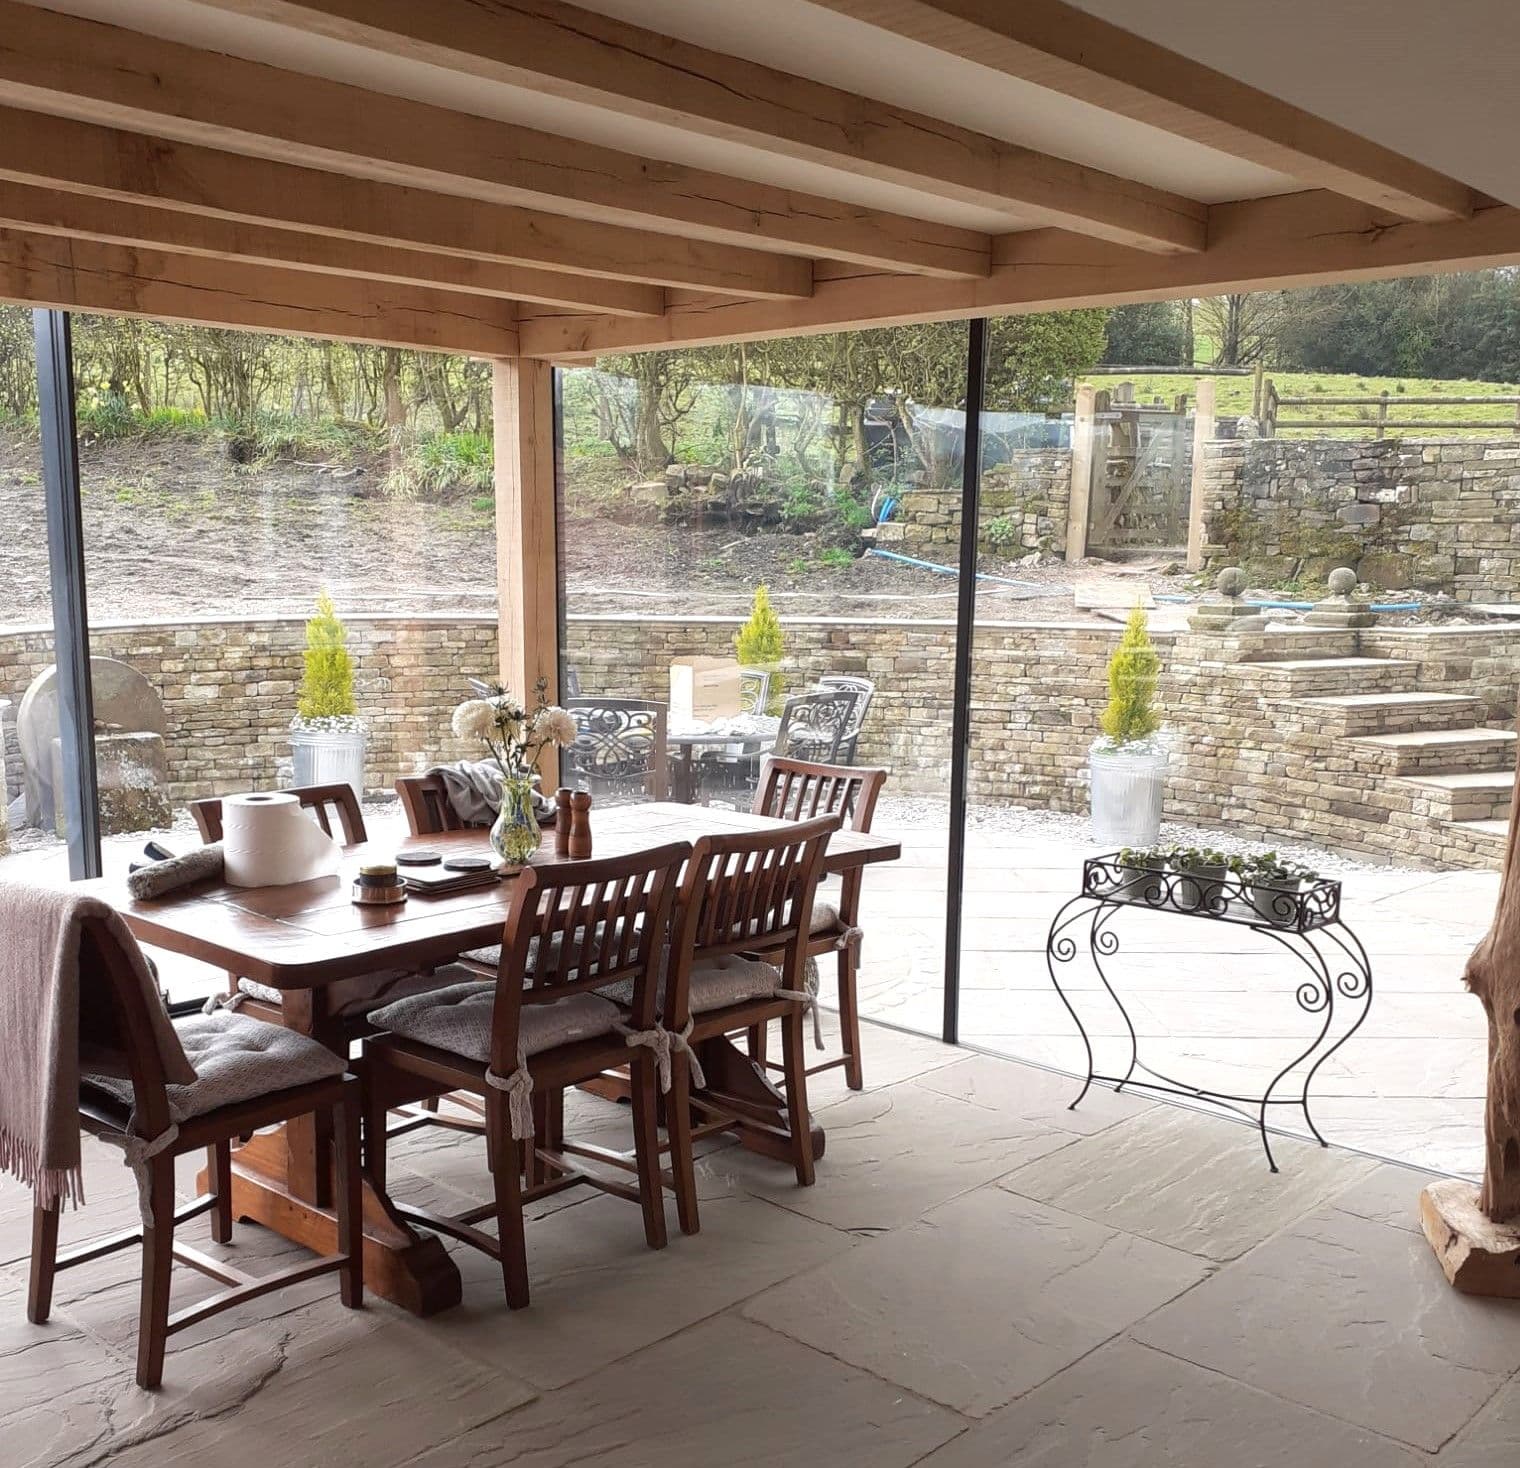
The two worries every client raises about a glass room are that it will be freezing in winter and a greenhouse in summer. Both used to be true. Here is how modern structural glazing is specified so that neither is — and what we watch for on North West projects in particular.

Manchester's housing stock — red-brick Victorian terraces and villas, Edwardian semis in Didsbury, Chorlton, Sale and Altrincham — is almost ideal for a frameless glass box. Here is why, and the three practical issues that come up on nearly every Manchester project.