From Survey to Sign-Off: How a Structural Glazing Project Runs in the North West
People planning a glass box, link or corridor usually want to know two things: how long it takes and what happens in between. This is the sequence every one of our North West projects follows, from the first site visit in Cheshire, Lancashire or Merseyside to the day the glass goes in.
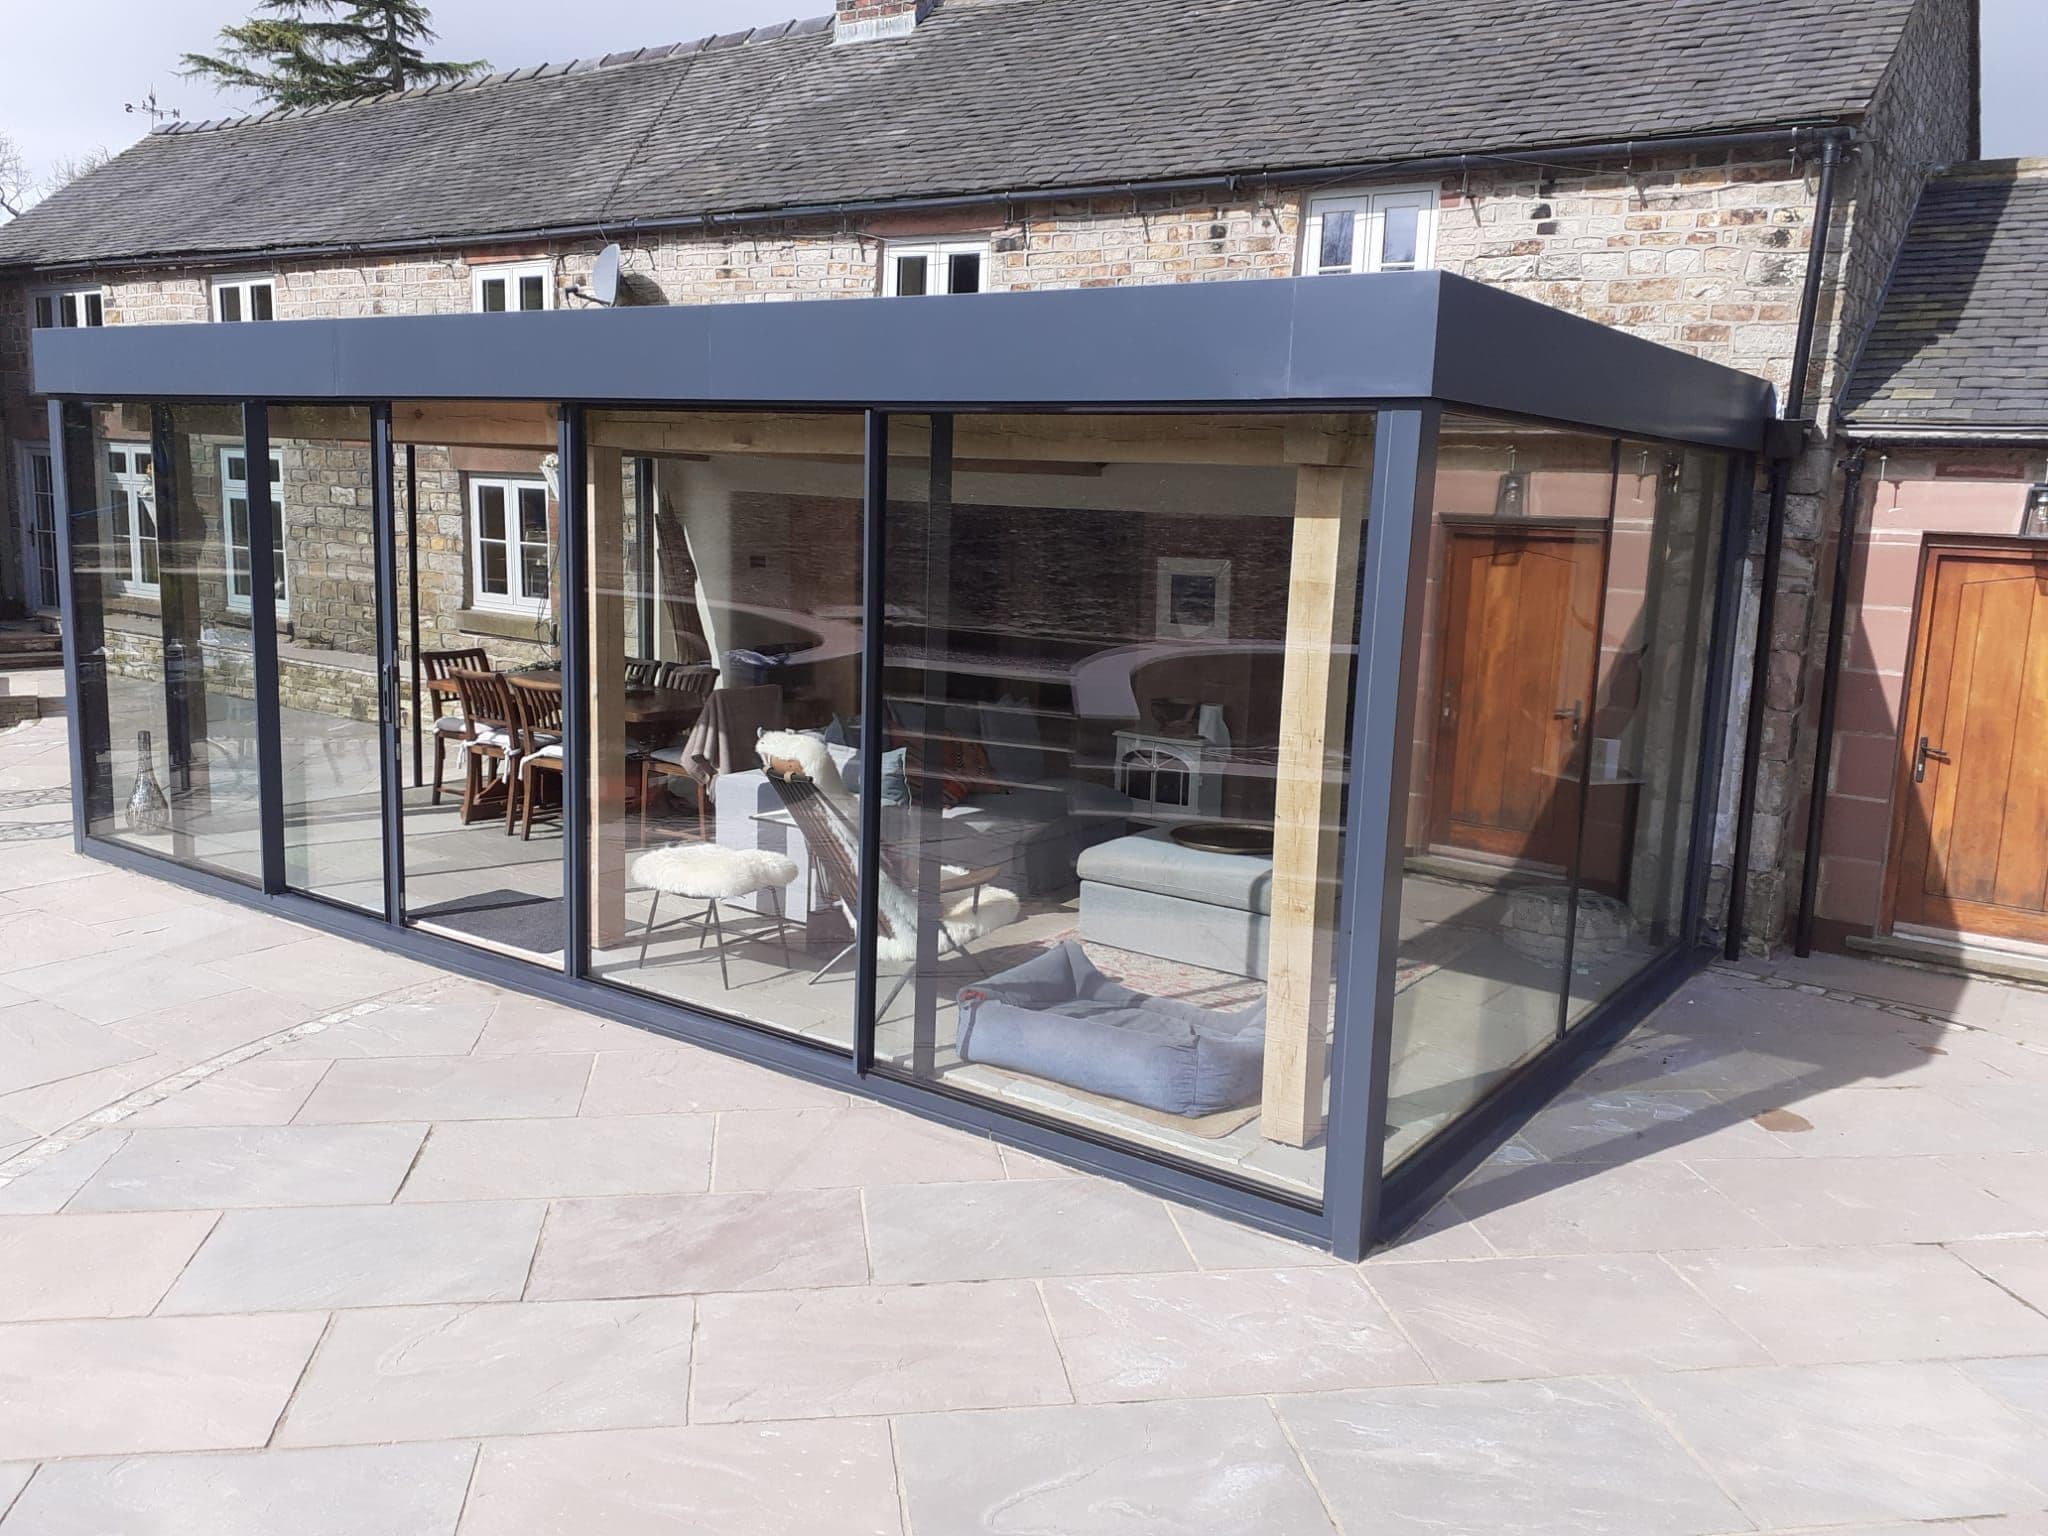
Stage One: Site Visit and Feasibility
Everything starts with a visit. Drawings and photographs tell us a lot, but the things that decide whether a design is buildable — where a crane can stand, how far out of plumb the old wall is, what the ground is like, which way the sun hits the elevation — only show up on site.
At the first visit we look at the existing building and its structure, the access for glass and plant, the exposure of the site and the relationship to neighbours. If there is an architect involved we would rather meet them at this stage than later. If there is not, we will sketch what we think the building is asking for.
What you get from the visit is a straight answer on what is realistic — pane sizes, whether a fully frameless design is sensible on your site or a slim steel frame is the better call, and a budget range — before anyone spends money on drawings that may have to change.
Stage Two: Design, Engineering and Planning
Once the direction is agreed, the design is developed into something that can be engineered, priced and, where needed, submitted for planning.
Design
We produce elevations, sections and a 3D model of the glazing showing the pane layout, the fins or frames, the roof falls and the junctions with the existing building. The junctions are where the design work really is — how the glass meets old brick or stone, how the roof drains, where the doors go.
Structural engineering
Structural glass is engineered like any other structure. Glass thicknesses, fin depths, laminate build-ups and the steelwork opening up the existing wall are all calculated for the specific site — wind loading on the Sefton coast is not the same as in a Cheshire garden. We supply calculations for building control and can provide U-values and thermal information for Part L.
Planning and building control
Many projects need planning permission; nearly all need building regulations approval. We support the application with the glazing information, and we would always rather the design is resolved before it is submitted, so the scheme that is approved is the scheme that gets built. Planning typically takes eight weeks from validation; building control runs alongside the construction.
Stage Three: Survey, Manufacture and Groundworks
The measured survey
After the builder has formed the opening and the foundations are in, we survey the actual opening — laser-measured, to the millimetre — and the glass is made to that survey, not to the drawing. This is the single most important step in a frameless project. Glass cannot be trimmed on site; it has to be right when it arrives.
Manufacture
Glass units are manufactured to our specification and the steelwork, channels and fins are made in our own workshop in Aintree, Liverpool. Lead times vary with the glass specification — large laminated solar-control units take longer than standard ones — and we build that into the programme from the start so the builder knows when the glazing will land.
Coordination with the builder
On most projects a main contractor does the groundworks, structure and finishes, and we do the glazing. The interface between the two is where projects go wrong if nobody owns it, so we coordinate directly with the builder on the opening sizes, the threshold detail, the drainage and the sequence. Clients tell us this is the part they most appreciate.
Stage Four: Installation and Sign-Off
Crane day
Large structural glass arrives on a flatbed and is lifted into position by crane, usually in a single day. That day is planned weeks ahead: road closures or parking suspensions where the crane stands on the street, a lifting plan, vacuum lifters and a team who have done it many times. Wind is the one thing we cannot plan for; on an exposed site we will postpone rather than lift in a gale.
Installation
Installation of a typical glass box or link takes a week or two after crane day: setting the glass, bonding the structural silicone joints, fitting doors and rooflights, sealing and weathering the abutments, and commissioning any opening vents. The silicone needs time to cure before the structure is loaded, which is why the programme has a pause built into it.
Handover
We walk the finished installation with you, hand over the maintenance guidance — frameless glass needs very little — and the paperwork for building control. Every project carries our 10-year guarantee on all work, as standard. It is a company guarantee from a business that has been trading for over 45 years, backed by the fact that we designed, made and installed the work ourselves.
How long, overall
From first visit to finished glass, a typical project runs four to six months, most of which is planning, design and the builder's structural work. The glazing itself — survey to sign-off — is usually six to ten weeks of that. Larger or listed-building projects take longer; a simple corridor can be quicker.
If you are at the start of that sequence anywhere in the North West — Liverpool, the Wirral, Cheshire, Manchester, Lancashire, Cumbria or North Wales — the first step is the site visit, and we are glad to make it.
Related Content
Discover more content related to this blog
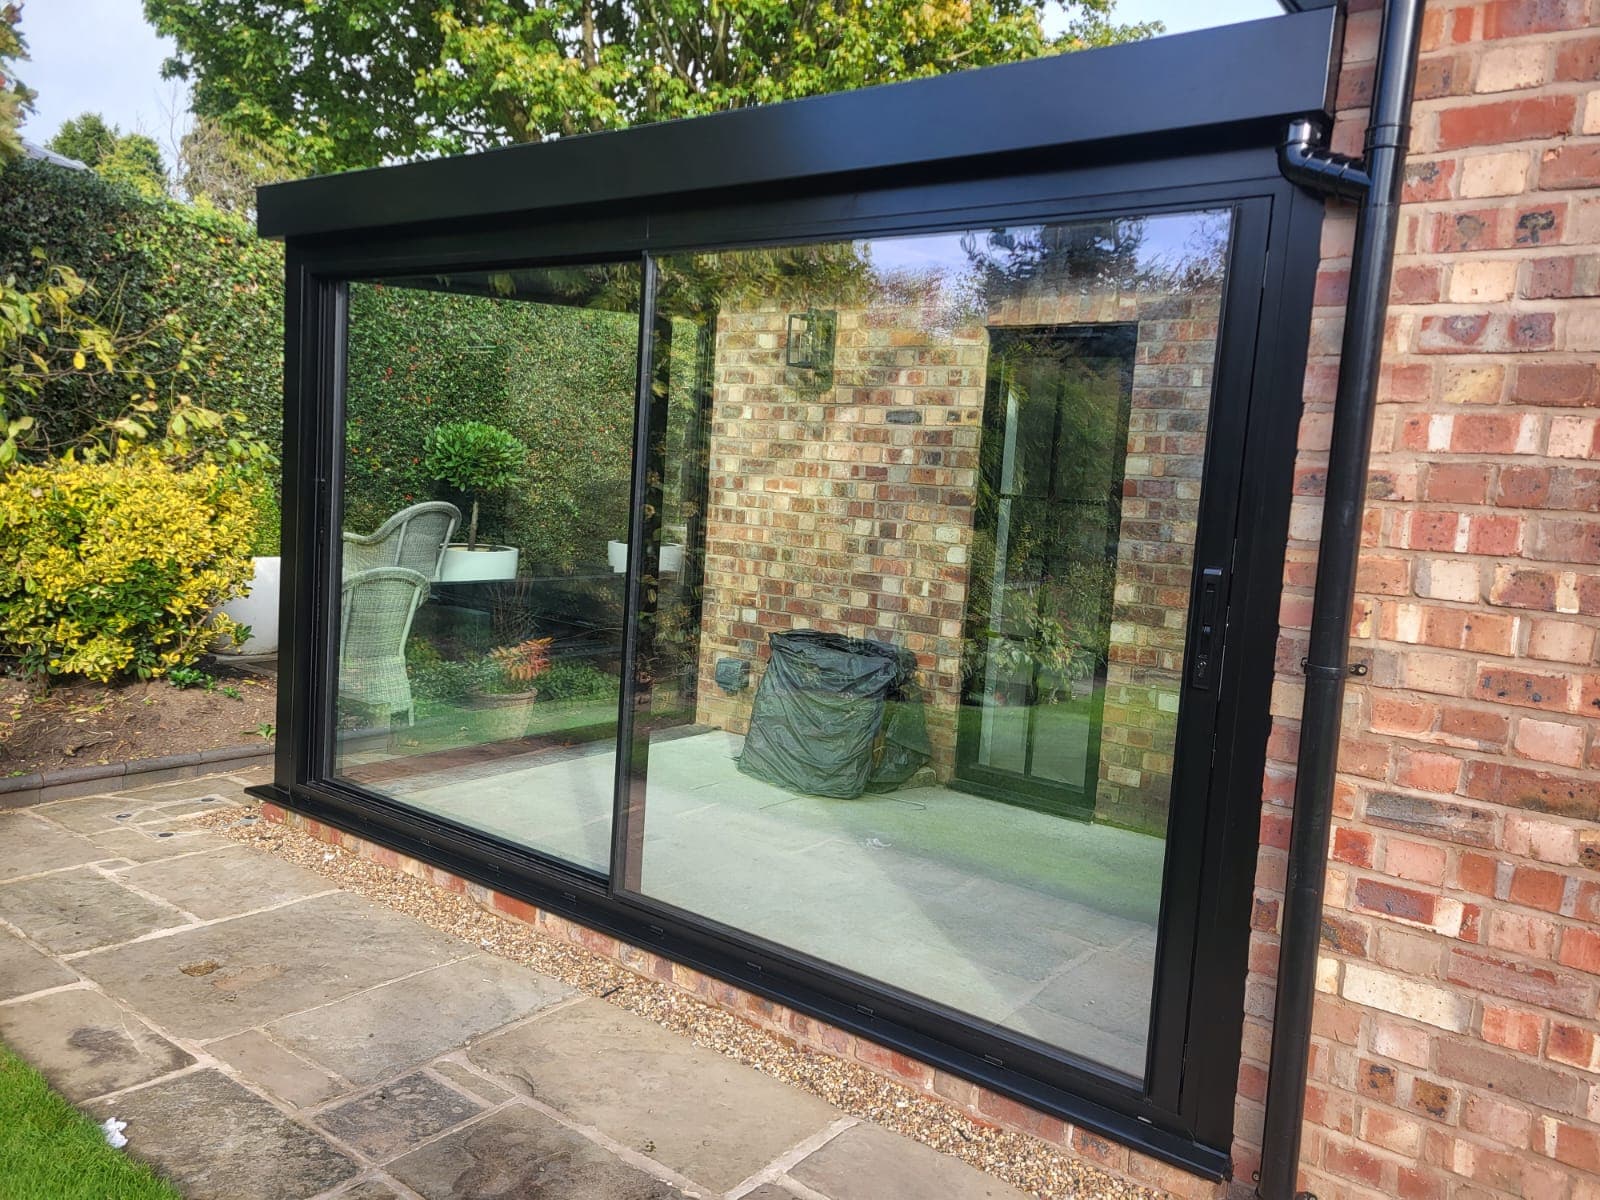
A black-framed glass box in Bowdon, Cheshire — glass roof, corner glazing and wide Cortizo sliding doors set against warm brick.
📍 Bowdon, Cheshire
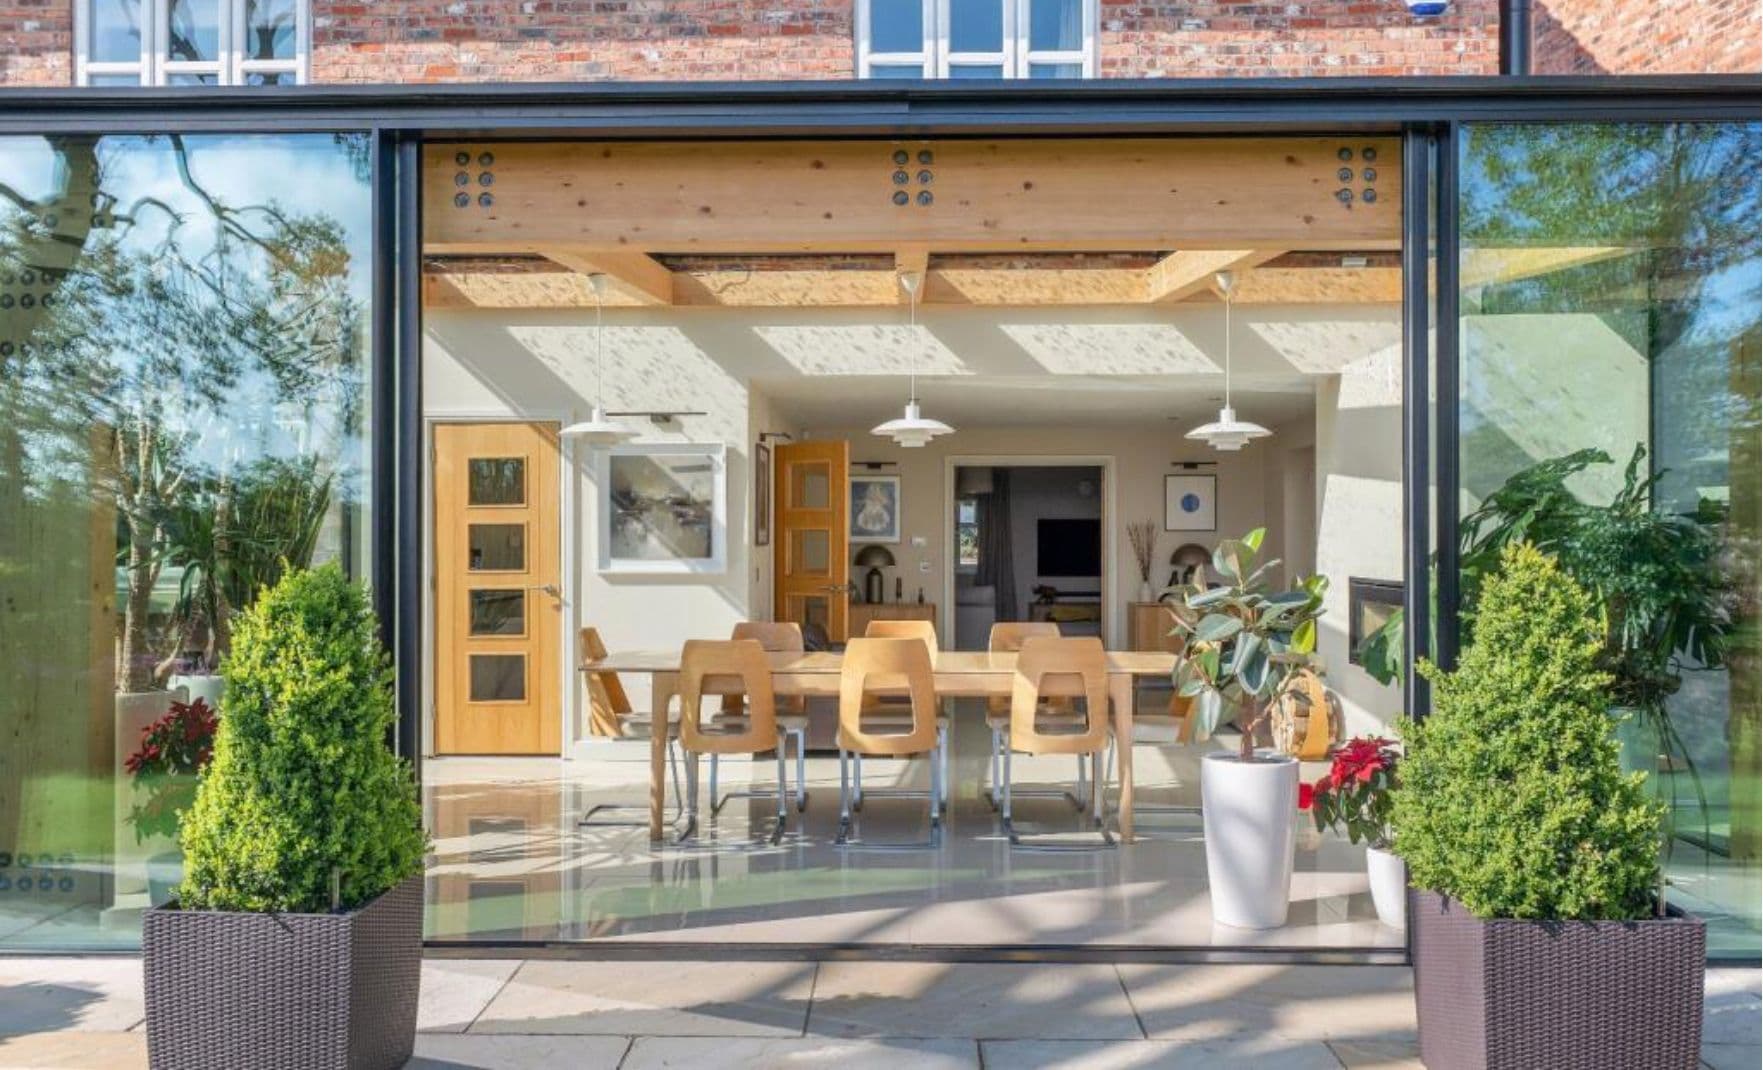
A plain summary of the 2027 Part L changes as they affect windows, doors, rooflights and glazed extensions — dates, transitional rules, the numbers that moved and the ones that didn't, and what to do on live projects now.

Part O caps the glazed area of every new home room by room, by orientation and ventilation. The moderate-risk figures for Liverpool, Manchester and the North West, what happens when a design exceeds them, and how to keep the big glass.

From 24 March 2027 every window on a new home must be calculated at its real size with every frame component included. What changes, who it catches, and how steel, aluminium and structural glass get to 1.2 W/m²K.
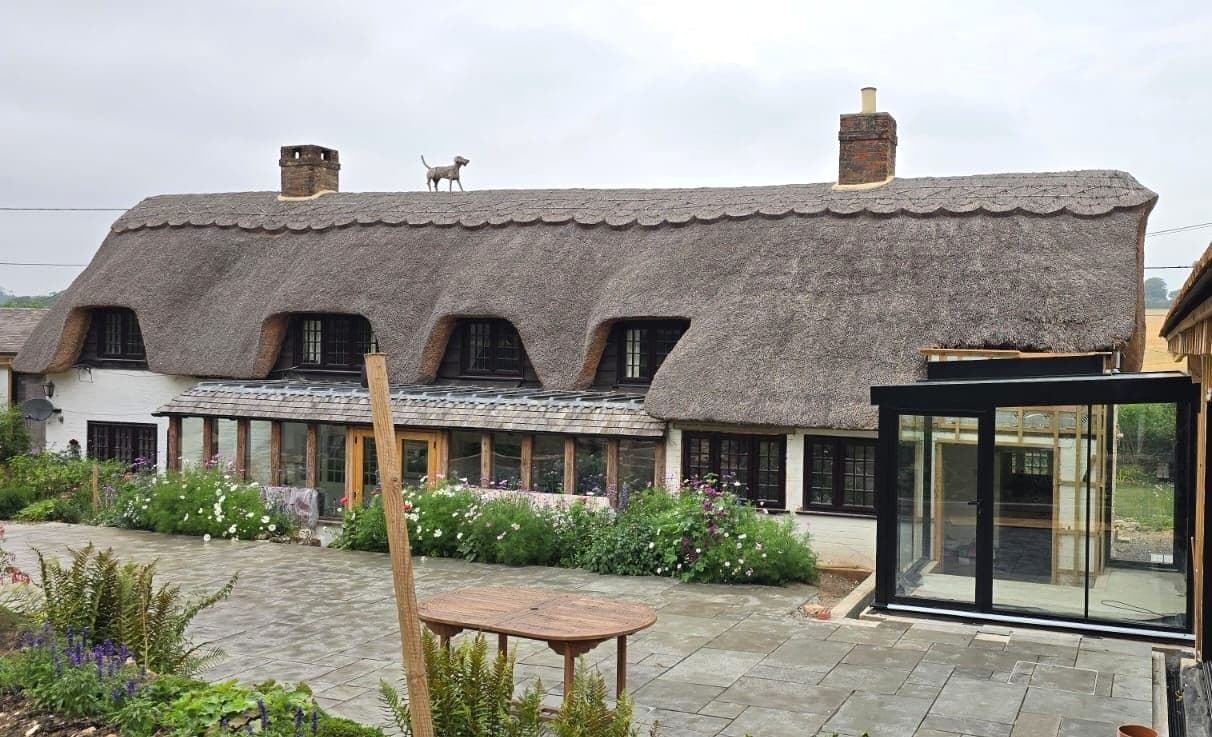
Most of the houses we glaze are old. Georgian terraces in Liverpool, Victorian villas in Cheshire and South Manchester, stone farmhouses in Lancashire and the Dales. Here is why structural glass tends to be the extension that gets approved on a period home, and how the old wall and the new glass are made to meet.
The two worries every client raises about a glass room are that it will be freezing in winter and a greenhouse in summer. Both used to be true. Here is how modern structural glazing is specified so that neither is — and what we watch for on North West projects in particular.