Structural Glazing and Thermal Performance: Keeping a Glass Room Warm in Winter and Cool in Summer
The two worries every client raises about a glass room are that it will be freezing in winter and a greenhouse in summer. Both used to be true. Here is how modern structural glazing is specified so that neither is — and what we watch for on North West projects in particular.
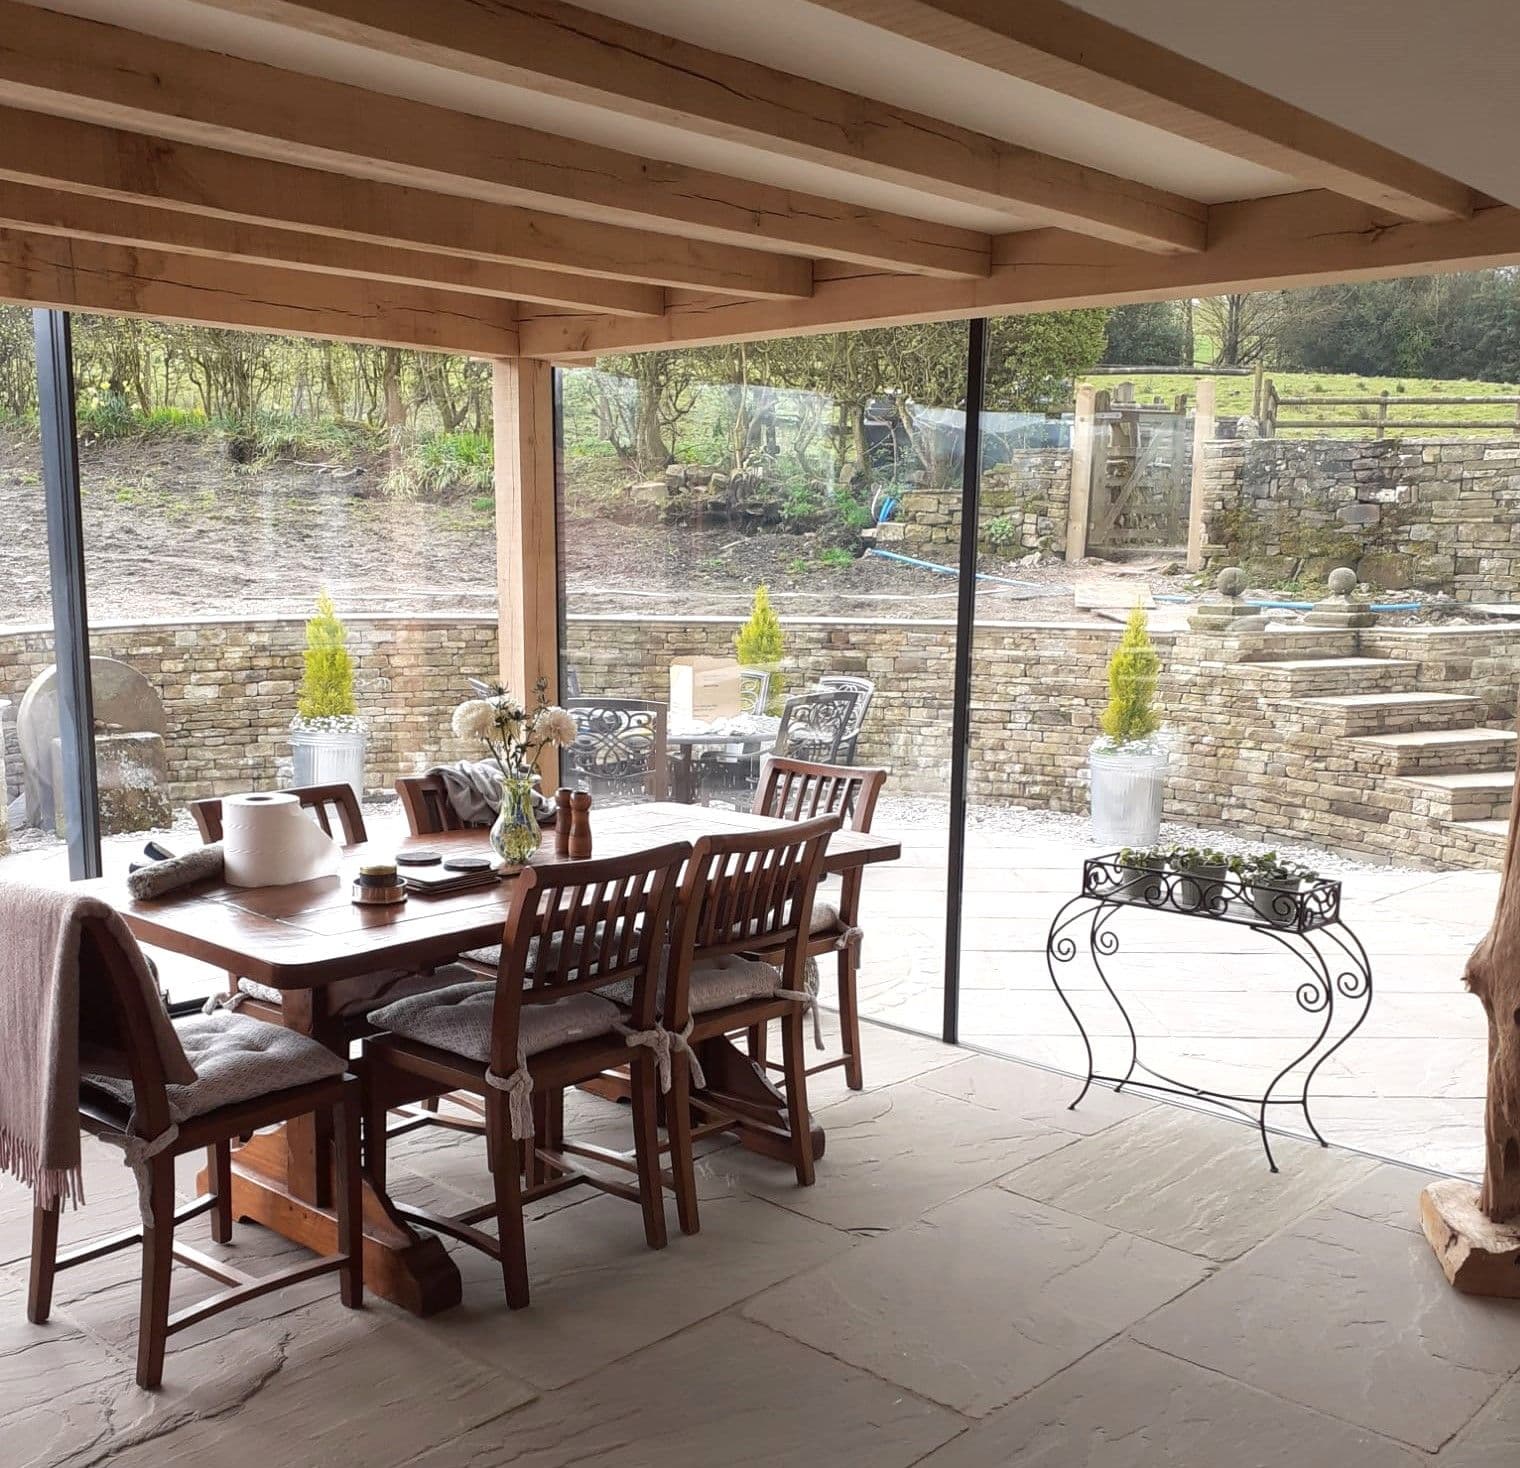
Two Questions, Two Different Answers
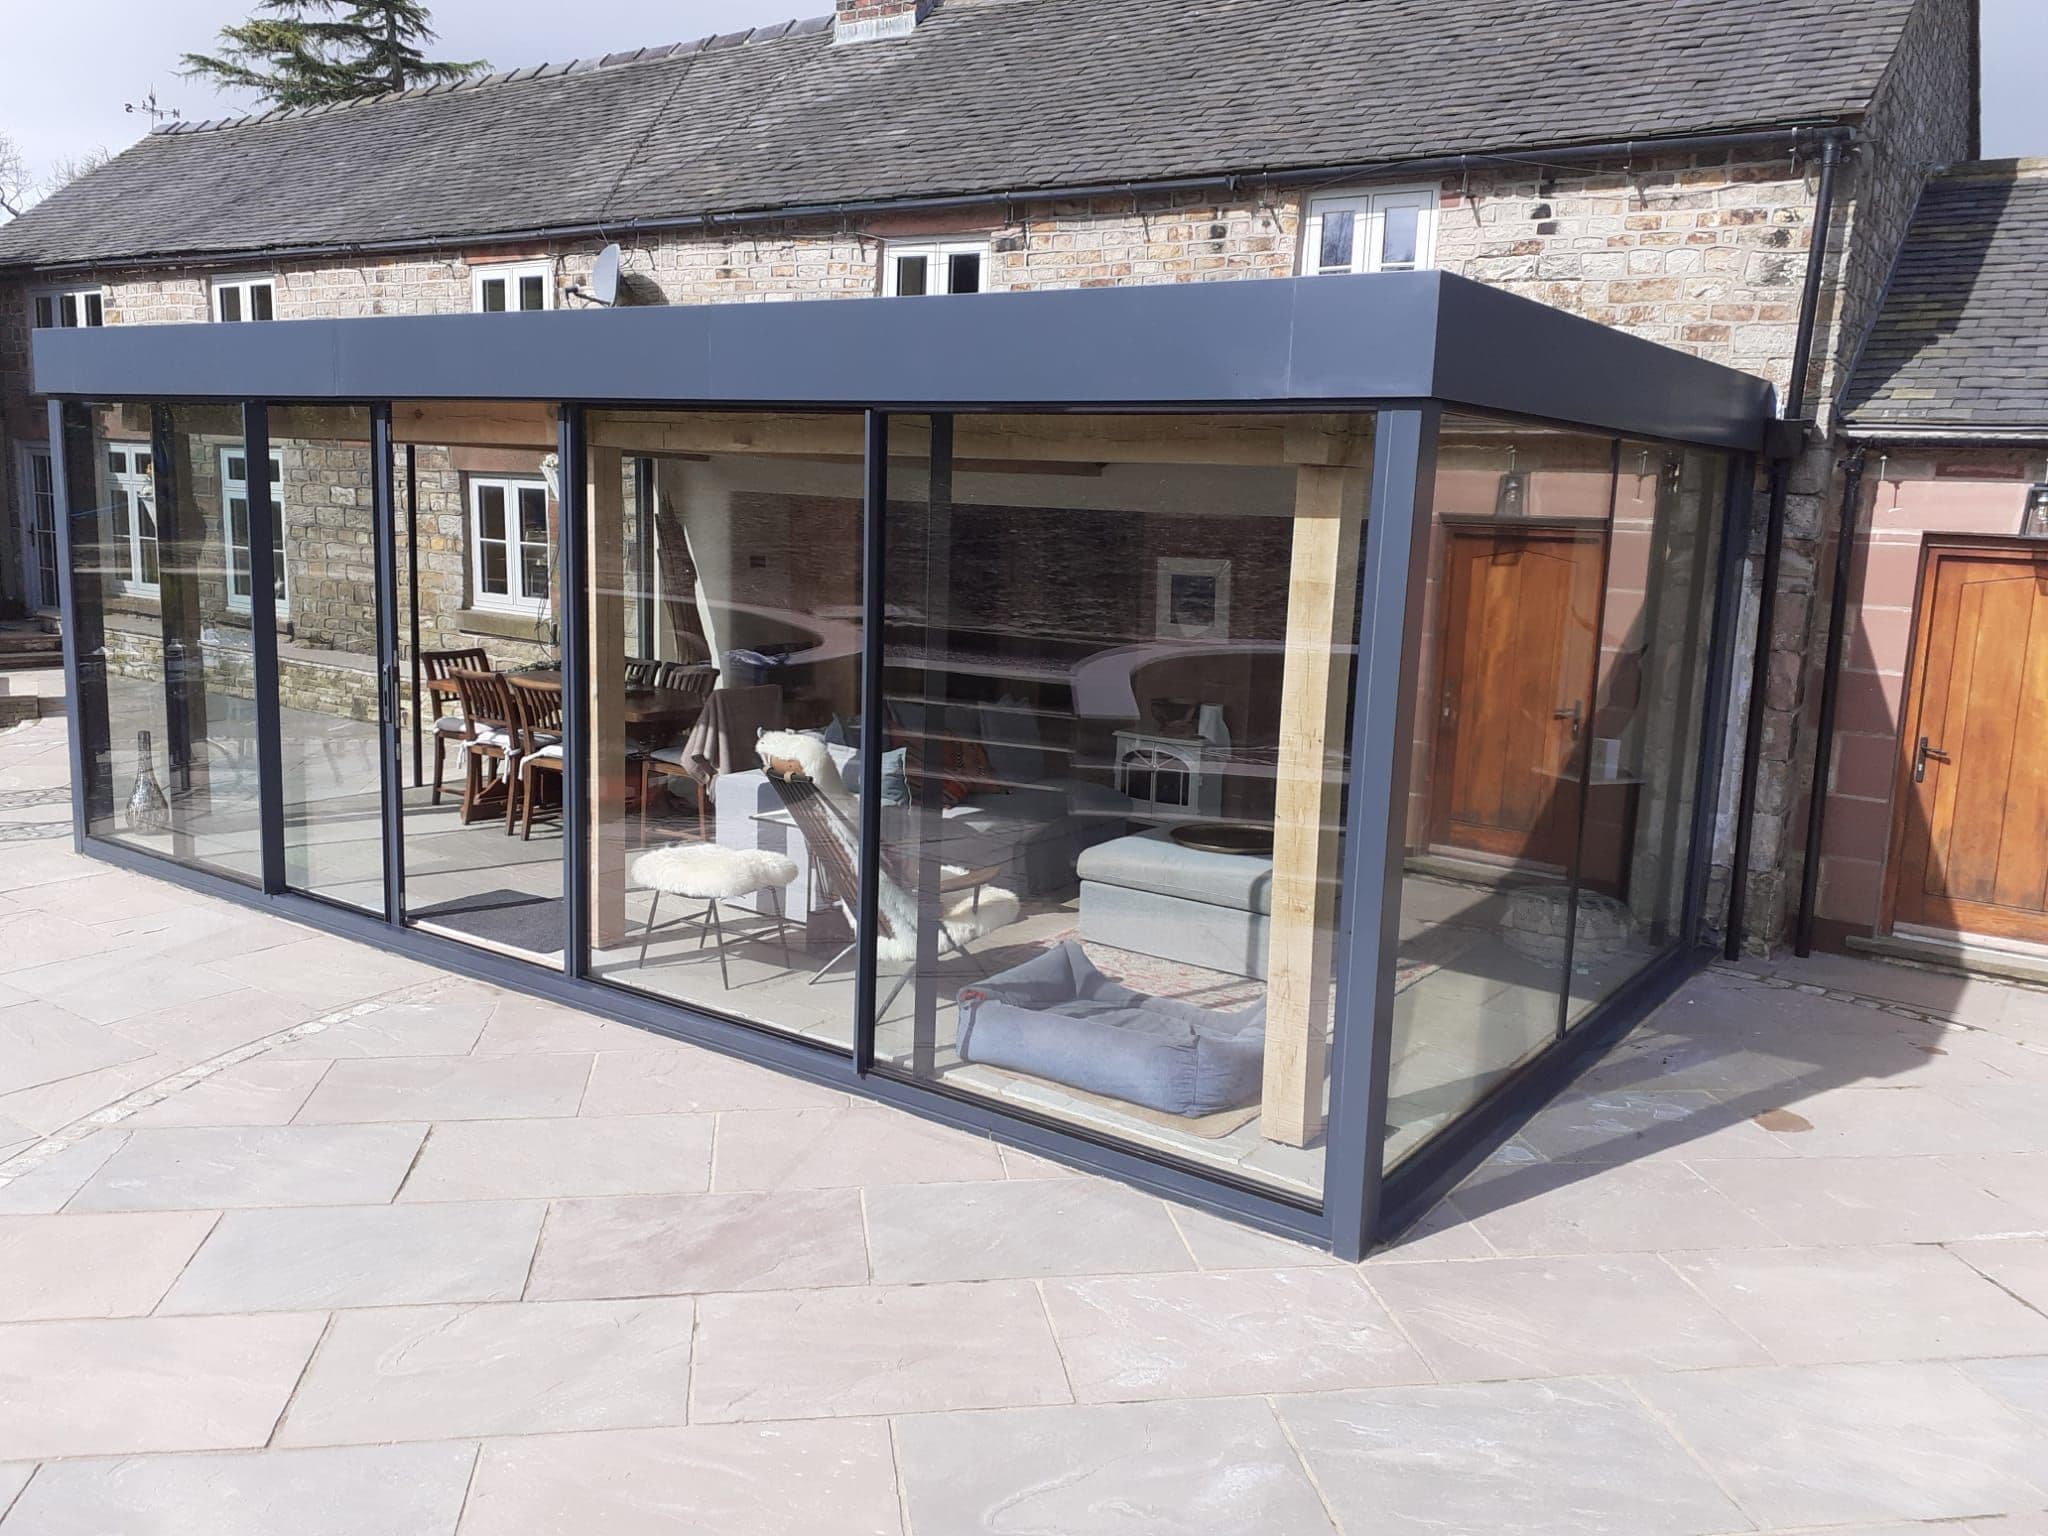
Heat loss and heat gain are separate problems and they are solved by different parts of the specification. Heat loss in winter is governed by the U-value of the glazing and, more than most people realise, by the junctions where the glass meets the building. Heat gain in summer is governed by the g-value of the glass, the orientation of the room and whether it can be ventilated.
A glass room that is cold is usually a glazing specification problem. A glass room that overheats is usually a design problem. In our experience across the North West, overheating generates more complaints on finished glass extensions than cold does, which is the reverse of what clients expect.
Winter: U-Values and the Junctions
The glass
Every structural glass unit we install in a wall or roof is a double- or triple-glazed insulated unit with a low-emissivity coating, an argon-filled cavity and warm-edge spacers. A good double-glazed structural unit achieves a centre-pane U-value around 1.0 W/m²K; triple glazing takes that lower. For comparison, a single-glazed conservatory of the 1990s was around 5.5. A modern glass room loses a fraction of the heat its reputation suggests.
The junctions matter more
Whole-window U-values do not tell the whole story on a large glazed elevation. The thermal weak points are where the glass meets the floor, the roof and the existing wall — the channels, the steel and the abutments. A beautifully specified pane sitting in an uninsulated steel channel bridged straight to the outside will feel cold at the edges and attract condensation. We detail thermally broken channels, insulate behind the head and base, and keep the steelwork on the warm side of the line wherever we can. It is invisible in the finished room and it is the difference between a room you use in January and one you do not.
Heating the room
Underfloor heating is the right answer for almost every glass room. It heats the floor slab, which radiates evenly, keeps the glass surface above dew point and needs no radiators against a glass wall. Paired with the glazing specification above, a frameless glass extension in Cheshire or Lancashire is as comfortable in winter as any other room in the house.
Summer: Solar Control and Ventilation
g-value
The g-value is the fraction of the sun's energy that passes through the glass. Clear double glazing lets through around 60 to 70 per cent. A solar-control coating brings that down to 30 to 40 per cent while keeping the glass visually neutral — not the bronze tint of older solar glass. On any south- or west-facing structural glass roof we specify solar control as standard; on a north-facing wall it is often unnecessary and we will say so.
Orientation and shading
A glass roof facing due south with no shading will get warm on a still July afternoon regardless of coating. Good design accounts for that: a solid or partly solid roof over the deepest part of the room, a deeper overhang, external blinds on a roof, or simply orienting the largest glazed elevation away from the afternoon sun. These are decisions to make at design stage, not fixes to bolt on later.
Ventilation
Warm air has to leave. Opening rooflights at the highest point of a glass roof, paired with doors or vents low down, create a stack effect that clears heat quickly without any mechanical system. On larger rooms an automated vent linked to a temperature sensor is a modest addition that makes a real difference.
What We Watch for in the North West
Our climate is mild, wet and windy rather than extreme. The practical consequences for a glass room: driven rain means the drainage and seals matter as much as the U-value; exposed sites on the coast or the Pennine edge need thicker glass for wind load, which slightly improves thermal performance as a by-product; and the low winter sun in the north means a south-facing glass wall gains useful heat in December and January — free warmth that a solid extension would not get.
We can supply U-values, g-values and the thermal information needed for building regulations on every project, and we specify the glazing for the room, the orientation and the site rather than from a standard list. We design, manufacture and install structural glazing from our workshop in Aintree, Liverpool, across Merseyside, Cheshire, Manchester, Lancashire and beyond, with our 10-year guarantee on all work, as standard. If you are worried a glass room will be cold, come and stand in one of ours in January.
Related Content
Discover more content related to this blog
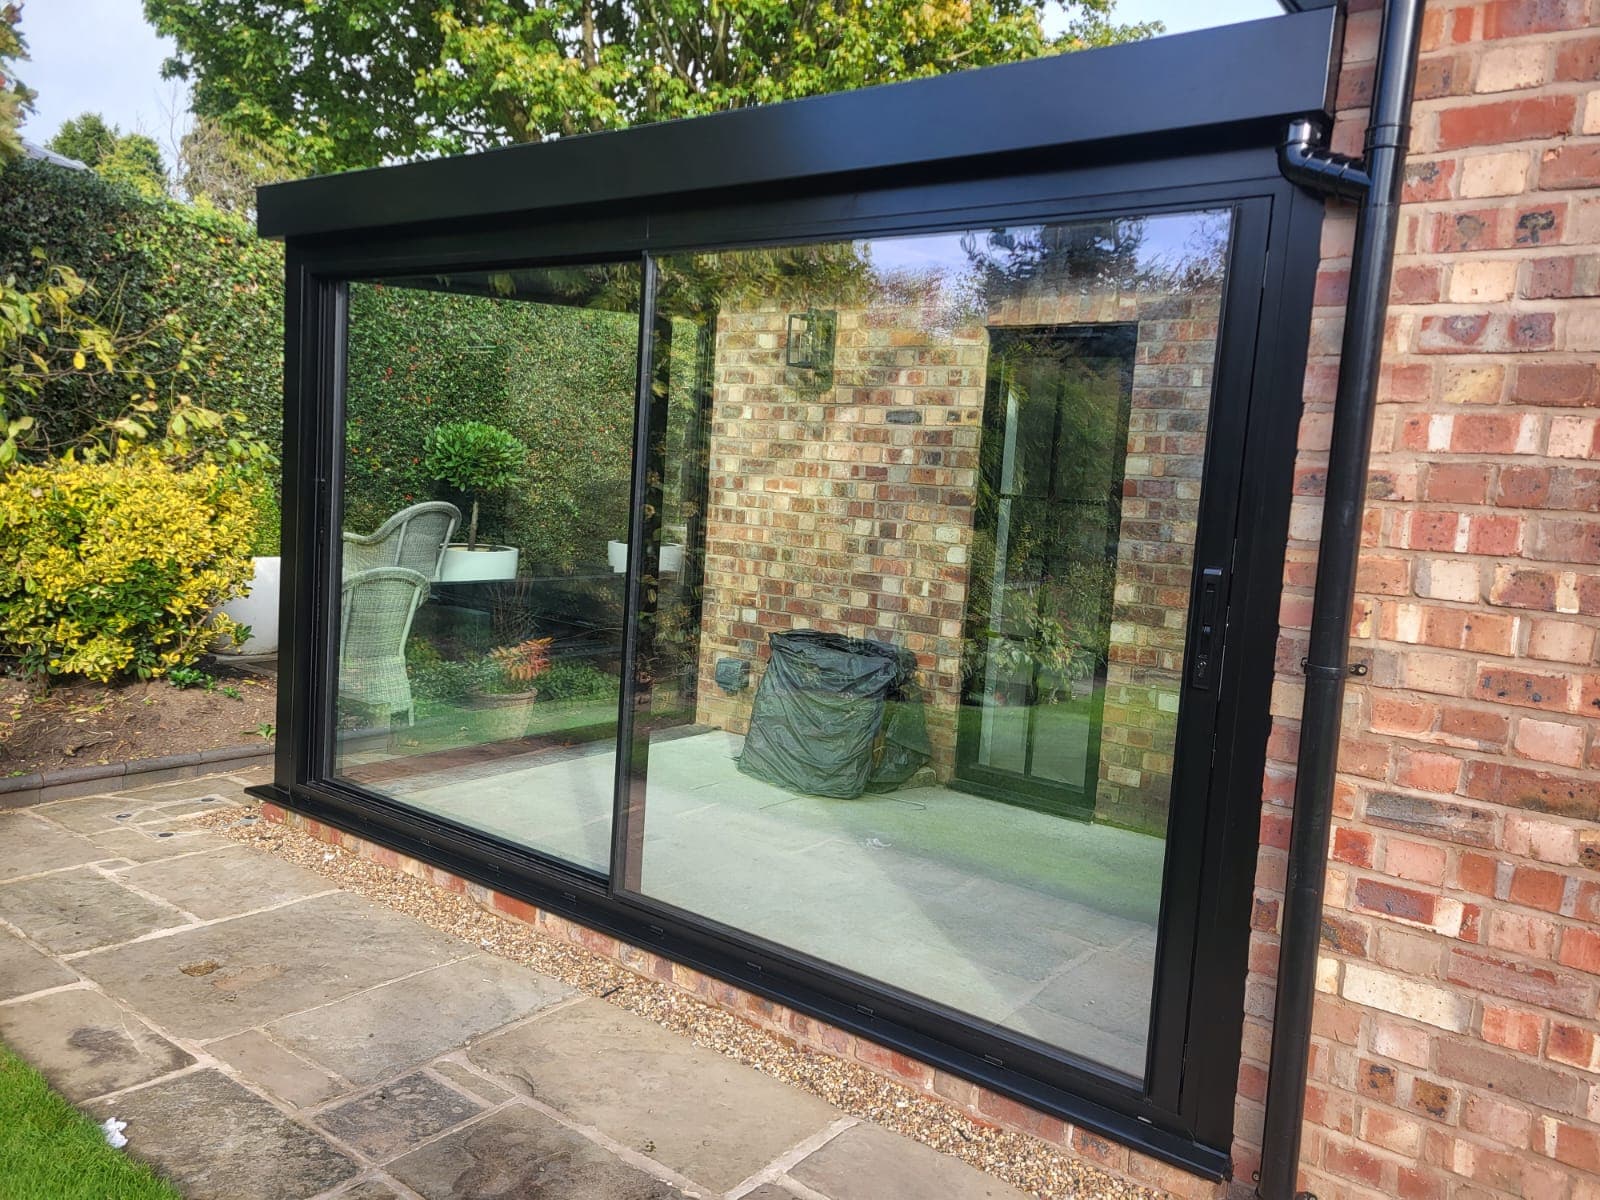
A black-framed glass box in Bowdon, Cheshire — glass roof, corner glazing and wide Cortizo sliding doors set against warm brick.
📍 Bowdon, Cheshire
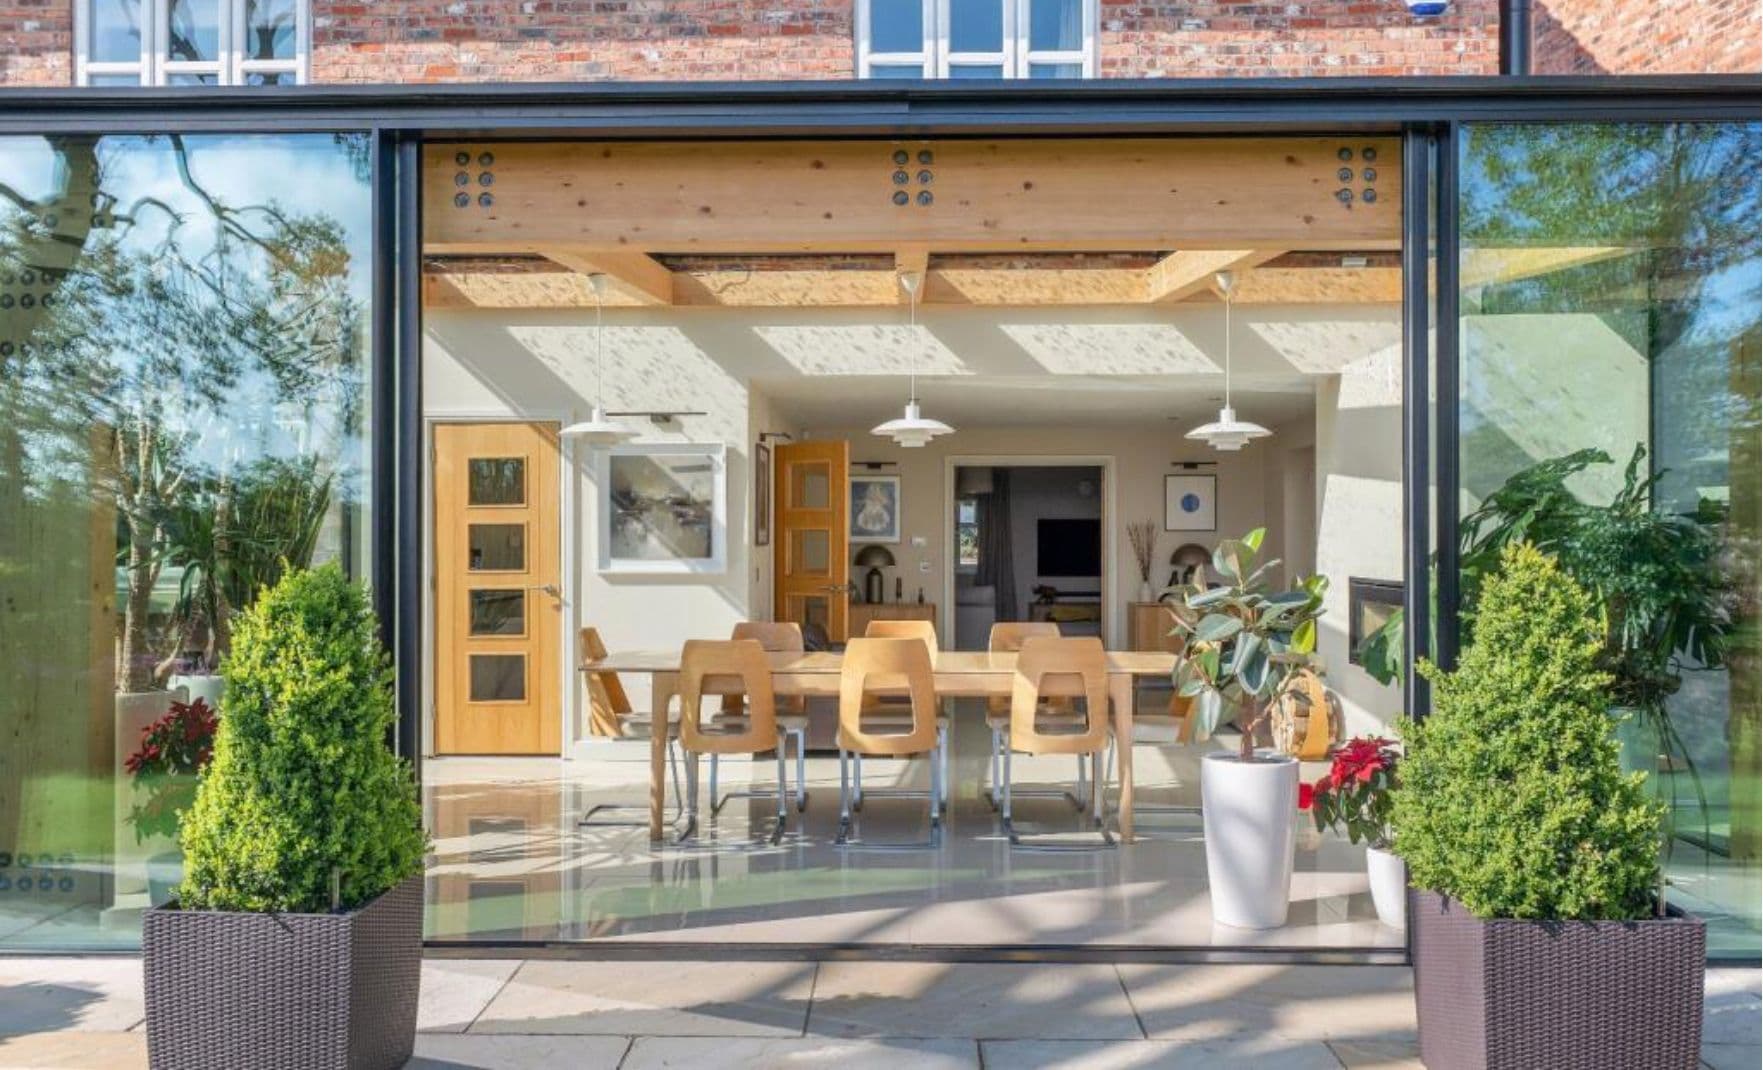
A plain summary of the 2027 Part L changes as they affect windows, doors, rooflights and glazed extensions — dates, transitional rules, the numbers that moved and the ones that didn't, and what to do on live projects now.

Part O caps the glazed area of every new home room by room, by orientation and ventilation. The moderate-risk figures for Liverpool, Manchester and the North West, what happens when a design exceeds them, and how to keep the big glass.

From 24 March 2027 every window on a new home must be calculated at its real size with every frame component included. What changes, who it catches, and how steel, aluminium and structural glass get to 1.2 W/m²K.
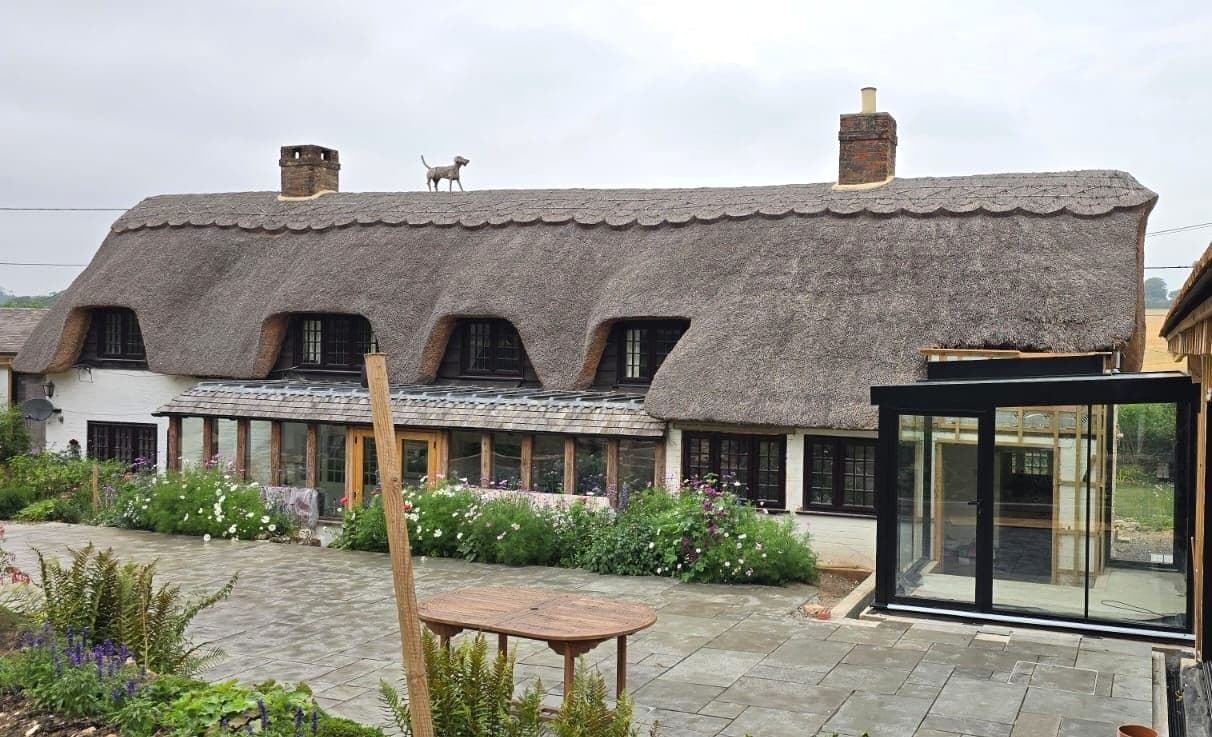
Most of the houses we glaze are old. Georgian terraces in Liverpool, Victorian villas in Cheshire and South Manchester, stone farmhouses in Lancashire and the Dales. Here is why structural glass tends to be the extension that gets approved on a period home, and how the old wall and the new glass are made to meet.
People planning a glass box, link or corridor usually want to know two things: how long it takes and what happens in between. This is the sequence every one of our North West projects follows, from the first site visit in Cheshire, Lancashire or Merseyside to the day the glass goes in.