The Future Homes Standard and Your Glazing Spec: What Changes from 24 March 2027
A plain summary of the 2027 Part L changes as they affect windows, doors, rooflights and glazed extensions — dates, transitional rules, the numbers that moved and the ones that didn't, and what to do on live projects now.
The dates
- 25 March 2026 — Future Homes Standard and the new Approved Document L published.
- 24 March 2027 — applies to new dwellings where the building notice, initial notice or full plans are submitted on or after this date.
- 24 September 2027 — the equivalent date for higher-risk buildings.
- March 2028 — end of the transitional period. Projects submitted under the old rules must have started work by then or fall under the new standard, assessed plot by plot.
If you have a new-build scheme that will not go to Building Control before next March, it is a 2027-rules project. Design it that way now rather than reworking the fenestration schedule later.
What moved and what didn't
The headline for glazing is that the targets are the same and the method is not:
- Notional window U-value: 1.2 W/m²K — unchanged since 2021.
- Notional door U-value (less than 60% glazed): 1.0 W/m²K — unchanged.
- Backstop (limiting) value for windows and doors: 1.6 W/m²K — unchanged.
- Notional glazing area: 25% of total floor area — glazing above this must be offset elsewhere in the fabric.
- New: U-values calculated per window at actual size and configuration, every frame component included. We have written that up in detail here.
- New: compliance through the Home Energy Model rather than SAP, with SAP 10.3 accepted in transition.
- New: the notional building's g-value matches the proposed glazing's, so solar-control glass no longer costs you in the fabric calculation.
- Rooflights: we are not quoting a figure until it is confirmed against the published document — treat any rooflight as needing per-size evidence like a window.
What it means in practice for a glazed house
Steel and slim-frame windows
The most exposed category. Small panes and glazing bars push whole-window figures up fast. Plan for thermally broken profiles, warm-edge spacers and a triple-glazed option from the first fenestration schedule, and expect the steel openings to be carried by better-performing glazing elsewhere in the area-weighted average.
Sliding and bifold doors
Fewer, larger leaves calculate better than many narrow ones. A two-panel slider beats a five-leaf bifold across the same opening. Slim-interlock systems help; the interlock is frame.
Frameless structural glass
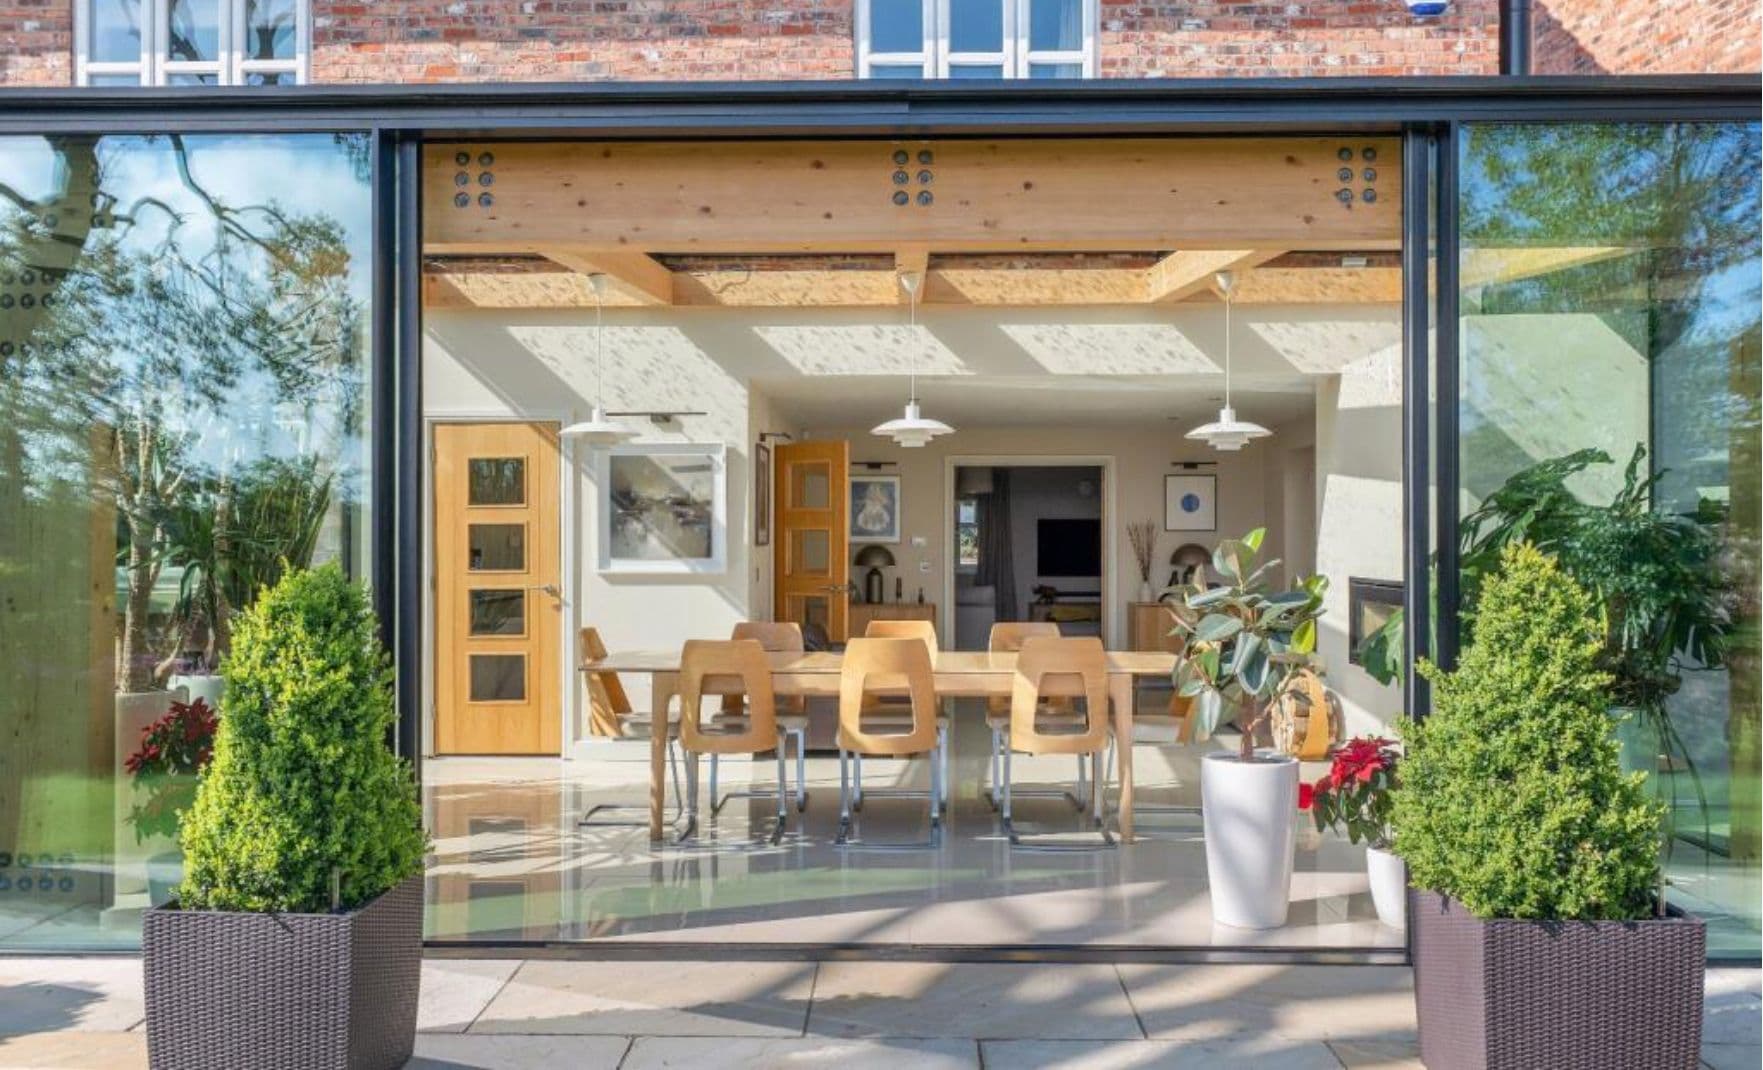
Rewarded by the new method. Very little frame, load-bearing steel excluded, large panes. The perimeter detail and spacer bar are what to specify carefully.
Glazing area
The 25% notional cap in Part L and the room-by-room limits in Part O both bite on glass-heavy designs. The North West Part O figures and a worked example are here.
Existing homes, extensions and replacements
The new dwelling method does not apply. Extensions and replacement windows in existing homes remain at 1.4 W/m²K (or Window Energy Rating Band B for replacements) under Approved Document L Volume 1, and Part O does not apply to extensions. Expect assessors to ask for per-window figures regardless — the reference-window numbers are being treated as unreliable across the board.
What to do on live projects now
- Sort schemes by submission date. Anything not with Building Control by 24 March 2027 is a new-rules scheme.
- Get per-opening U-values from suppliers now, at drawn size, to BS EN ISO 10077, with components listed. Any figure without a methodology is unverified.
- Re-check the fenestration schedule for frame-heavy openings — steel, bars, small casements — and decide early between triple glazing, a different profile, or offsetting.
- Run the glazing area against Part O at the same time. The fixes overlap: orientation, cross-ventilation, g-value, shading.
- Update your specification clauses to require whole-window U-values at actual size rather than a declared reference-window figure.
How we support architects on this
We calculate whole-window U-values per opening for steel, aluminium and structural glass, issue them in a form your SAP or HEM assessor can use, and run a Part O glazing-area check on the same drawings. Everything is made in our own Liverpool workshop and installed by our own teams, with our 10-year guarantee on all work, as standard.
Free U-value and Part O check on your drawings
Send us elevations at any stage and we will return whole-window U-values per opening and a Part O glazing-area check, with the least intrusive fix for anything that misses. No charge, no obligation. Call 0151 523 3131, email [email protected] or see how we work with architects.
Sources: Approved Documents (GOV.UK), GGF on the Future Homes Standard, Home Energy Model: Part L changes. Checked September 2026; regulations may be amended before commencement.
Related Content
Discover more content related to this blog

Part O caps the glazed area of every new home room by room, by orientation and ventilation. The moderate-risk figures for Liverpool, Manchester and the North West, what happens when a design exceeds them, and how to keep the big glass.

From 24 March 2027 every window on a new home must be calculated at its real size with every frame component included. What changes, who it catches, and how steel, aluminium and structural glass get to 1.2 W/m²K.
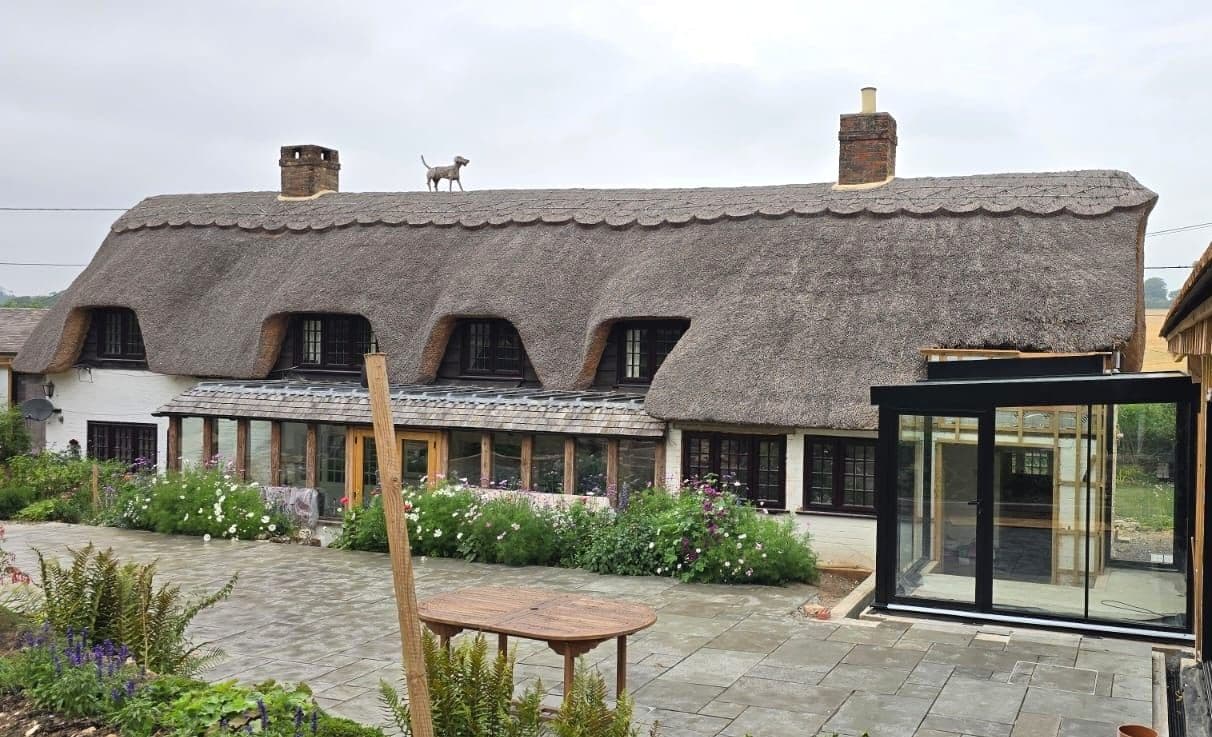
Most of the houses we glaze are old. Georgian terraces in Liverpool, Victorian villas in Cheshire and South Manchester, stone farmhouses in Lancashire and the Dales. Here is why structural glass tends to be the extension that gets approved on a period home, and how the old wall and the new glass are made to meet.
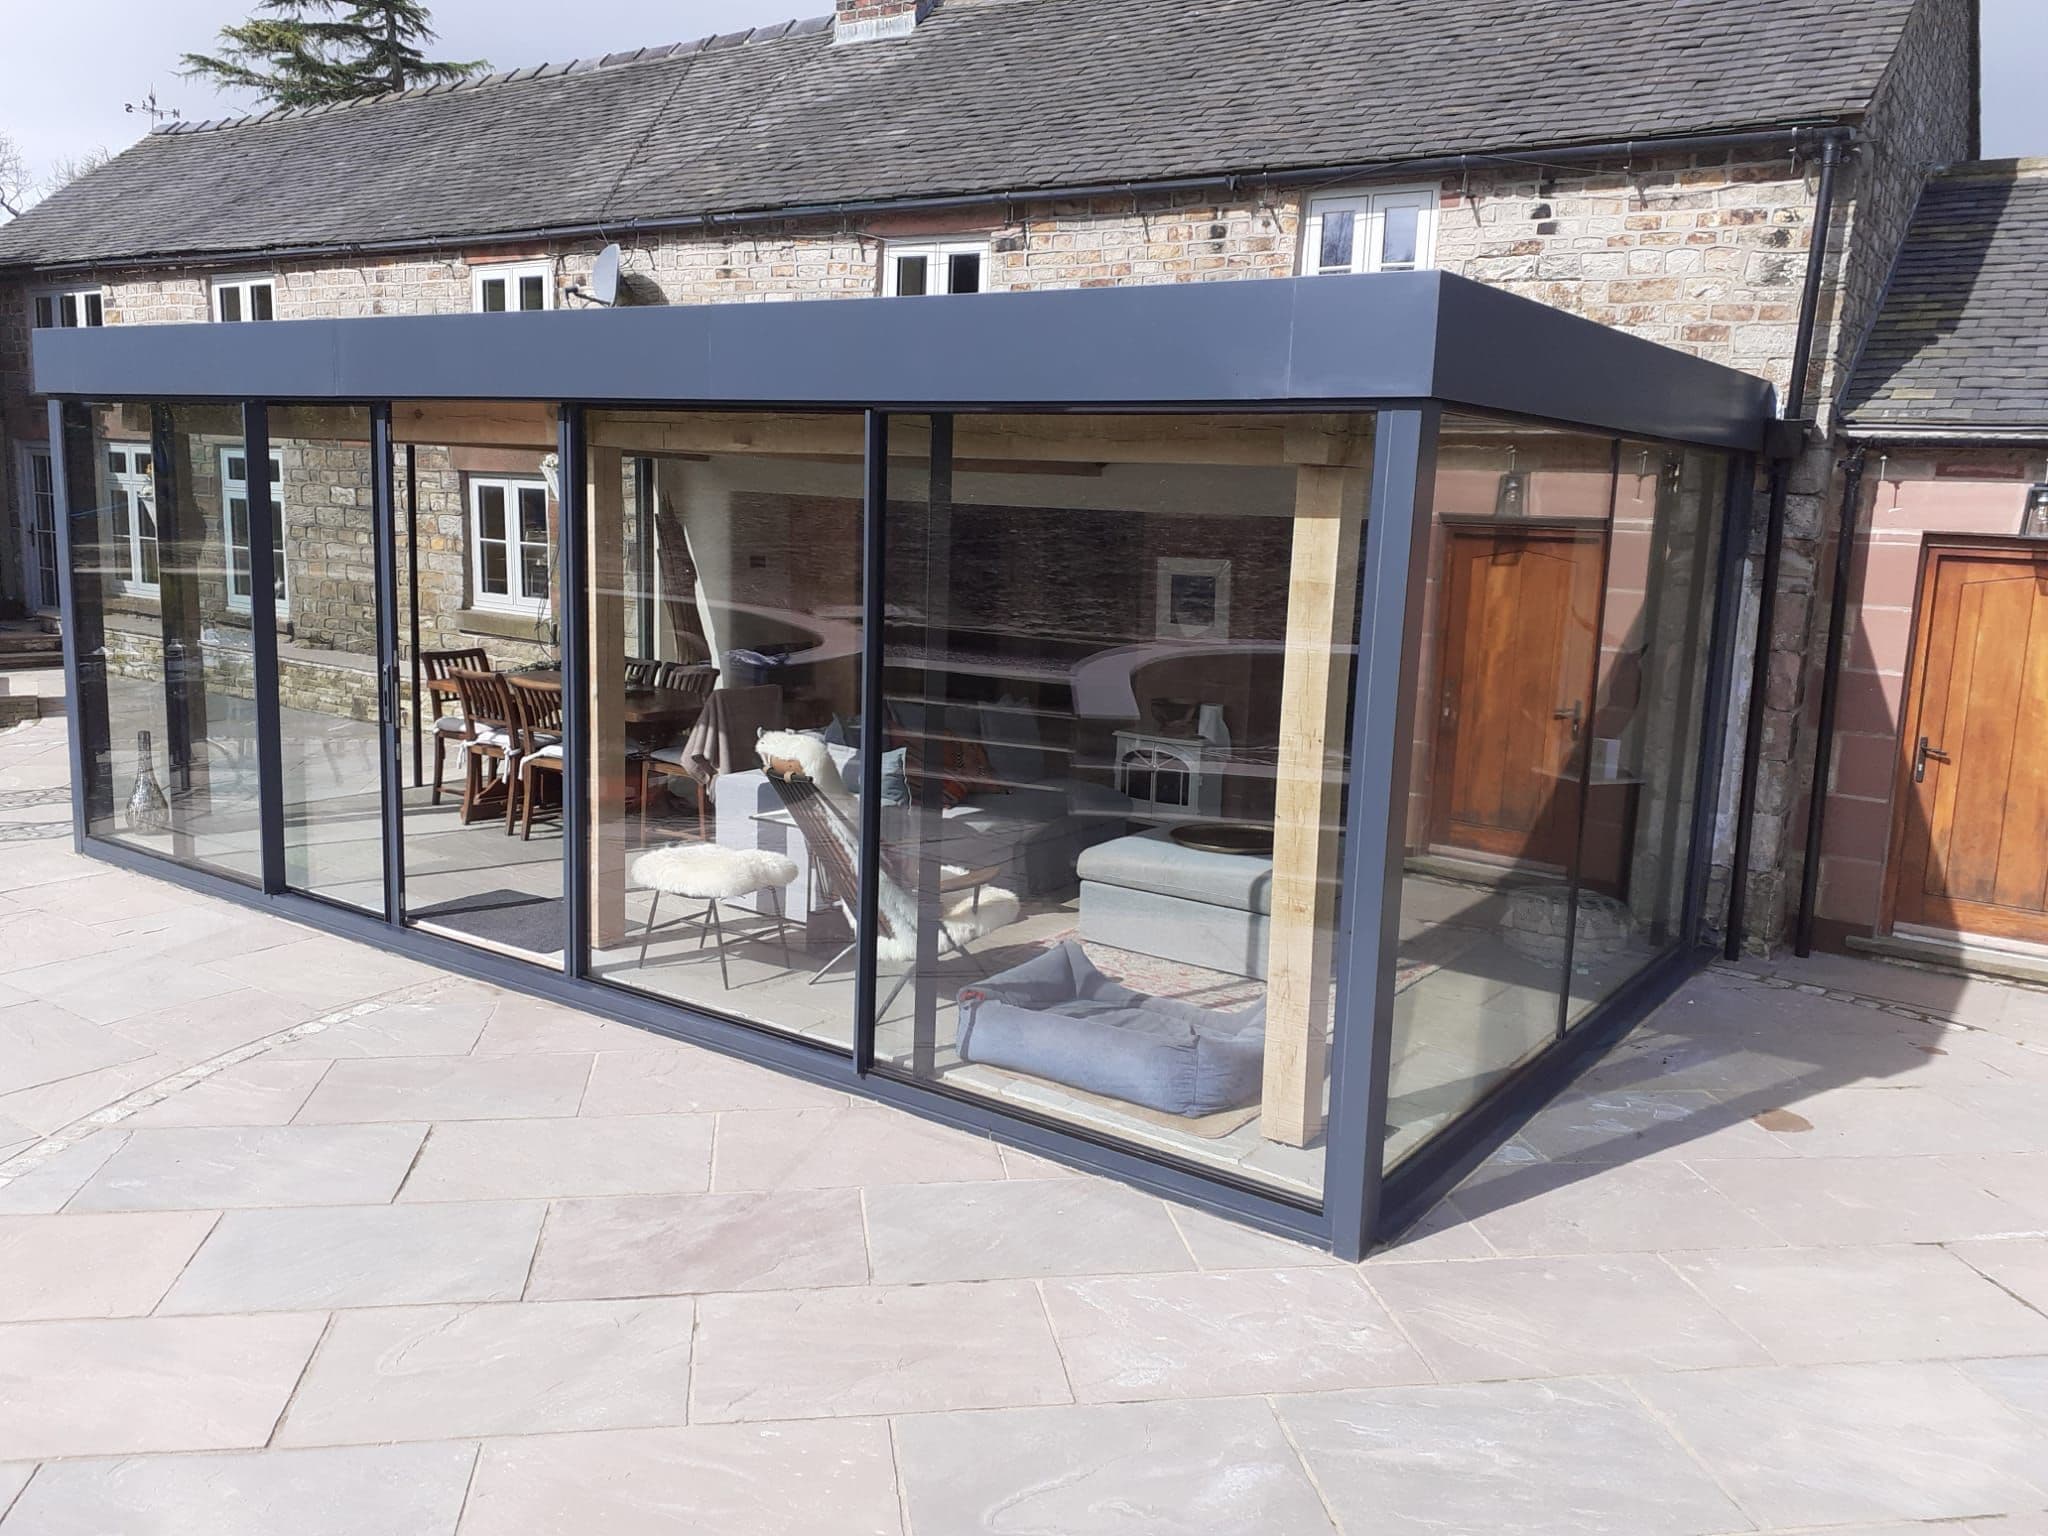
People planning a glass box, link or corridor usually want to know two things: how long it takes and what happens in between. This is the sequence every one of our North West projects follows, from the first site visit in Cheshire, Lancashire or Merseyside to the day the glass goes in.
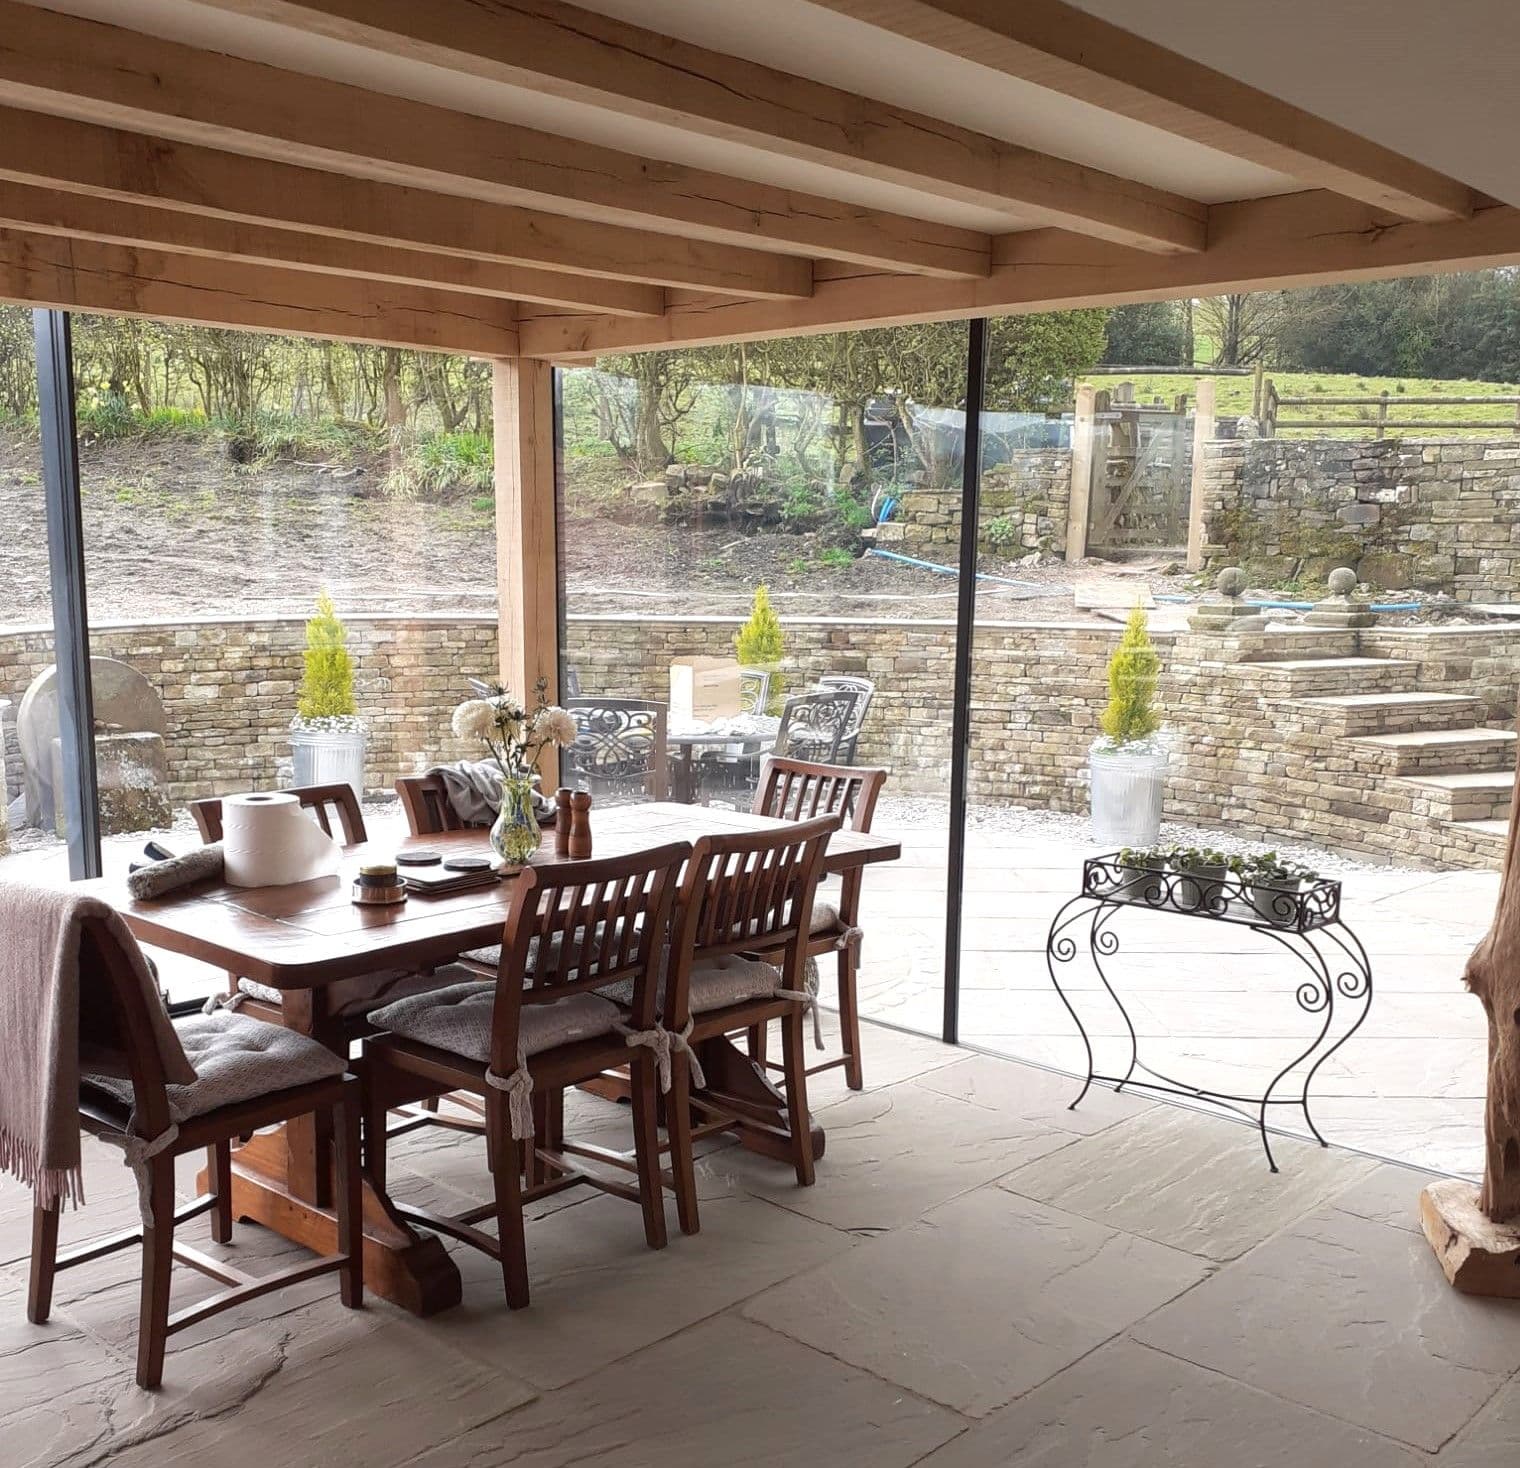
The two worries every client raises about a glass room are that it will be freezing in winter and a greenhouse in summer. Both used to be true. Here is how modern structural glazing is specified so that neither is — and what we watch for on North West projects in particular.

Manchester's housing stock — red-brick Victorian terraces and villas, Edwardian semis in Didsbury, Chorlton, Sale and Altrincham — is almost ideal for a frameless glass box. Here is why, and the three practical issues that come up on nearly every Manchester project.