

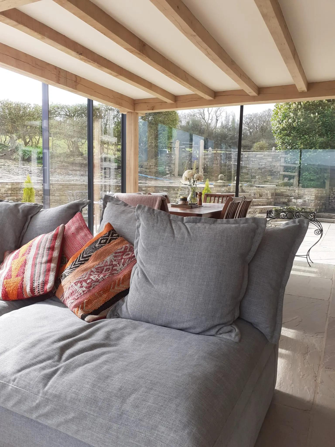
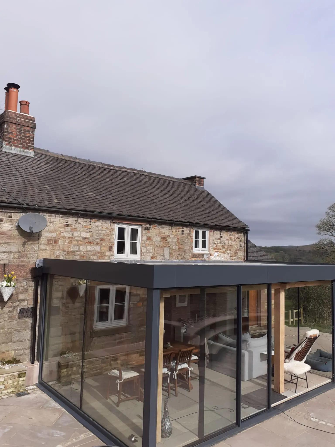
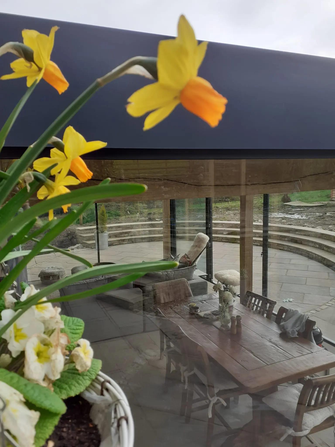
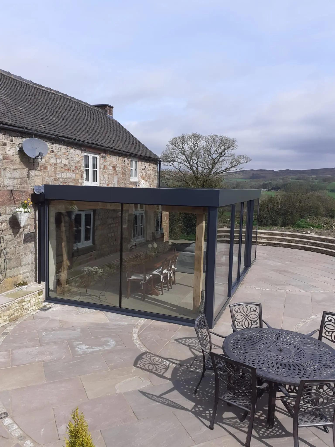
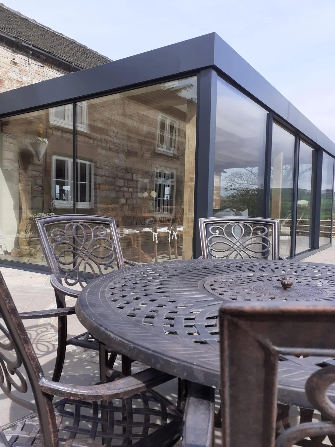
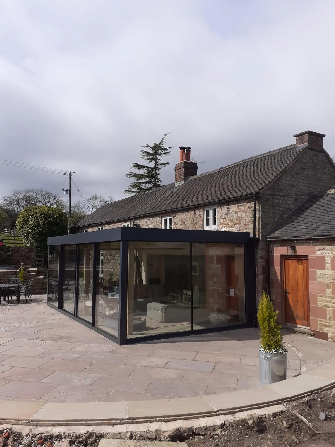
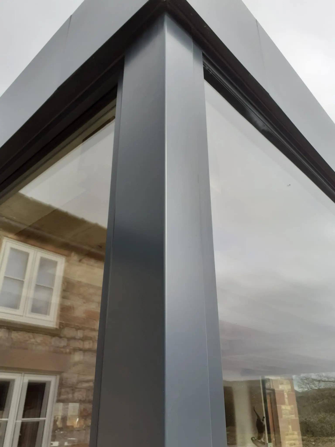
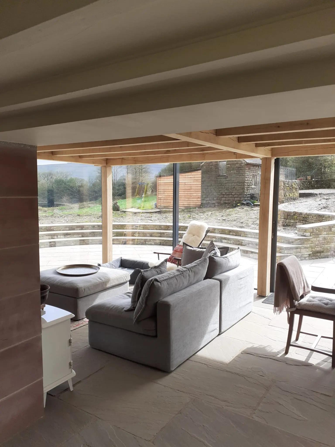
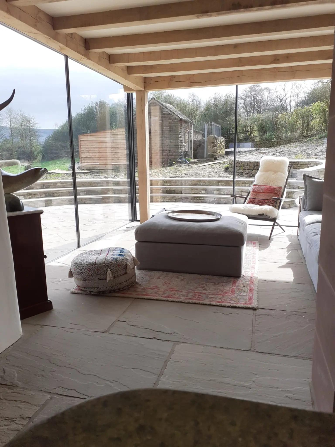
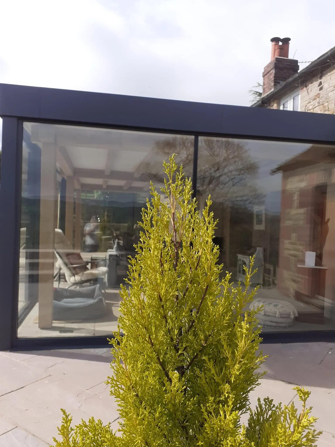
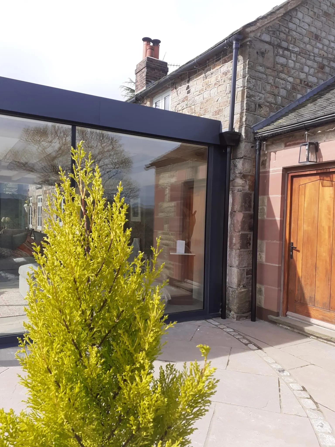
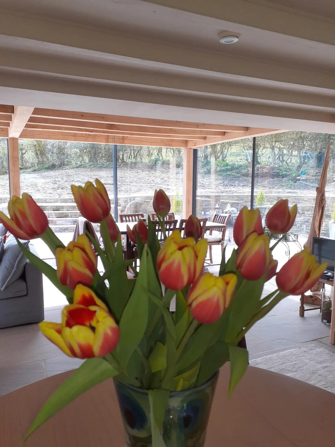
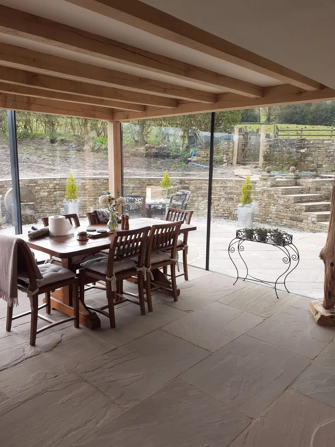
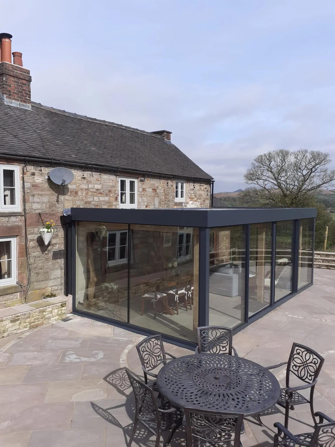
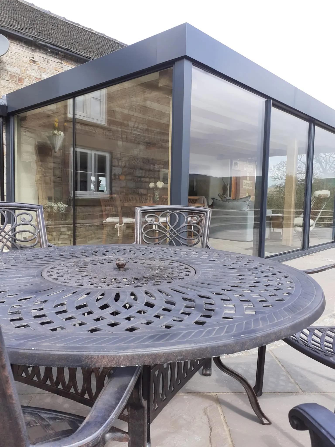
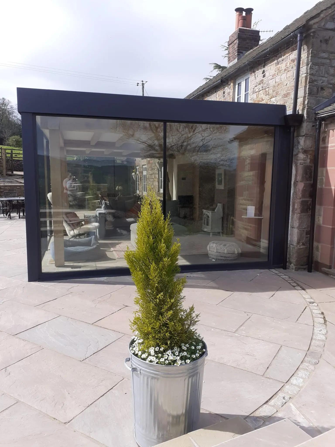
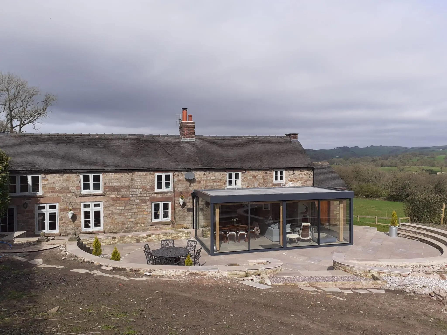
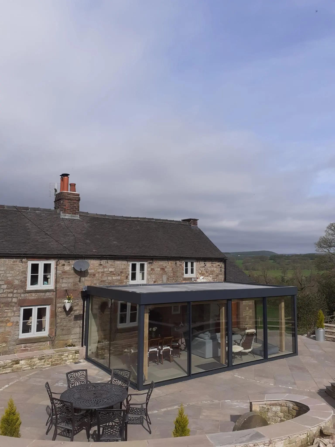
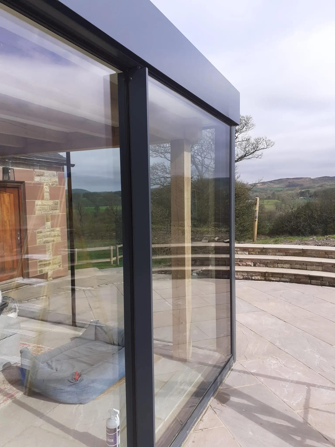
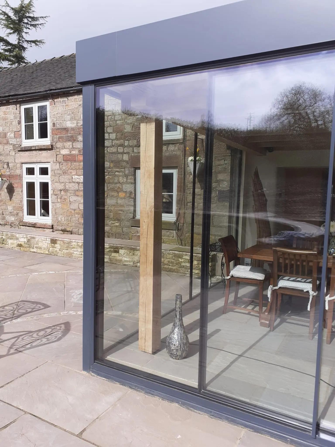
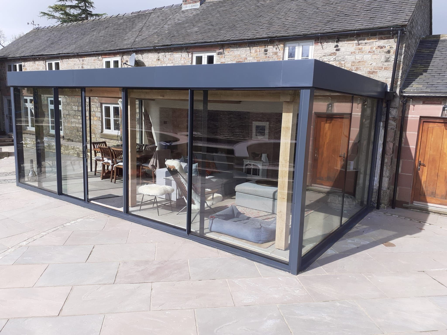
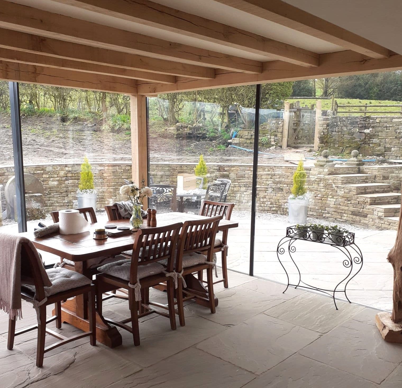
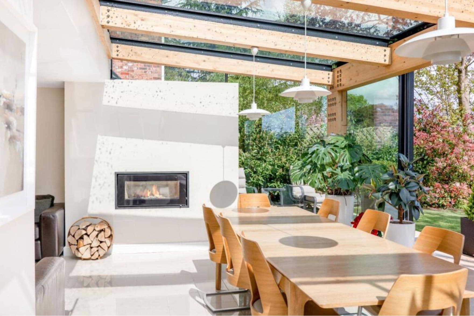
This Peak District glass box extension replaced a dark, cramped rear space with an open glass room that draws the surrounding landscape into the home. The scope covered frameless structural glazing, slimline sliding doors and a roof glazing arrangement designed to keep the lines clean while holding the weight above.
Projects like this one are why people search for a clear answer on glass room extension cost — every brief is different, and the right specification depends on the site, the home, and how the space will be used. Here the work included:
A frameless glass box opening onto the garden, with minimal sightlines
Structural glass to carry the roof without visible posts
Groundworks and a new foundation suited to the sloping site
High-performance glazing to balance the views with comfort through Peak District winters
There is no single price for a glass extension because no two are the same. A modest glass room on a level garden sits at one end of the range; a fully frameless structural glass box on a difficult site sits well above it.
The most useful thing you can do early on is decide what matters most — the size of the glass, the level of frameless detailing, and the performance of the glazing. From there we can scope a specification that fits your budget rather than designing something and pricing it afterwards.
It depends on size, glazing specification, structural complexity and groundworks, so we price each project to its own brief rather than quoting a fixed figure. The best starting point is to tell us your size and the level of frameless detailing you want, and we’ll scope a specification to suit. Our cost guide explains the main factors.
Glass room extensions across the North West
Get an indicative cost for your glass extension
Tell us about your project and we’ll help you scope a specification that fits your budget — from a glass box on a frame to a fully frameless structural design.