Project
Glass Box, Bowdon, Cheshire
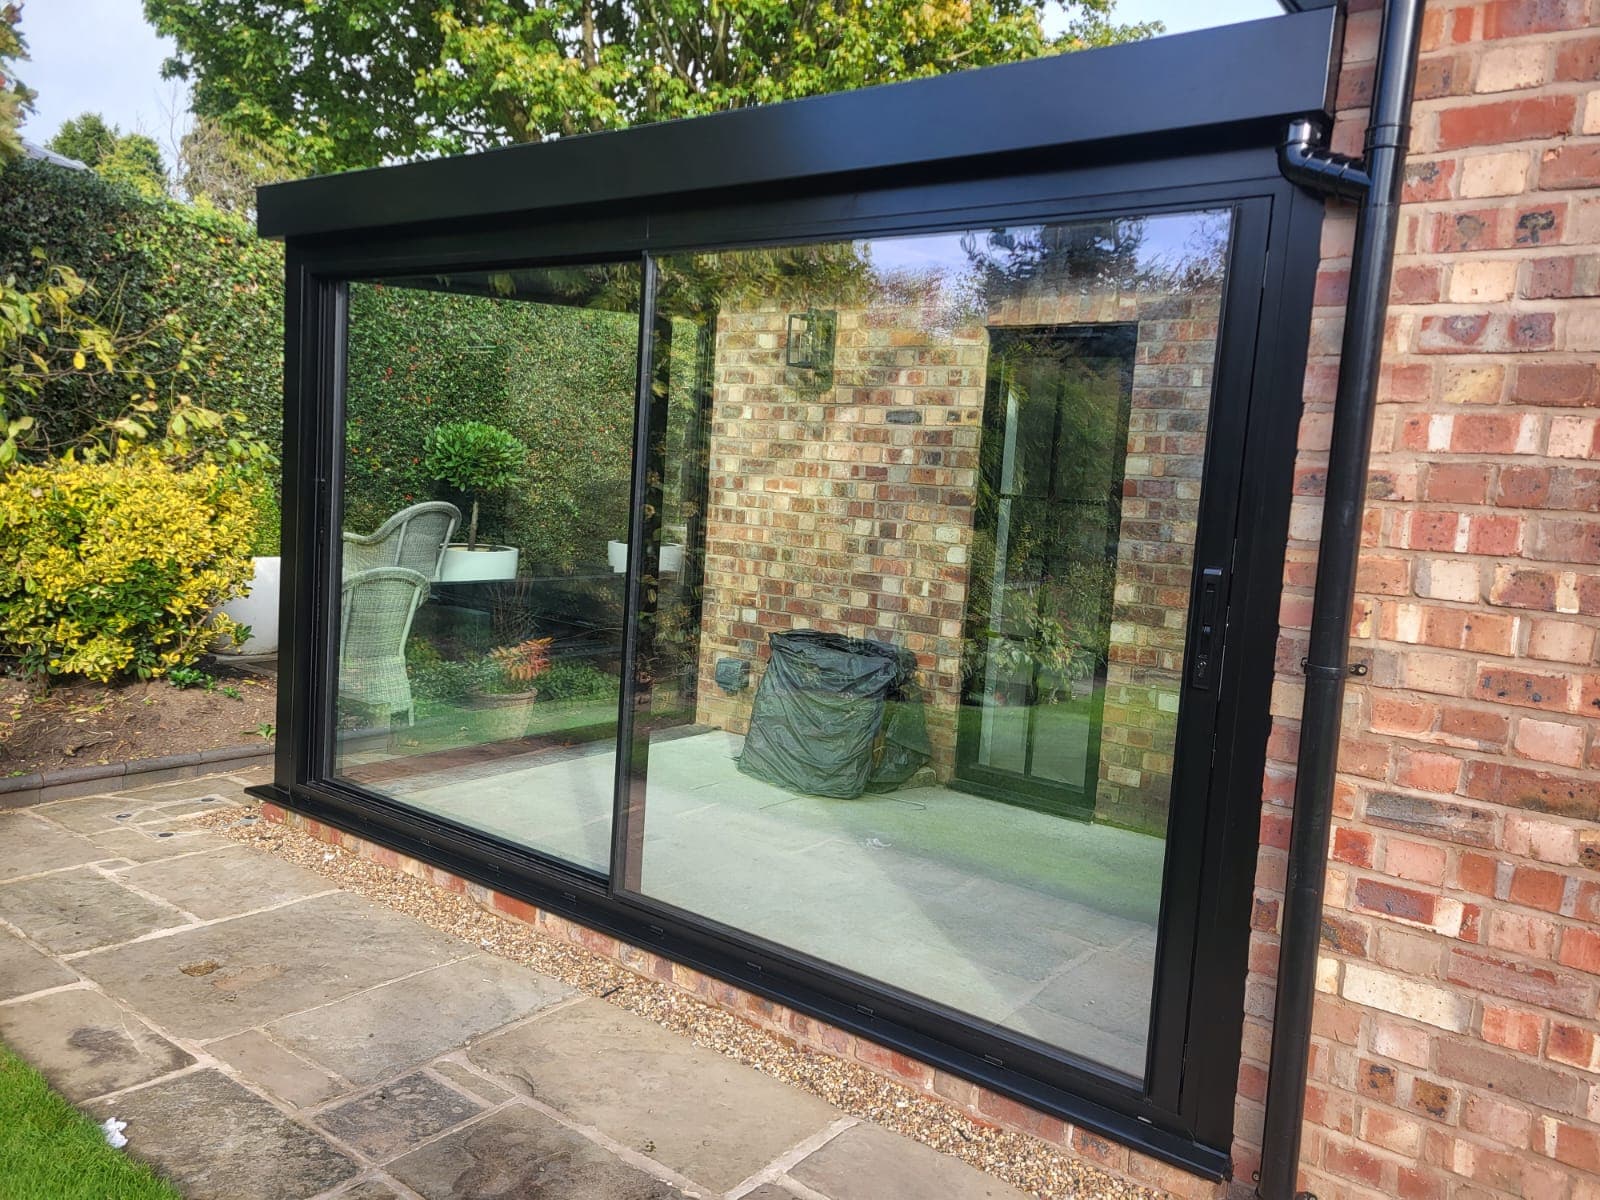
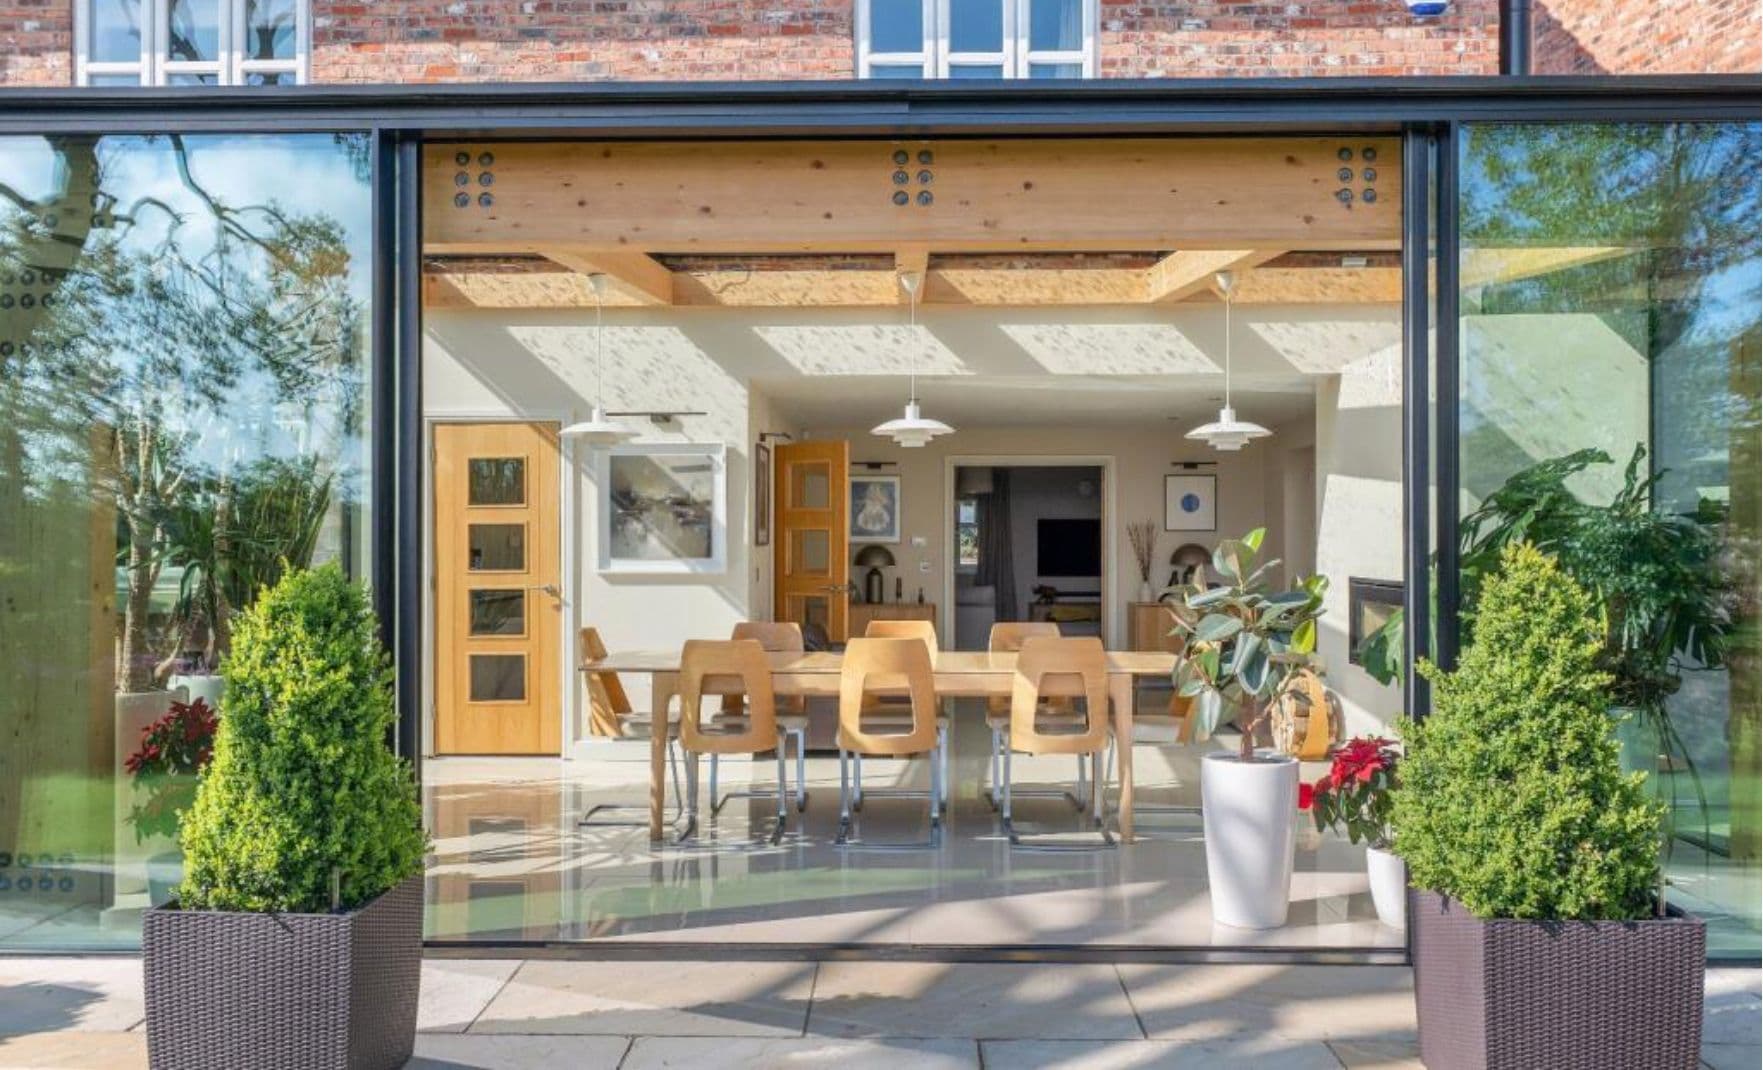
A black-framed glass box in Bowdon, Cheshire — glass roof, corner glazing and wide Cortizo sliding doors set against warm brick.
Project
📍 Bowdon, Cheshire
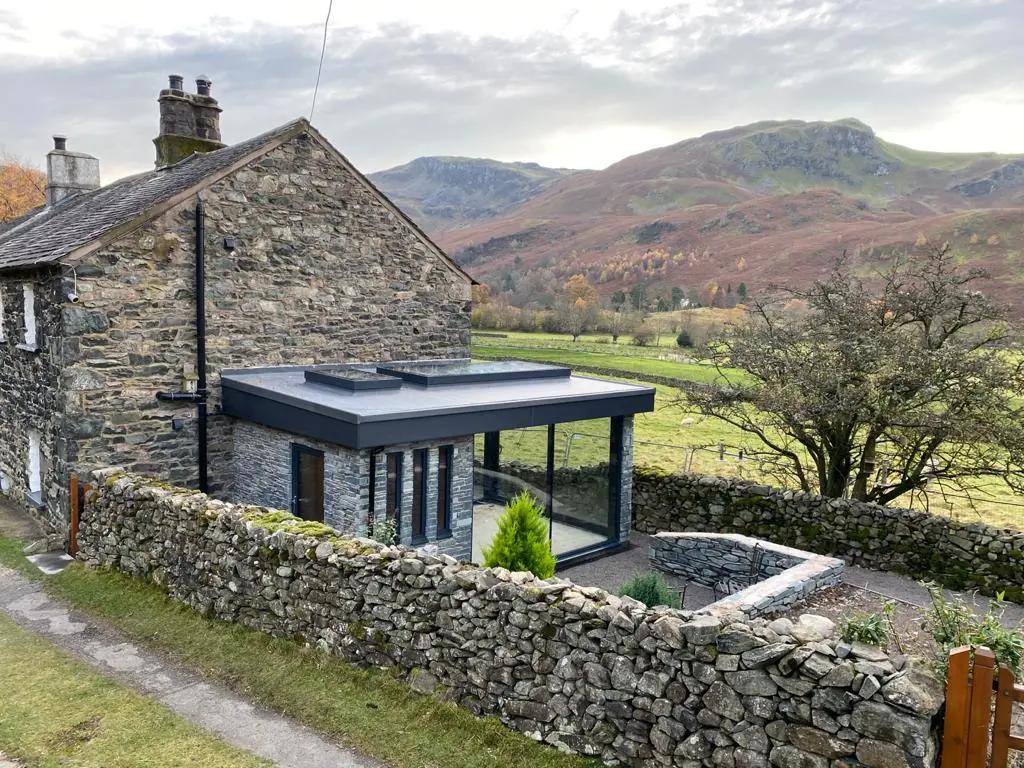
A frameless glass box extension in Cumbria, built to frame the Lake District views.

OUR LATEST GLASS BOX EXTENSION
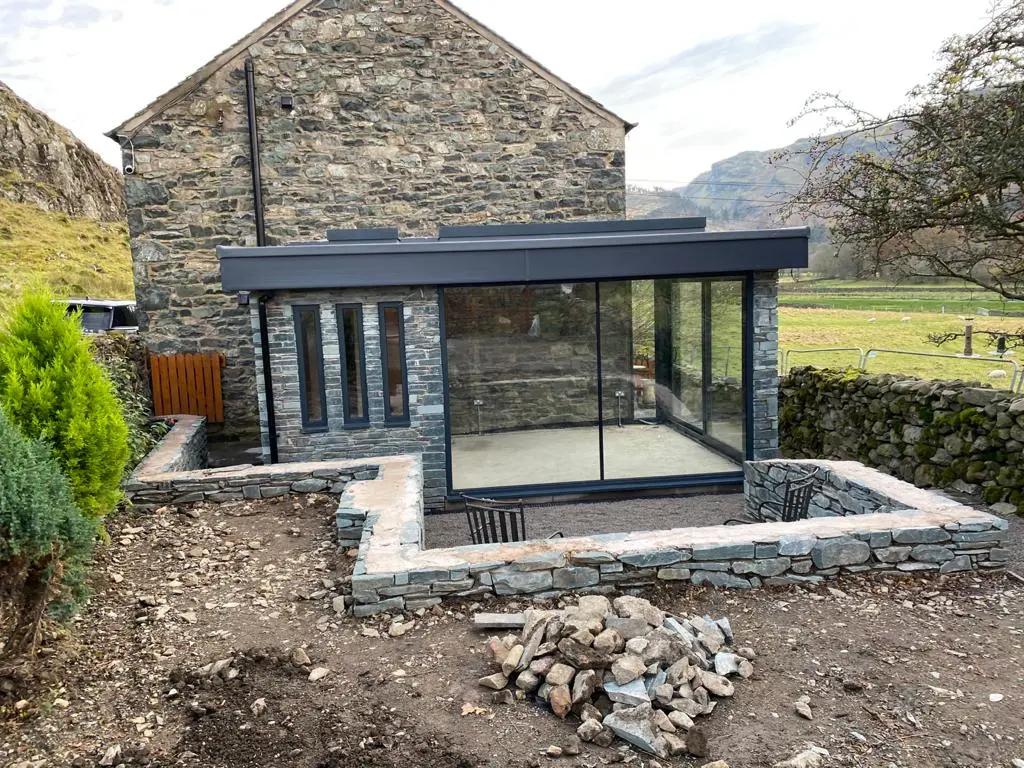
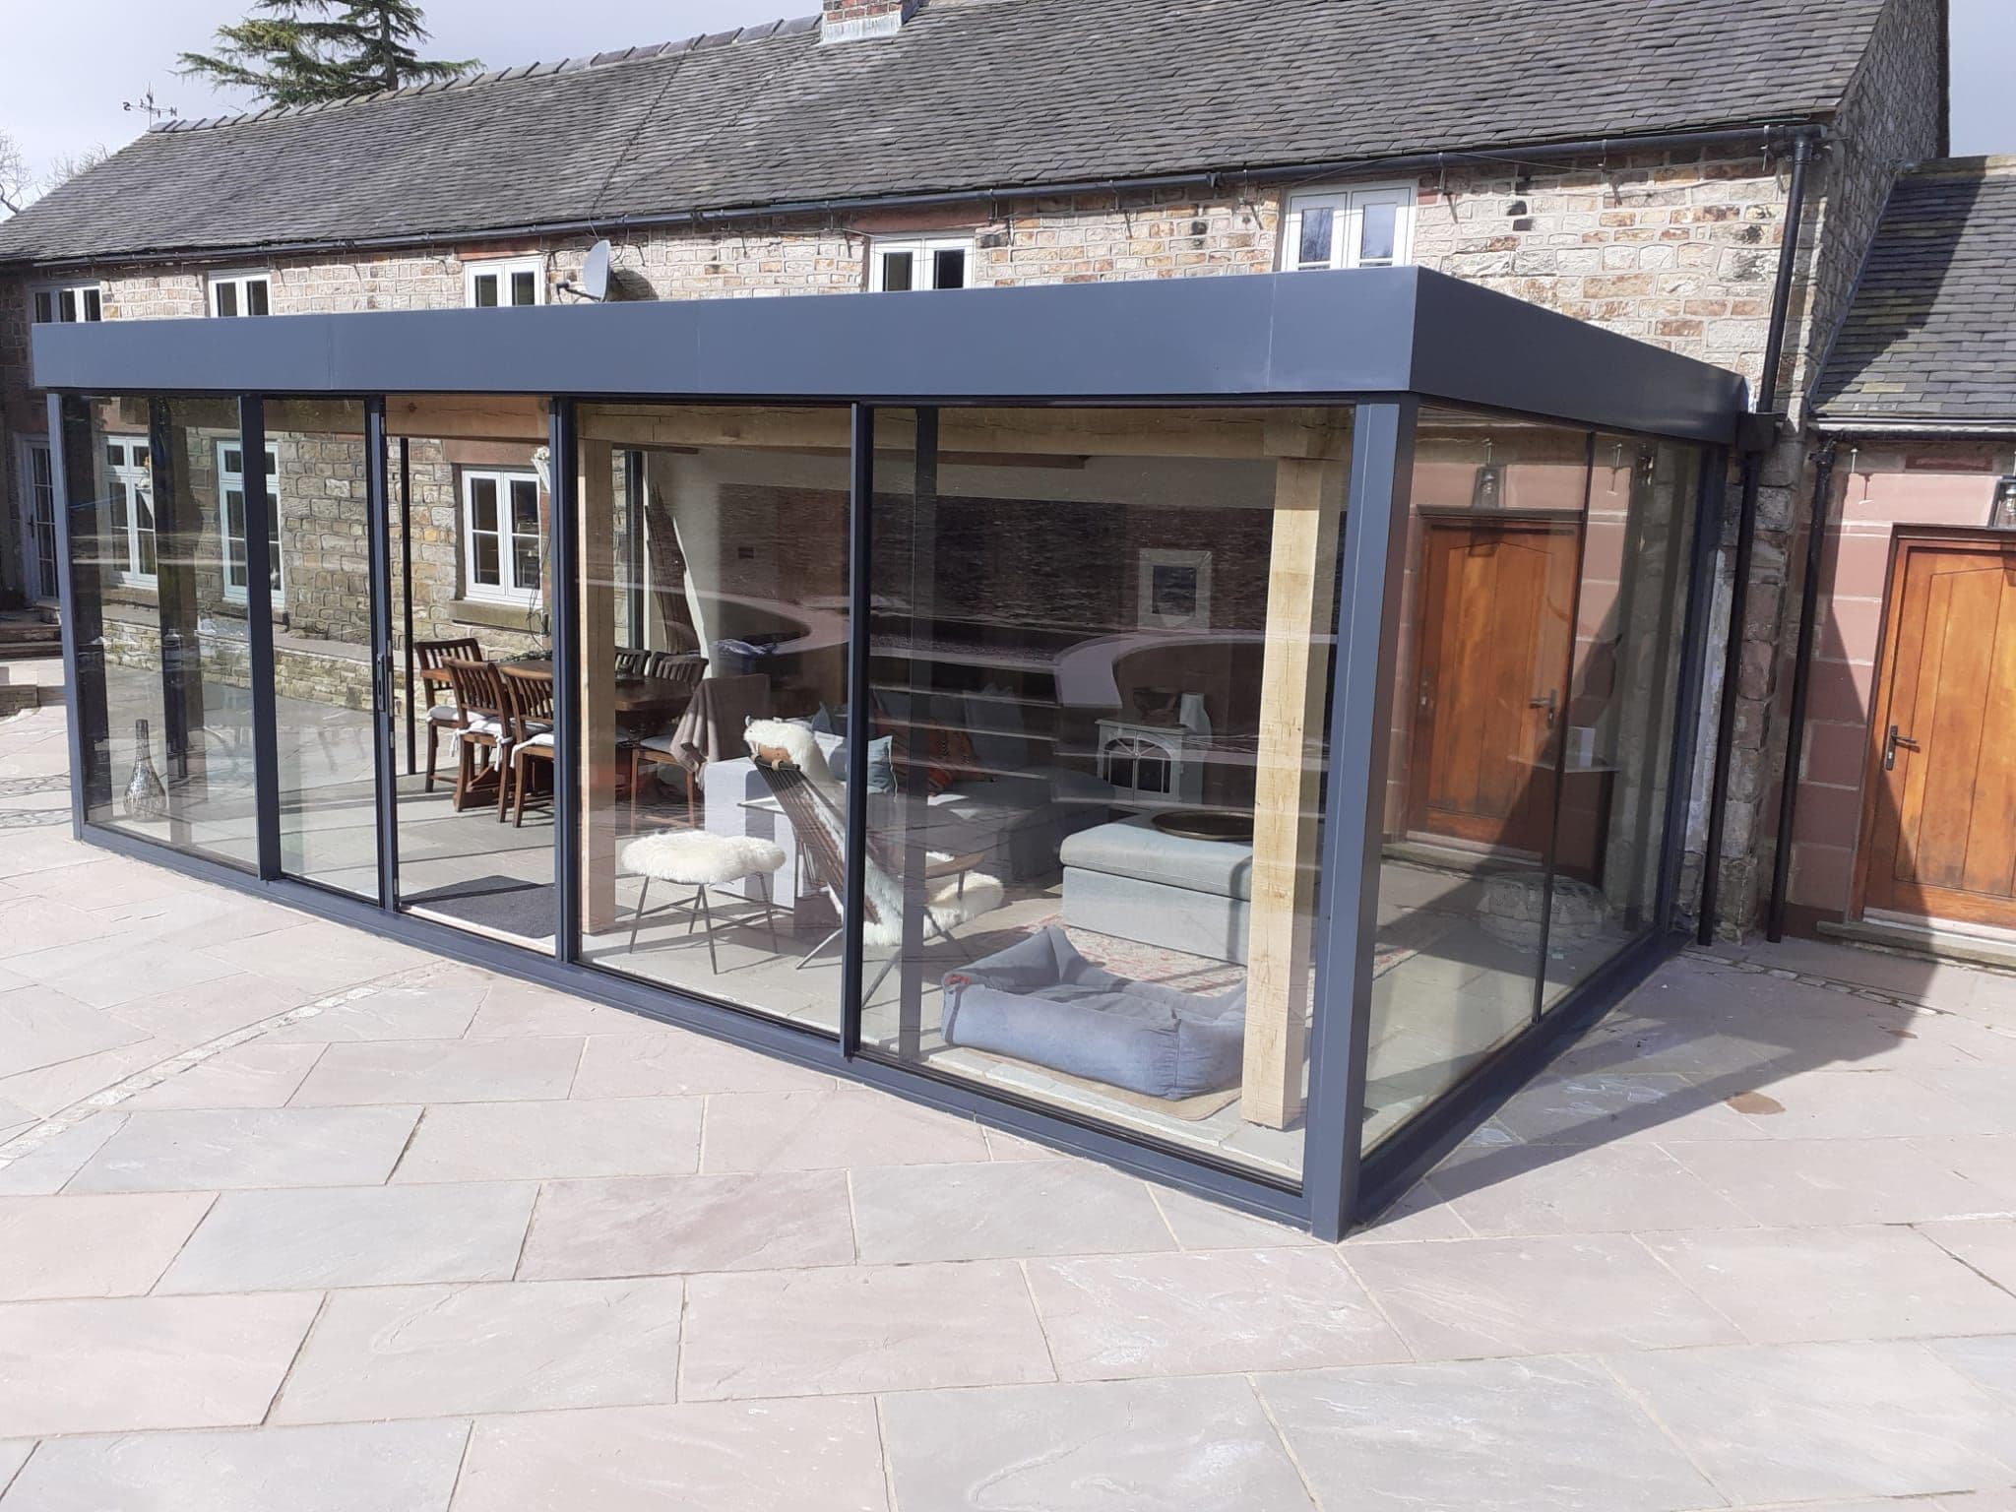
We have recently completed our latest glass box extension in Keswick which was a completely bespoke design to enable the property owners to achieve a modern increase in footprint whilst maintaining the historic presence of the farm house.
AND HERE IS HOW WE DID IT
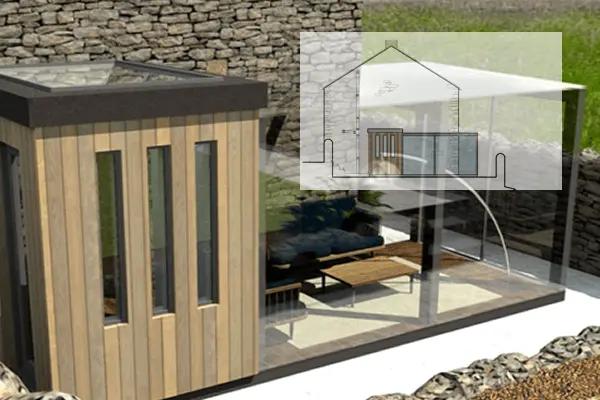
After our initial site survey and quotation our in house design team presented the client with architectural renders of the new extension in situ with the clients existing property. Our design process also allows for the latest computer modeling to determine the u-values and other thermal properties of the extension ensuring all building regulations as well as client specifications can be met before construction is started. This gives the client the opportunity to make any changes in materials and specifications before we start. ( i.e the client changed from timber slats around the entrance to stone work ) This was a turnkey project completed by us, from initial phone call to the end sign off our team at James Price Structural glazing handled the entire process for the client.
THE GLASS ROOF LIGHTS
The roof and supports are built from timber cut onsite to mm precision by our joinery team. The roof is designed to provide structure and allow the light to flow into the extension whilst also blending into the local rural landscape to complement the clients dwelling. We installed our signature flat glass roof lights as they have a low profile and allow for the use of a variety of glass types and coating which we manufacture in house . The large slim line sliding doors really finish this property providing a seamless link between the property and its tranquil surroundings. The doors chosen by the client where from our premium Infinium range and the frames and glass where custom designed and built for this bespoke project. The aluminium frames are coated in anthracite grey and have a low profile sill which all maximise the internal space without compromising on structure or security Contact us today and we are happy to provide you with your very own quoation and to eplain all the options available to you allowing you to enhance your property




Discover more content related to this project
A black-framed glass box in Bowdon, Cheshire — glass roof, corner glazing and wide Cortizo sliding doors set against warm brick.
📍 Bowdon, Cheshire
A plain summary of the 2027 Part L changes as they affect windows, doors, rooflights and glazed extensions — dates, transitional rules, the numbers that moved and the ones that didn't, and what to do on live projects now.

Part O caps the glazed area of every new home room by room, by orientation and ventilation. The moderate-risk figures for Liverpool, Manchester and the North West, what happens when a design exceeds them, and how to keep the big glass.

From 24 March 2027 every window on a new home must be calculated at its real size with every frame component included. What changes, who it catches, and how steel, aluminium and structural glass get to 1.2 W/m²K.
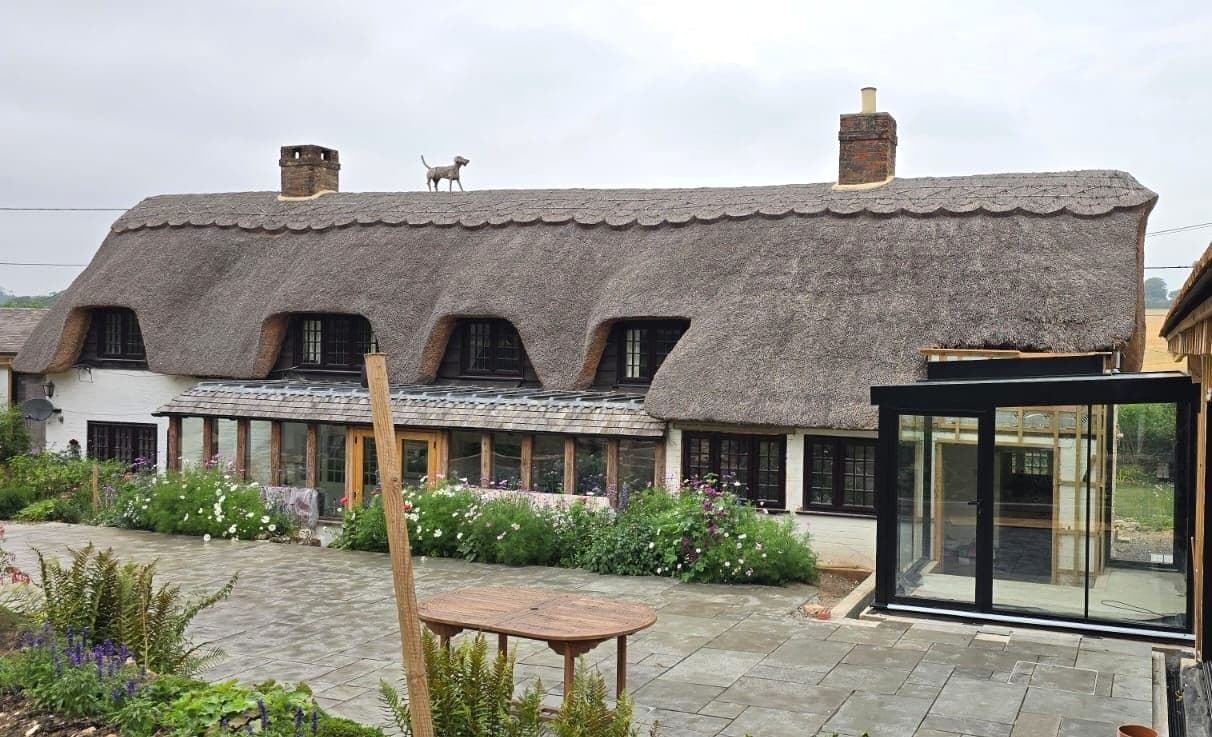
Most of the houses we glaze are old. Georgian terraces in Liverpool, Victorian villas in Cheshire and South Manchester, stone farmhouses in Lancashire and the Dales. Here is why structural glass tends to be the extension that gets approved on a period home, and how the old wall and the new glass are made to meet.
People planning a glass box, link or corridor usually want to know two things: how long it takes and what happens in between. This is the sequence every one of our North West projects follows, from the first site visit in Cheshire, Lancashire or Merseyside to the day the glass goes in.
Free download • No registration required