What Is Structural Glass? A Homeowner's Guide to Frameless Glazing
Every glass box, link and frameless wall we build relies on it, and almost nobody outside the industry knows what it means. This is structural glass explained plainly for a homeowner planning a project — what it is, how it holds itself up, and where it does and does not belong in a house.
Glass That Is the Structure, Not Just the Infill
In an ordinary window, the glass does one job: it keeps the weather out and lets the light in. The frame around it does the structural work — carrying the weight of the pane, resisting the wind, holding the whole thing square. Take the frame away and the glass falls out.
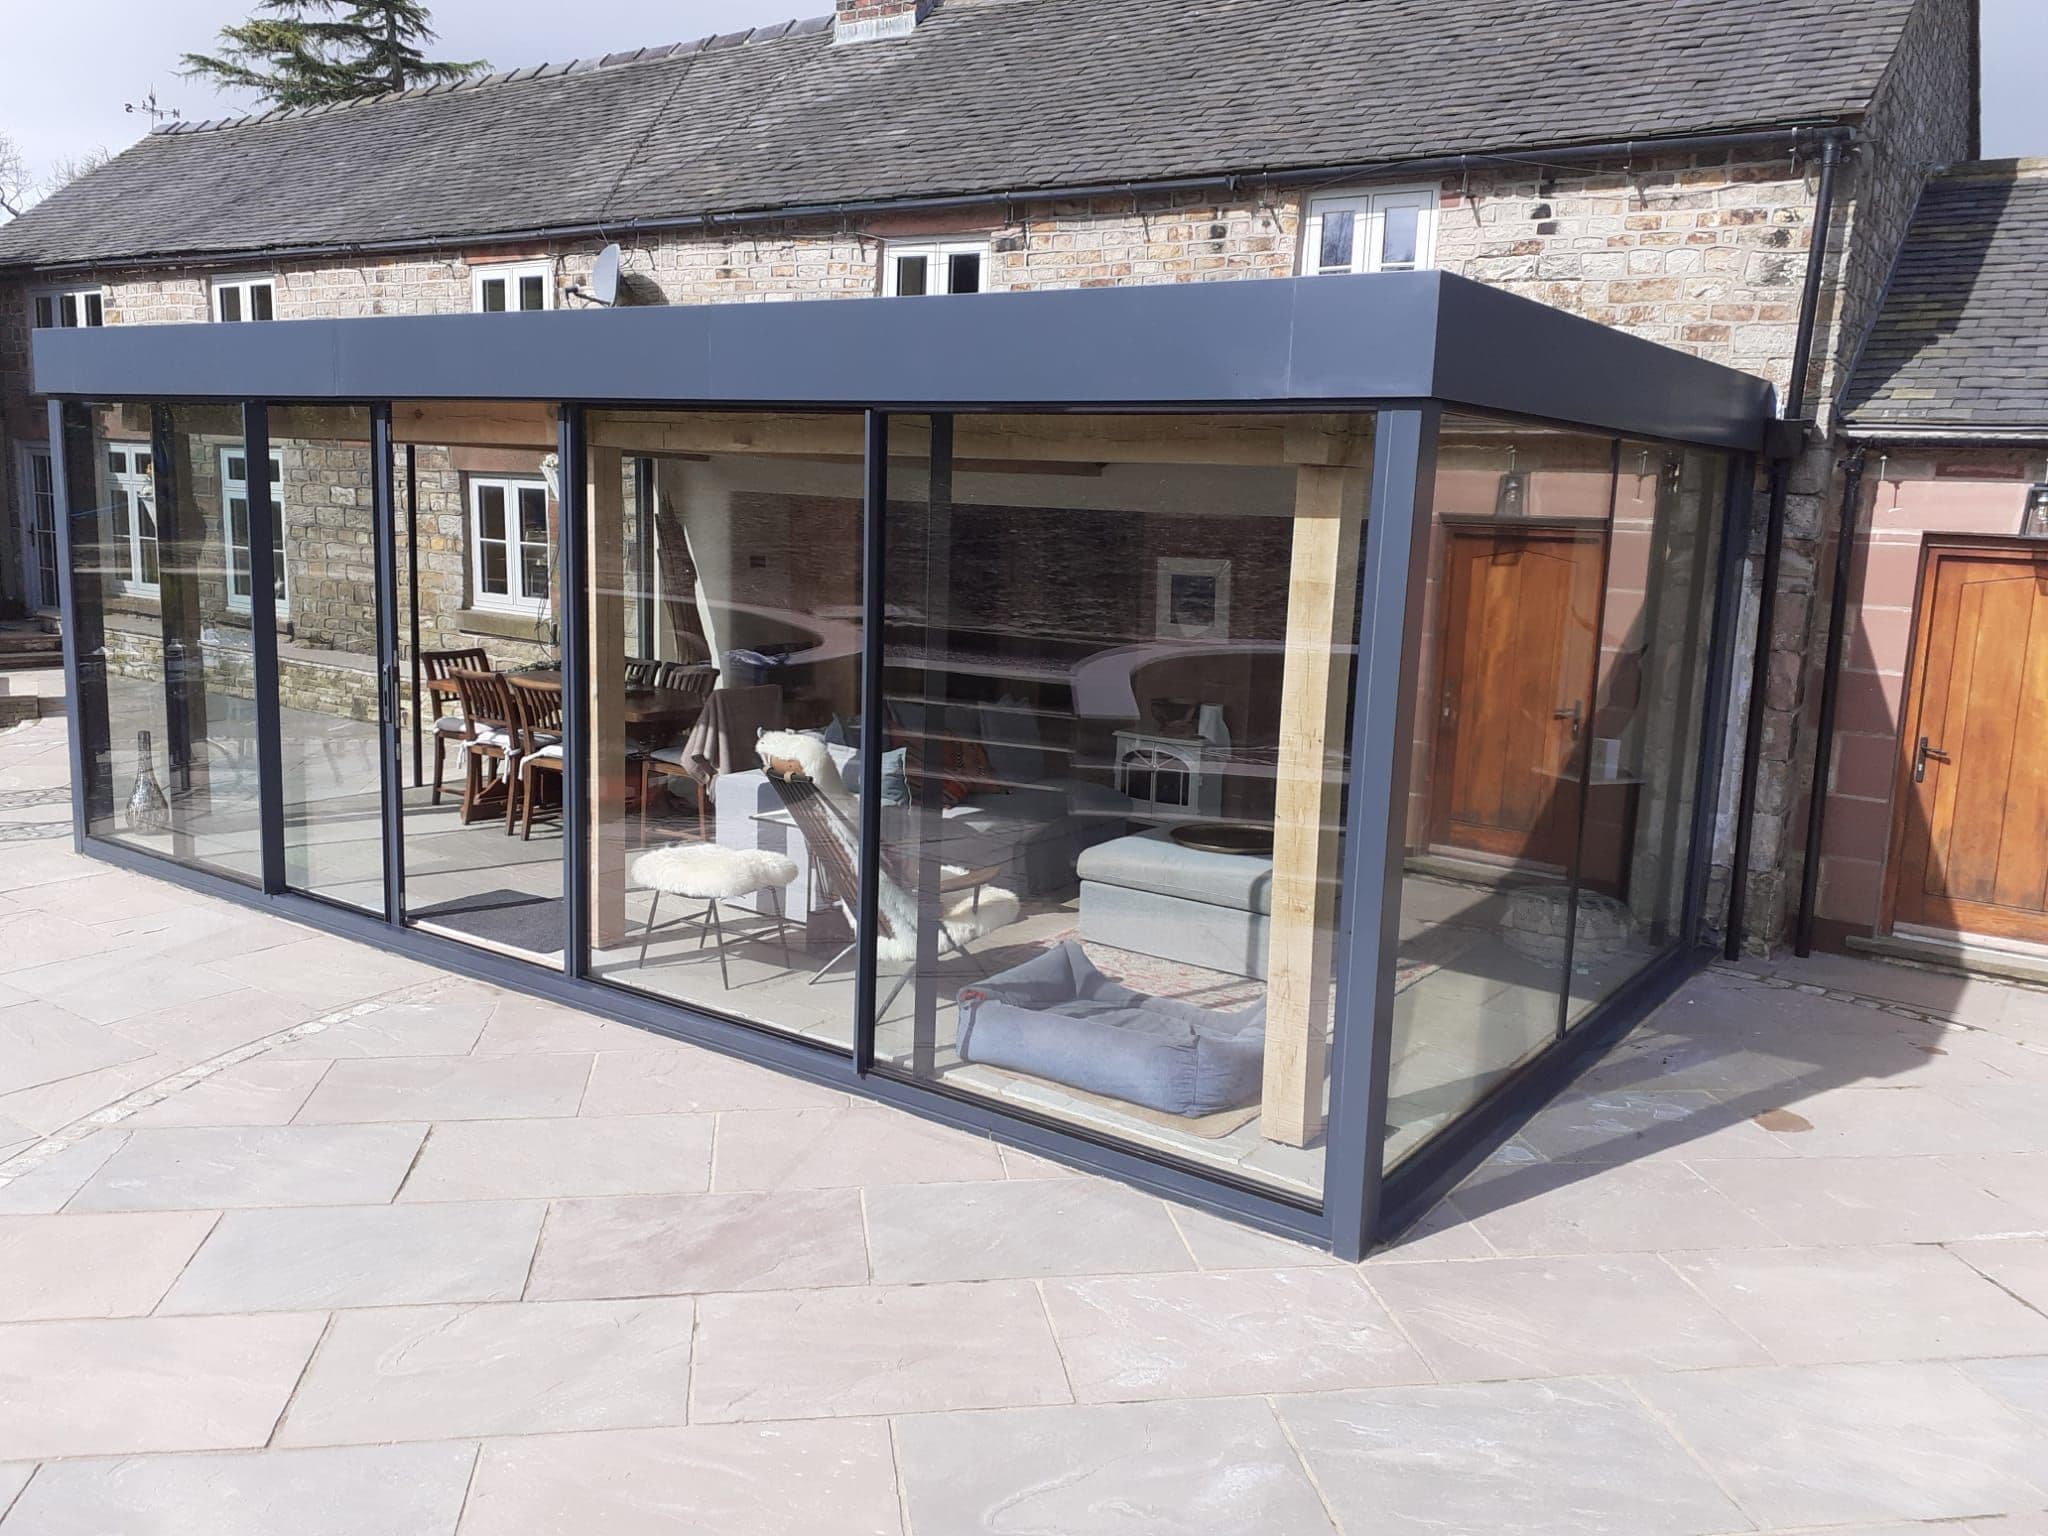
Structural glass turns that around. The glass itself carries load. A frameless glass box on the back of a house has no posts at the corners and no beam across the top, because the glass walls are the posts and the glass fins in the roof are the beams. The panes are bonded to each other with structural silicone, so the whole assembly works as one rigid box.
That is what makes the frameless look possible. Every sightline you admire in a photograph of a glass extension — the corner that is just two sheets of glass meeting, the roof that seems to float — exists because the glass is doing the structural work and there is nothing else there.
What It Is Made Of
Structural glass is not a special material; it is ordinary float glass processed in specific ways and used in the right thicknesses. Three things matter.
Toughened
The glass is heated to around 620°C and cooled rapidly, which locks the surfaces into compression. Toughened glass is roughly four to five times stronger than annealed glass of the same thickness, and if it does break it shatters into small blunt fragments rather than long shards.
Laminated
Two or more sheets are bonded with a plastic interlayer — PVB or, for structural applications, a stiffer ionoplast interlayer. If one leaf breaks, the interlayer holds the fragments in place and the other leaf keeps carrying the load. Every structural glass roof, beam and fin we make is toughened and laminated for exactly that reason: a single broken leaf never becomes a collapse.
Thick, and usually insulated
Structural panes are considerably thicker than window glass. A structural wall pane might be a 12mm toughened leaf inside an insulated unit; a roof beam might be three 15mm leaves laminated together. For an external wall or roof the outer structural glass is built into a double- or triple-glazed unit with solar-control coatings and warm-edge spacers, so the room is warm in January and does not overheat in July.
Where It Is Used in a Home
- Glass box extensions — the classic use: three glass walls and often a glass roof, carried by glass fins and beams, with no visible frame.
- Glass links and corridors — a glazed connection between a house and a barn, annexe or garage, where the transparency is the whole point.
- Frameless glass walls — a full-height glazed elevation on a new build or an opened-up rear wall, with the panes carrying the wind load and slim fins where the span needs them.
- Glass roofs and walk-on glass — a structural glass roof over a kitchen, or a walk-on glass floor bringing light down to a lower level.
- Frameless corner windows and oriels — two panes bonded at a corner with no post, on a Victorian bay or a contemporary bedroom.
- Glass balustrades — a cantilevered glass panel with no handrail, which is structural glass on a smaller scale.
In every case the design question is the same: what loads does the glass carry, how big can the pane be, and what does it sit on. Those are structural engineering questions and they are answered with calculations, not rules of thumb.
What Structural Glass Will Not Do
It will not bend to fit. A structural pane is cut to the millimetre from a laser survey of the actual opening, and it either fits or it does not. On an old house that means surveying after the builder has formed the opening, not from the drawings.
It will not tolerate movement. Frameless glass sits on foundations and steelwork that are designed not to deflect, because a beam that sags a few millimetres under load will crack the glass it carries. That is why a fabricator should be involved before the structural engineer finalises the steel, not after.
It will not be infinitely large. The practical limit on a residential site is usually what can be manufactured, transported and craned into the garden — around three metres wide per pane is comfortable; beyond that the joints multiply and the crane gets bigger.
And it is not a product you buy off a shelf. Every structural glass installation is designed, engineered and made for one building. We design, manufacture in our own workshop in Aintree, Liverpool, and install with our own teams across the North West, and every project carries our 10-year guarantee on all work, as standard. If you are planning a frameless extension, link or glass wall and want to understand what is realistic for your house, a site visit is the place to start.
Related Content
Discover more content related to this blog
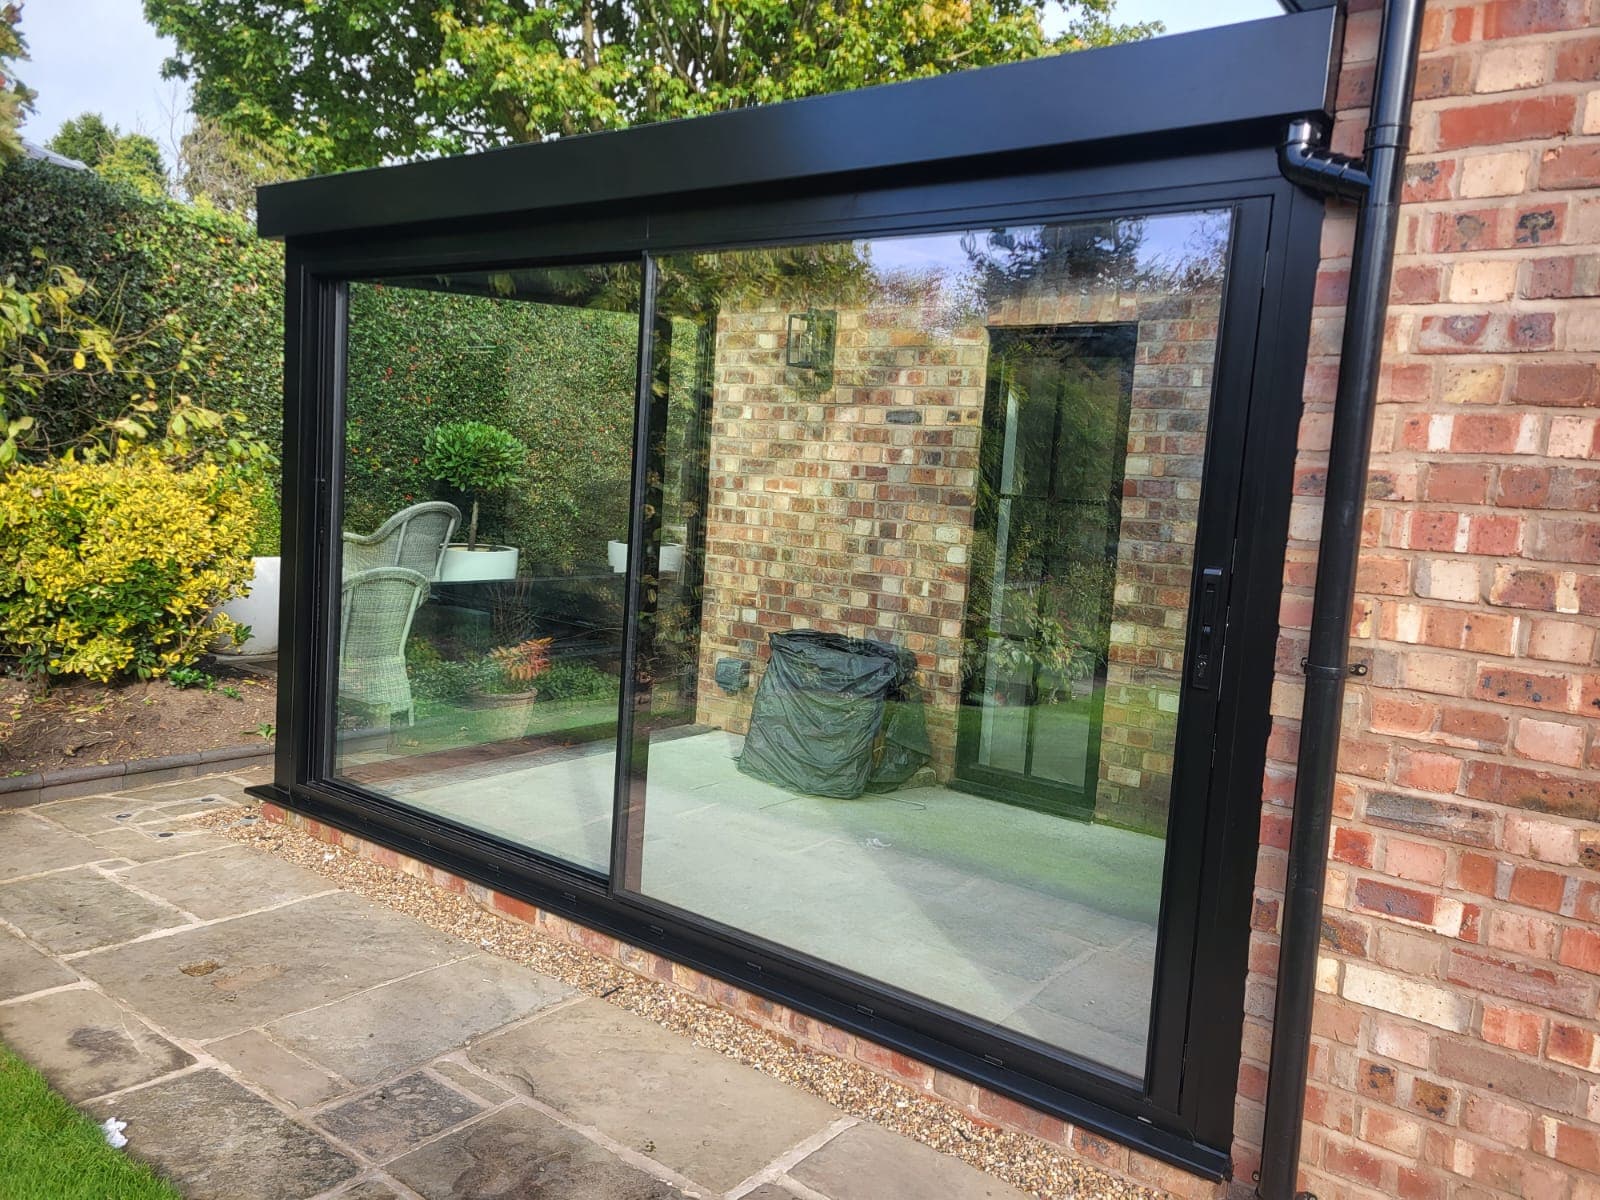
A black-framed glass box in Bowdon, Cheshire — glass roof, corner glazing and wide Cortizo sliding doors set against warm brick.
📍 Bowdon, Cheshire
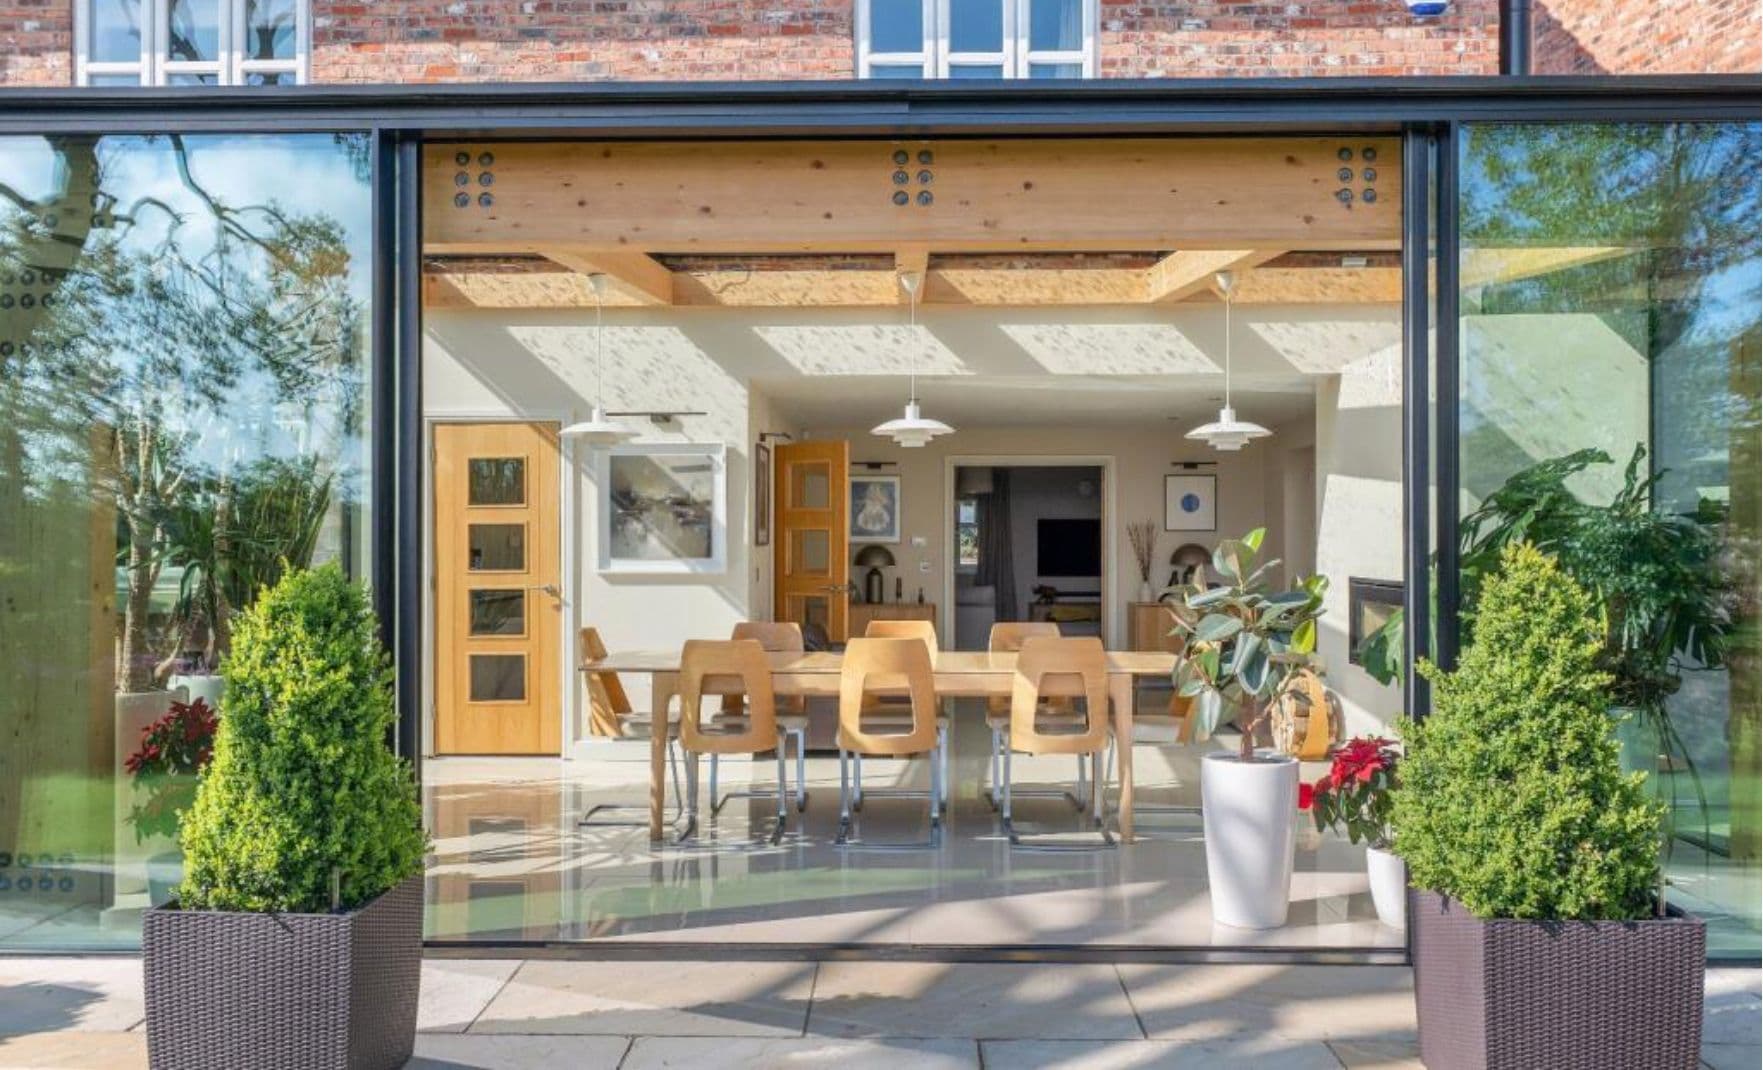
A plain summary of the 2027 Part L changes as they affect windows, doors, rooflights and glazed extensions — dates, transitional rules, the numbers that moved and the ones that didn't, and what to do on live projects now.

Part O caps the glazed area of every new home room by room, by orientation and ventilation. The moderate-risk figures for Liverpool, Manchester and the North West, what happens when a design exceeds them, and how to keep the big glass.

From 24 March 2027 every window on a new home must be calculated at its real size with every frame component included. What changes, who it catches, and how steel, aluminium and structural glass get to 1.2 W/m²K.
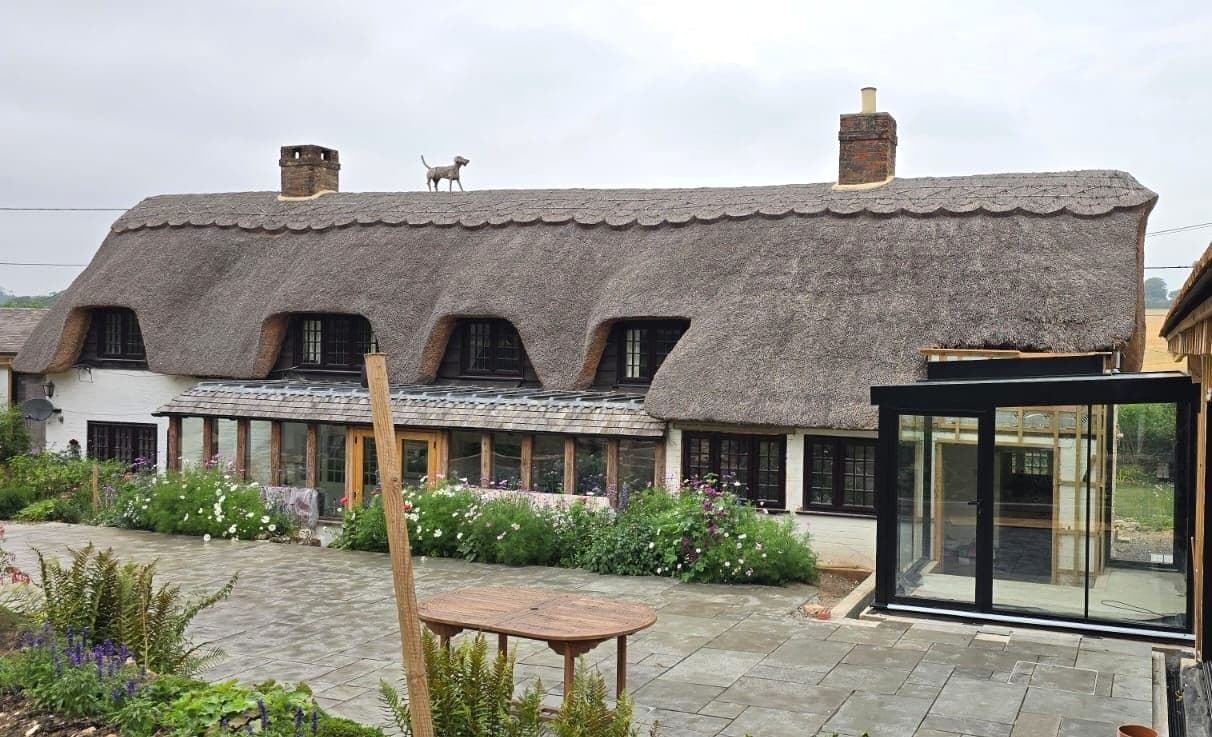
Most of the houses we glaze are old. Georgian terraces in Liverpool, Victorian villas in Cheshire and South Manchester, stone farmhouses in Lancashire and the Dales. Here is why structural glass tends to be the extension that gets approved on a period home, and how the old wall and the new glass are made to meet.
People planning a glass box, link or corridor usually want to know two things: how long it takes and what happens in between. This is the sequence every one of our North West projects follows, from the first site visit in Cheshire, Lancashire or Merseyside to the day the glass goes in.