Structural Glazing on Merseyside, the Wirral and the Sefton Coast: Specifying for Salt, Wind and Weather
A glass box in West Kirby or a glazed wall in Formby lives in a harsher environment than the same design ten miles inland. Here is what salt, wind and driven rain do to structural glazing, and how we specify for the Merseyside coast as a company based in Liverpool.

Ten Miles Makes a Difference
The Wirral peninsula, the Sefton coast from Crosby up to Southport and the Mersey estuary itself are some of the best places in the North West to own a home with a lot of glass. The light is extraordinary, the views are long and the housing stock — Edwardian villas in Hoylake and West Kirby, 1930s houses in Formby, Victorian terraces in Waterloo — takes a contemporary glass extension well.
They are also some of the most demanding environments we glaze. Salt is carried inland on the prevailing westerlies several miles from the shore. Wind speeds on the Wirral coast are among the highest in the region. Rain is driven horizontally against a glazed elevation for weeks at a time in winter. A specification that would be perfectly adequate in Knutsford can fail within a few years in Meols.
We are based in Aintree, four miles from the Mersey and a short drive from every part of this coast. Most of what follows we learned the hard way on our own early projects, and it is now standard on everything we build west of the M57.
Salt: Fixings, Frames and Finishes
Salt attacks metal. On a structural glazing installation the vulnerable components are the fixings that hold the glass, the frames or fins that carry it, and the finish on any aluminium or steel.
- Fixings and brackets — we specify marine-grade stainless steel (A4 / 316) for every fixing, bolt and bracket within reach of salt air. Standard A2 stainless will tea-stain and eventually pit; galvanised steel will not last.
- Aluminium frames — a marine-grade powder coat to the coastal specification, applied over pre-treated aluminium, with a thicker film than the standard inland coating. The difference is invisible on day one and very visible after five winters.
- Steel windows and frames — hot-dip galvanised before painting, never just primed, and a marine polyester finish. On the Sefton coast we will talk you out of an unfinished or "raw" steel look, however good it looks in the magazine.
- Structural silicone — the bonded joints in a frameless system are unaffected by salt, but the edge seals of the insulated glass units are not, which is why the next section matters.
Wind and Rain: Structure and Sealing
Wind loading
Wind load drives the thickness of the glass and the depth of the fins or frames. A site on the shore at West Kirby, Hightown or Ainsdale can see design wind pressures roughly double those of a sheltered site in South Liverpool, and the calculation has to be done for the specific location and exposure, not read from a generic table. On a fully frameless glass box that often means thicker laminated glass and deeper glass fins; sometimes it means a slim steel frame is the honest answer where a frameless one was hoped for. We would rather tell you that at design stage than after the first winter storm.
Driven rain and the insulated unit
The weak point on any glazed building near the coast is the edge seal of the double- or triple-glazed unit. Persistent driven rain sitting against a poorly drained frame finds its way to the edge seal, and a failed seal means a misted unit. We detail every frame and channel to drain freely, specify units with a dual-seal edge construction, and keep the glass edges out of standing water. Where the roof is glazed, the falls are steeper than we would use inland and the gutters are oversized.
Movement
Houses on the sandstone of the Wirral and on the sand of the Sefton coast behave differently. Sandy ground moves; frameless glass does not tolerate movement. On the coast we pay particular attention to the foundation under a glass box or link and to the flexible joints where it meets the existing house.
What This Looks Like on Real Projects
We have built full-height frameless glass walls on the Wirral, glass box extensions in Formby and Crosby, glazed links in Southport and steel-look aluminium doors across Merseyside, and every one of them was specified with the coast in mind. The visible result is the same clean, frameless glass that clients want anywhere; the difference is in the stainless grade of the bolts, the depth of the fins and the way the water gets off the roof.
Two practical points if you are planning glazing on this coast. First, ask any company quoting the job what grade of stainless steel their fixings are and what powder-coat specification they use — the answer tells you a lot. Second, allow for the wind in the programme: installing large panes by crane on an exposed site is weather-dependent, and we will not lift glass in a gale.
We are Liverpool's own structural glazing company, with our workshop in Aintree and our own installation teams, and Merseyside and the Wirral are home ground. Every project carries our 10-year guarantee on all work, as standard — and that guarantee is easier to give when the specification was right for the site in the first place.
Related Content
Discover more content related to this blog
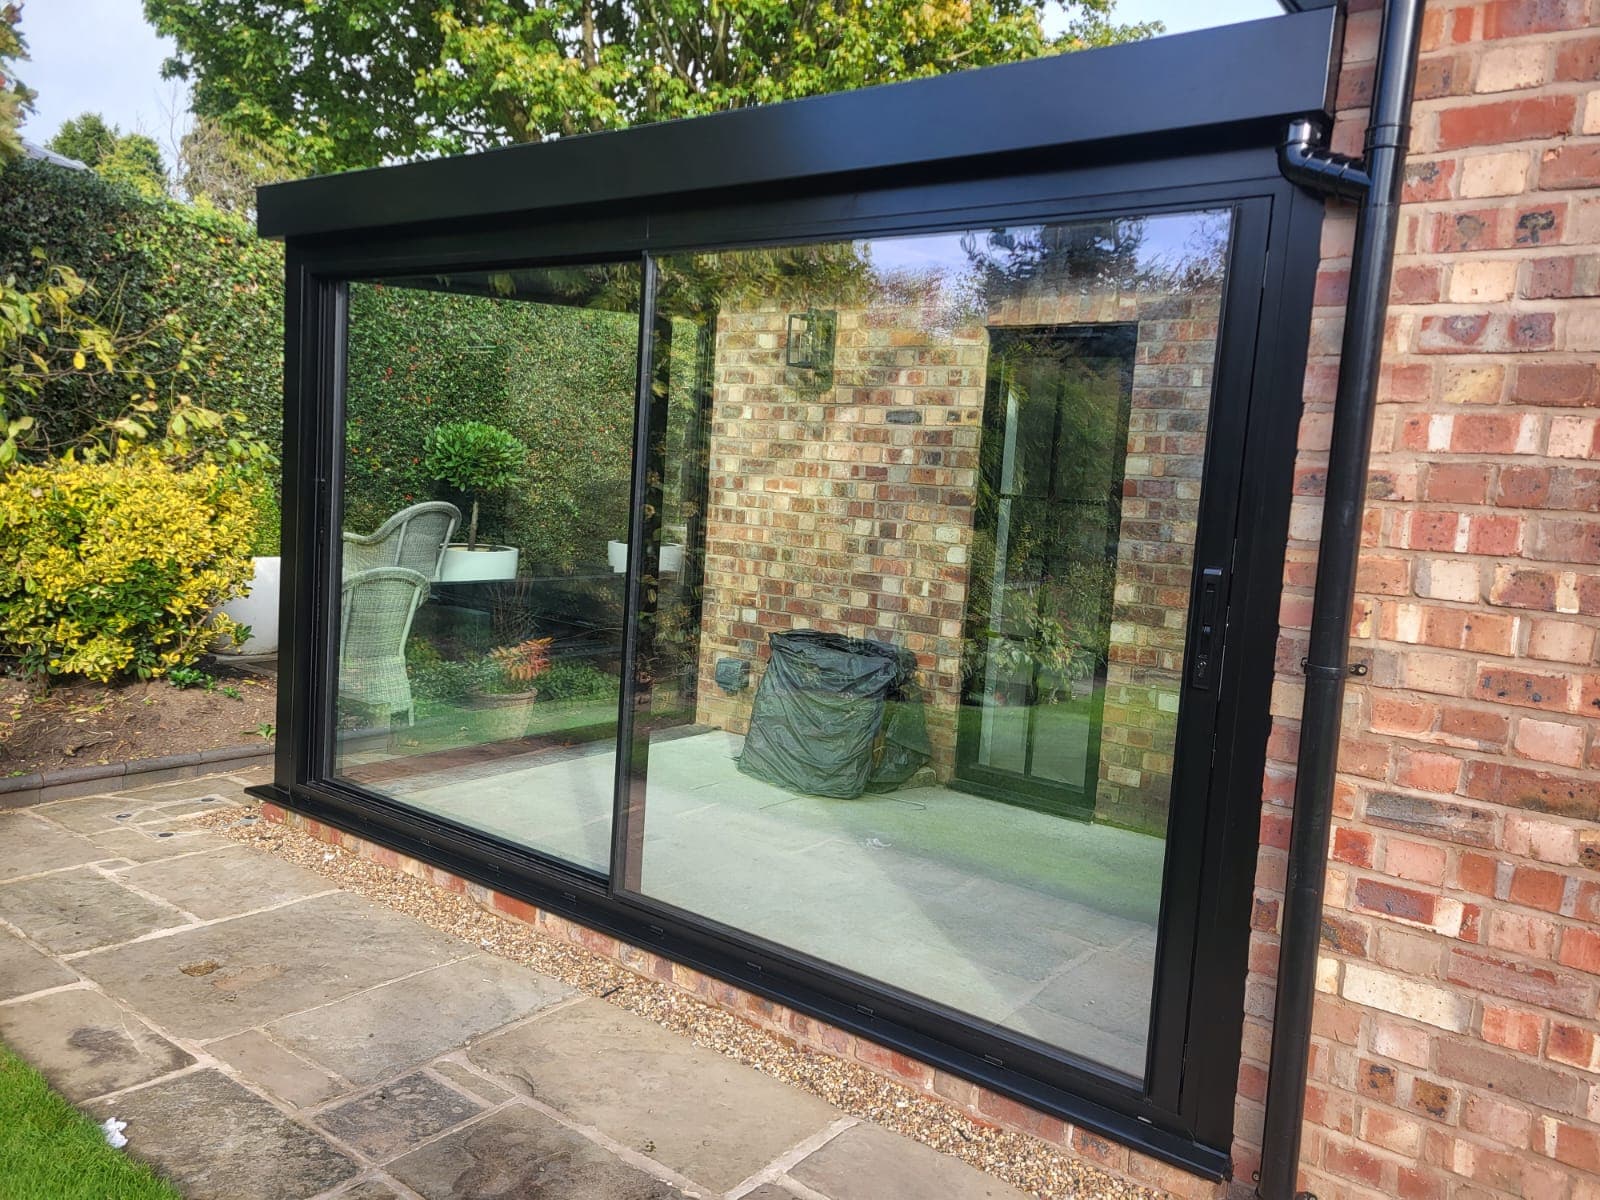
A black-framed glass box in Bowdon, Cheshire — glass roof, corner glazing and wide Cortizo sliding doors set against warm brick.
📍 Bowdon, Cheshire
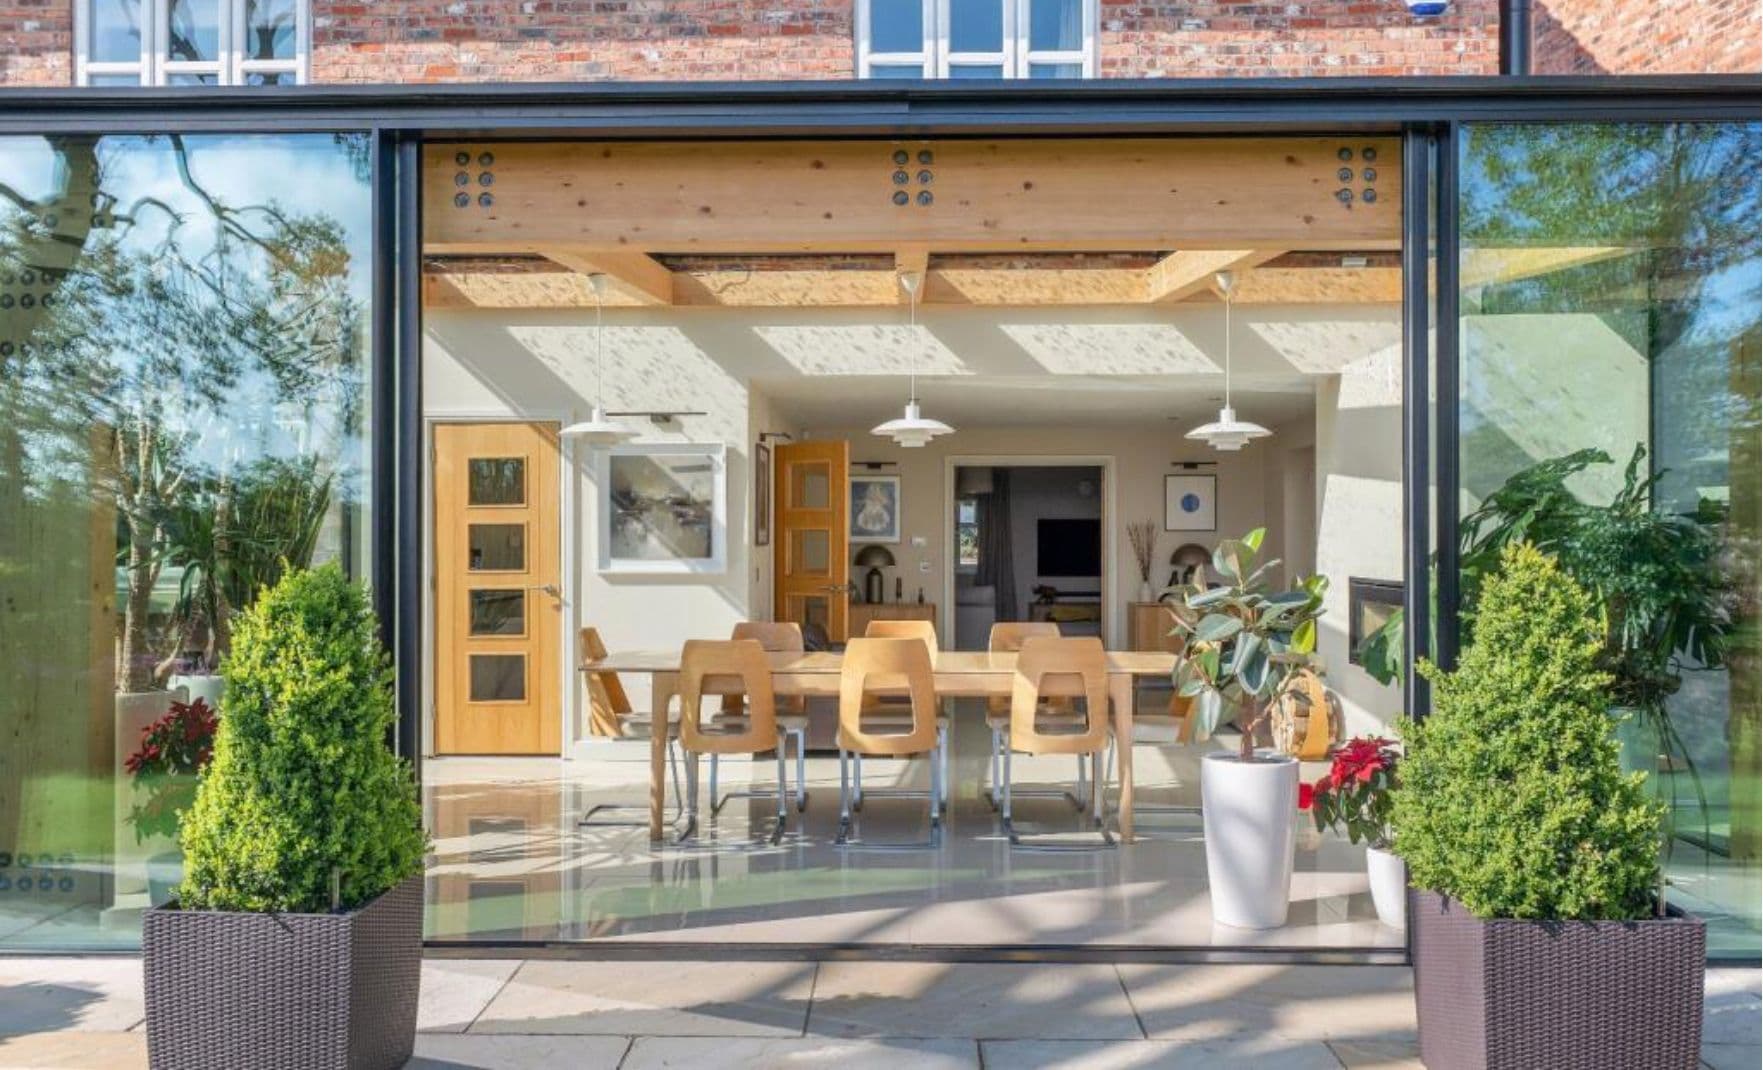
A plain summary of the 2027 Part L changes as they affect windows, doors, rooflights and glazed extensions — dates, transitional rules, the numbers that moved and the ones that didn't, and what to do on live projects now.

Part O caps the glazed area of every new home room by room, by orientation and ventilation. The moderate-risk figures for Liverpool, Manchester and the North West, what happens when a design exceeds them, and how to keep the big glass.

From 24 March 2027 every window on a new home must be calculated at its real size with every frame component included. What changes, who it catches, and how steel, aluminium and structural glass get to 1.2 W/m²K.
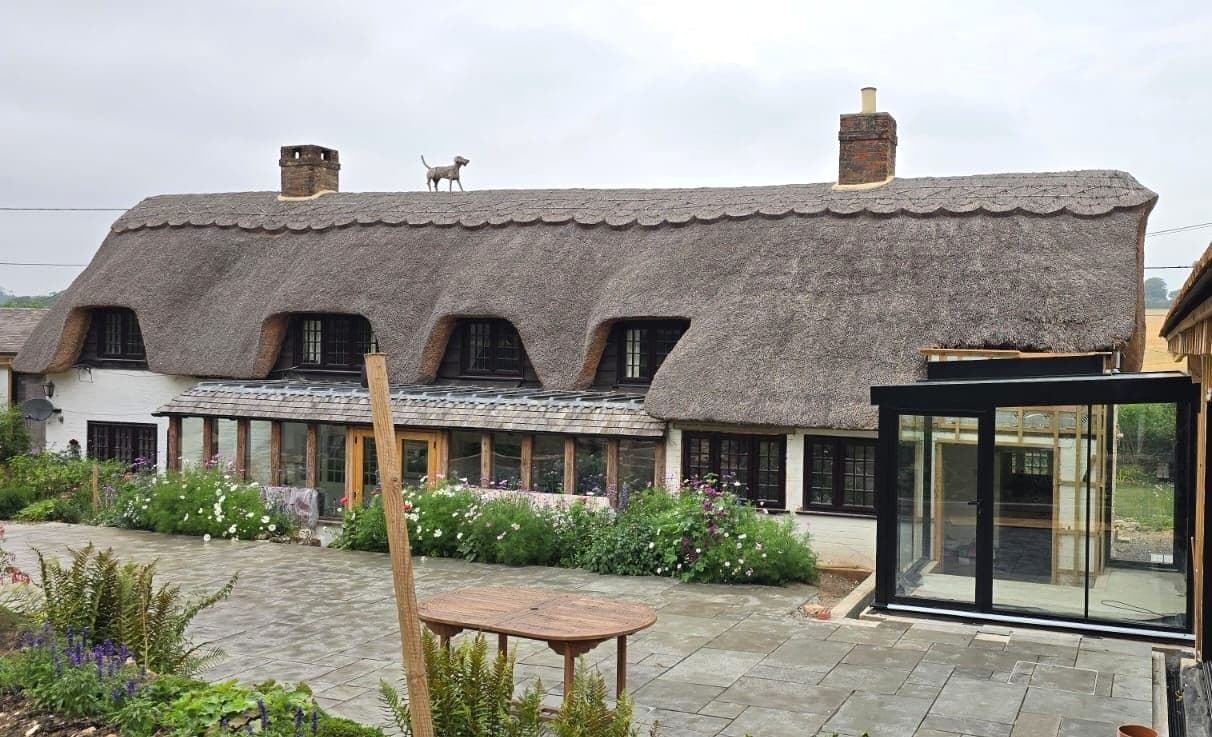
Most of the houses we glaze are old. Georgian terraces in Liverpool, Victorian villas in Cheshire and South Manchester, stone farmhouses in Lancashire and the Dales. Here is why structural glass tends to be the extension that gets approved on a period home, and how the old wall and the new glass are made to meet.
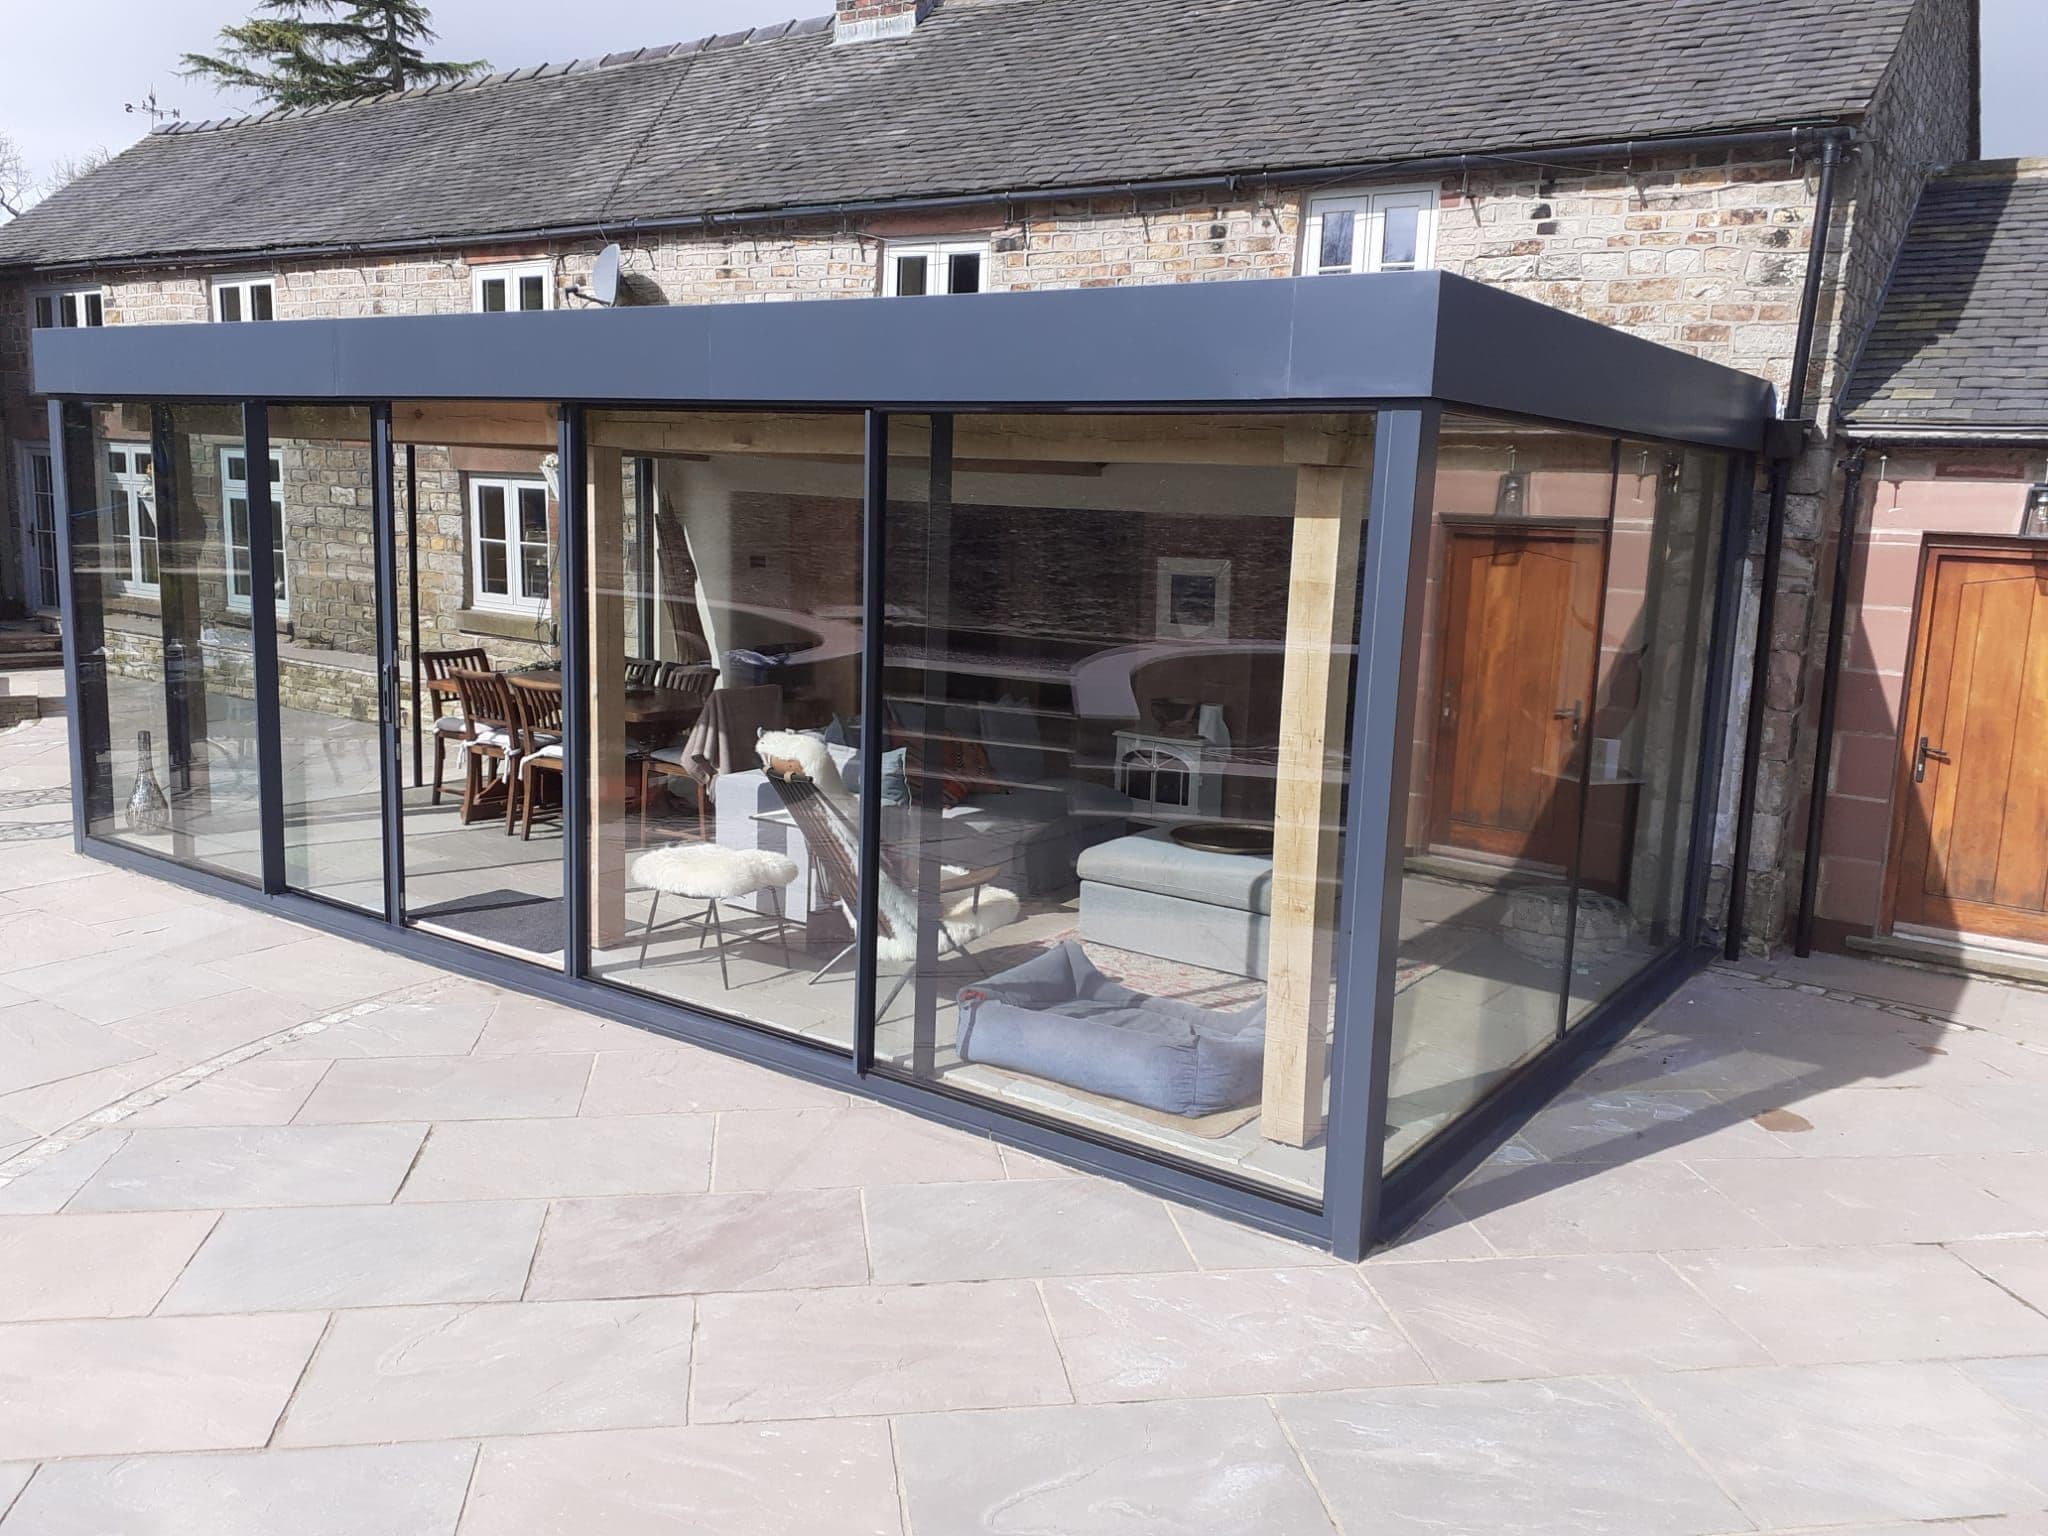
People planning a glass box, link or corridor usually want to know two things: how long it takes and what happens in between. This is the sequence every one of our North West projects follows, from the first site visit in Cheshire, Lancashire or Merseyside to the day the glass goes in.