A Guide for North West Architects: Specifying Structural Glazing That Gets Built
What we wish more architects knew before the glazing package goes out to tender — realistic spans, thermal bridging, crane access, tolerances on existing buildings, and why involving a fabricator early usually costs less, not more.

The Glazing Package Is Usually Specified Too Late
We work with architects across Liverpool, Manchester, Cheshire and Lancashire, and the same pattern comes up repeatedly: the glazing is designed as a finish rather than as structure, and it arrives in the package late enough that changing it is expensive.
The difficulty is that on a contemporary extension the glazing frequently is the structure, or at least depends on it completely. Pane sizes drive the steelwork. Threshold details drive the slab. Crane access drives the programme. By the time these are discovered at tender, the options have narrowed to compromise or cost.
None of this requires an architect to become a glazing specialist. It requires a fifteen-minute conversation at the right moment. This is what we would raise in it.
Spans, Sizes and What Is Actually Achievable
The honest answer to "how big can a pane be" is that the limit is almost never the glass. It is one of four other things:
- What can be manufactured and transported to site in one piece
- What can be lifted into position, and whether a crane can physically reach the opening
- What the supporting structure can carry, including deflection limits — glass is unforgiving of movement in a way that other materials are not
- What can be replaced later, which clients rarely think about and should
Deflection deserves particular attention. A steel beam sized purely for strength may be perfectly adequate structurally and still deflect enough to cause problems for large panes below it. Head deflection limits over structural glazing should be agreed with the structural engineer early, and they are usually tighter than a standard specification assumes.
If we know the opening and the constraints, we can tell you at concept stage what is realistic — before it is drawn.
Thermal Bridging, U-Values and Junctions
Whole-window U-values do not tell the whole story on a large glazed elevation. Two things matter more in practice.
The junction, not the product
Most of the thermal weakness on a structural glazing installation occurs where the glazing meets the building — at the head, the jambs and particularly at a flush threshold. A high-performance unit installed into a poorly detailed junction under-performs its data sheet significantly, and the effect shows up as cold spots and condensation risk rather than as a number on a certificate.
Solar gain is the harder problem
In our experience overheating causes more complaints on completed glass extensions than heat loss does. On a south or west-facing elevation, the coating specification, the g-value and any shading strategy do more for occupant comfort than another marginal improvement in U-value. It is worth modelling rather than assuming, particularly on a scheme with a lot of roof glazing.
We can supply the technical information needed for specification, building control and Part L calculations.
Access, Tolerances and Working With a Fabricator Early
Crane access
This is the constraint that most often forces a late redesign. A pane sized for a drawing may be impossible to install on a terraced street with no rear access, or on a rural site with soft ground and a narrow lane. Establishing what can physically reach the opening early can save a redesign at tender, and occasionally changes the whole approach.
Tolerances on existing buildings
On new build the opening is what the drawing says. On a Victorian terrace, a Georgian townhouse or a stone farmhouse it is not — the building has moved over a century or more, and nothing is square or plumb. We survey and measure every opening ourselves rather than fabricating to a nominal dimension, and that is the single biggest reason bespoke fabrication exists.
Why early involvement costs less
Bringing a fabricator in at concept or early developed design costs nothing and routinely removes cost later — by sizing panes to what can be made and lifted, by getting the threshold into the slab design, and by identifying the structural implications before the steel is ordered.
We are based in Aintree, Liverpool, with our own workshop and our own installation teams. We work with practices across the North West, we can work from your drawings, and we are happy to come in and talk through a scheme at concept stage. If it would be useful to your team, we can also put together a technical session on large-format glazing — spans, thermal performance and buildability — and deliver it in your office.
Related Content
Discover more content related to this blog
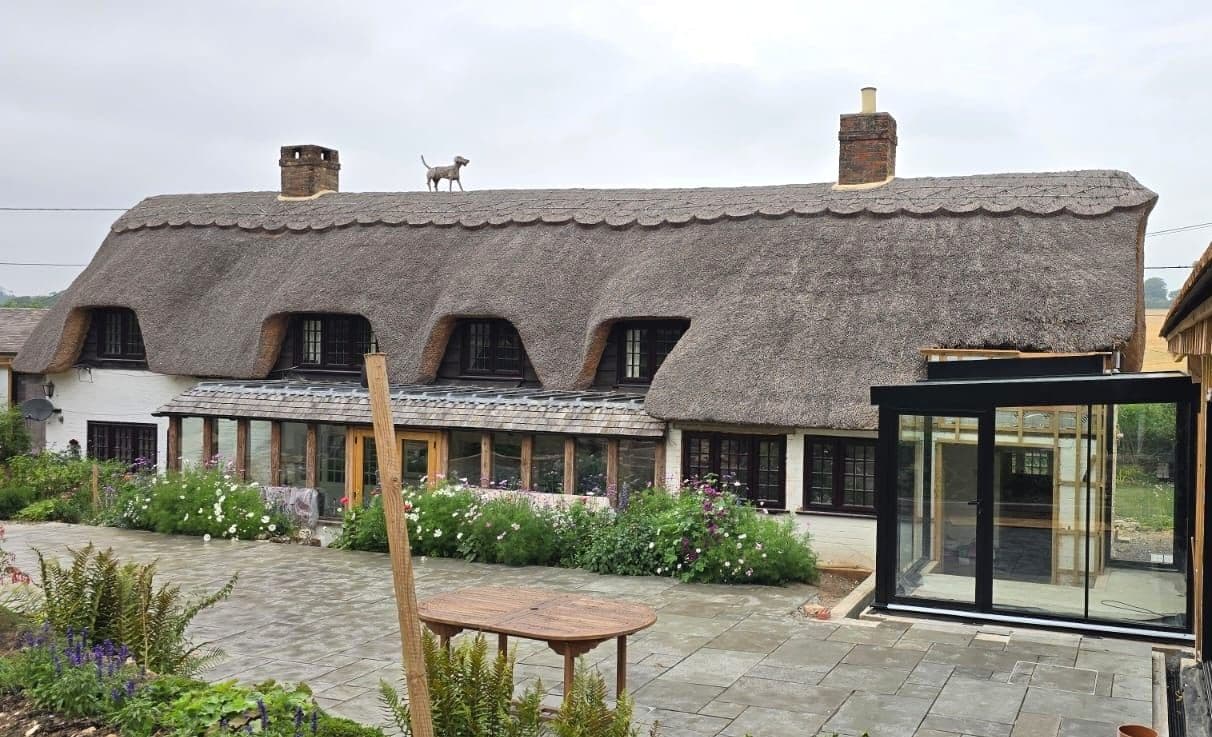
Most of the houses we glaze are old. Georgian terraces in Liverpool, Victorian villas in Cheshire and South Manchester, stone farmhouses in Lancashire and the Dales. Here is why structural glass tends to be the extension that gets approved on a period home, and how the old wall and the new glass are made to meet.
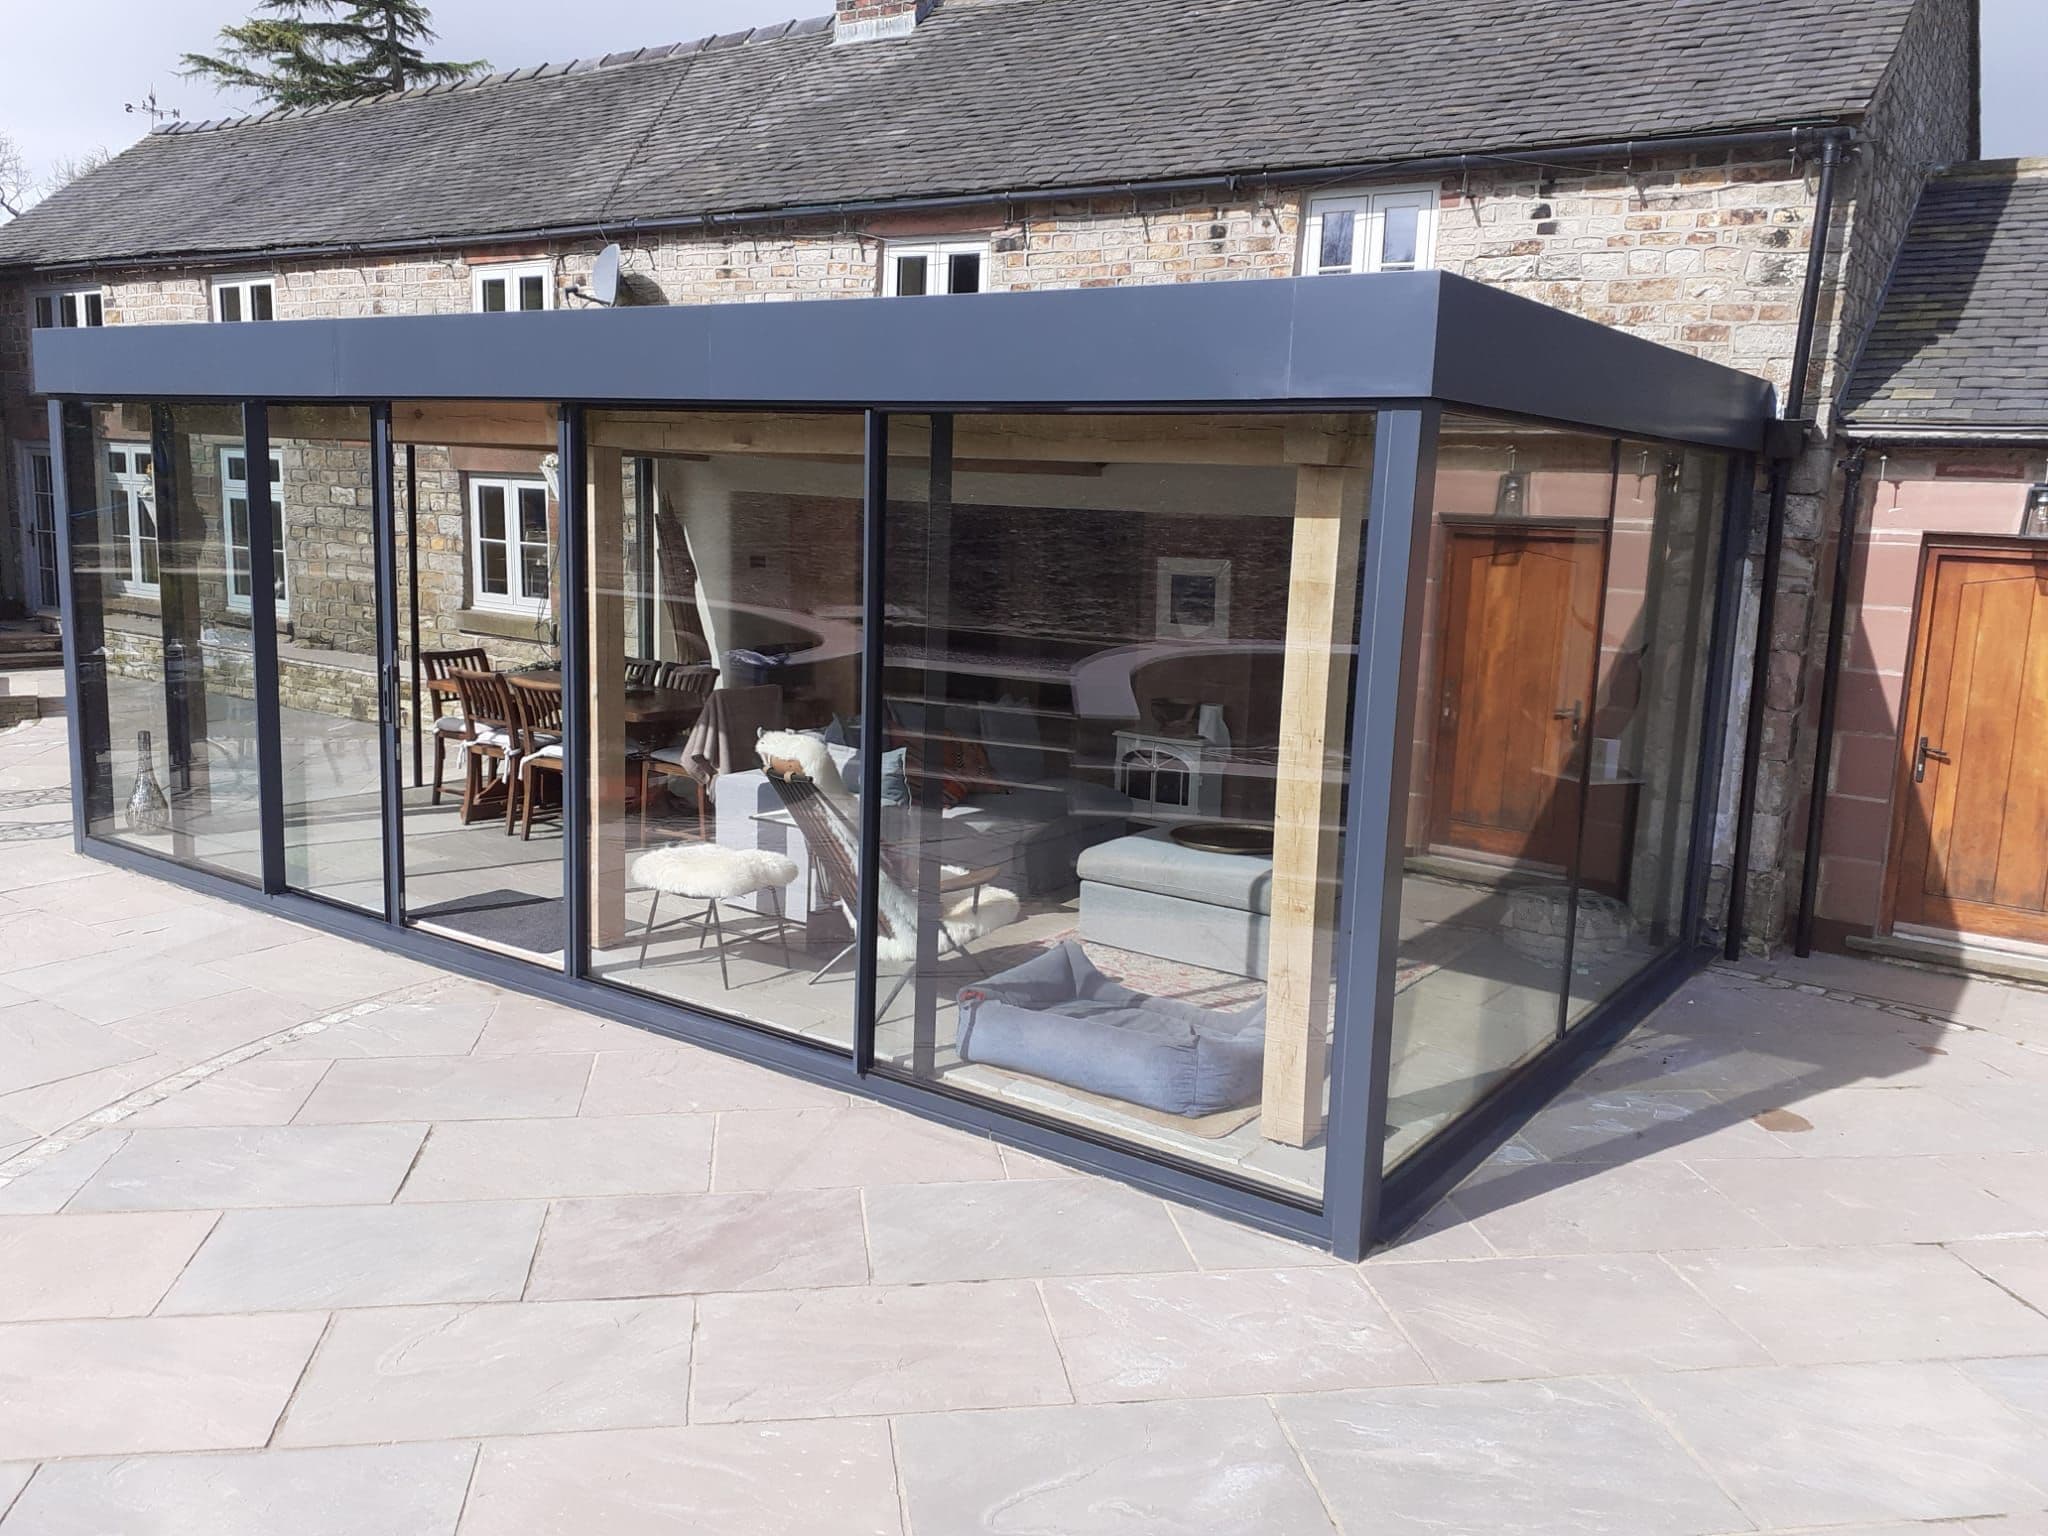
People planning a glass box, link or corridor usually want to know two things: how long it takes and what happens in between. This is the sequence every one of our North West projects follows, from the first site visit in Cheshire, Lancashire or Merseyside to the day the glass goes in.
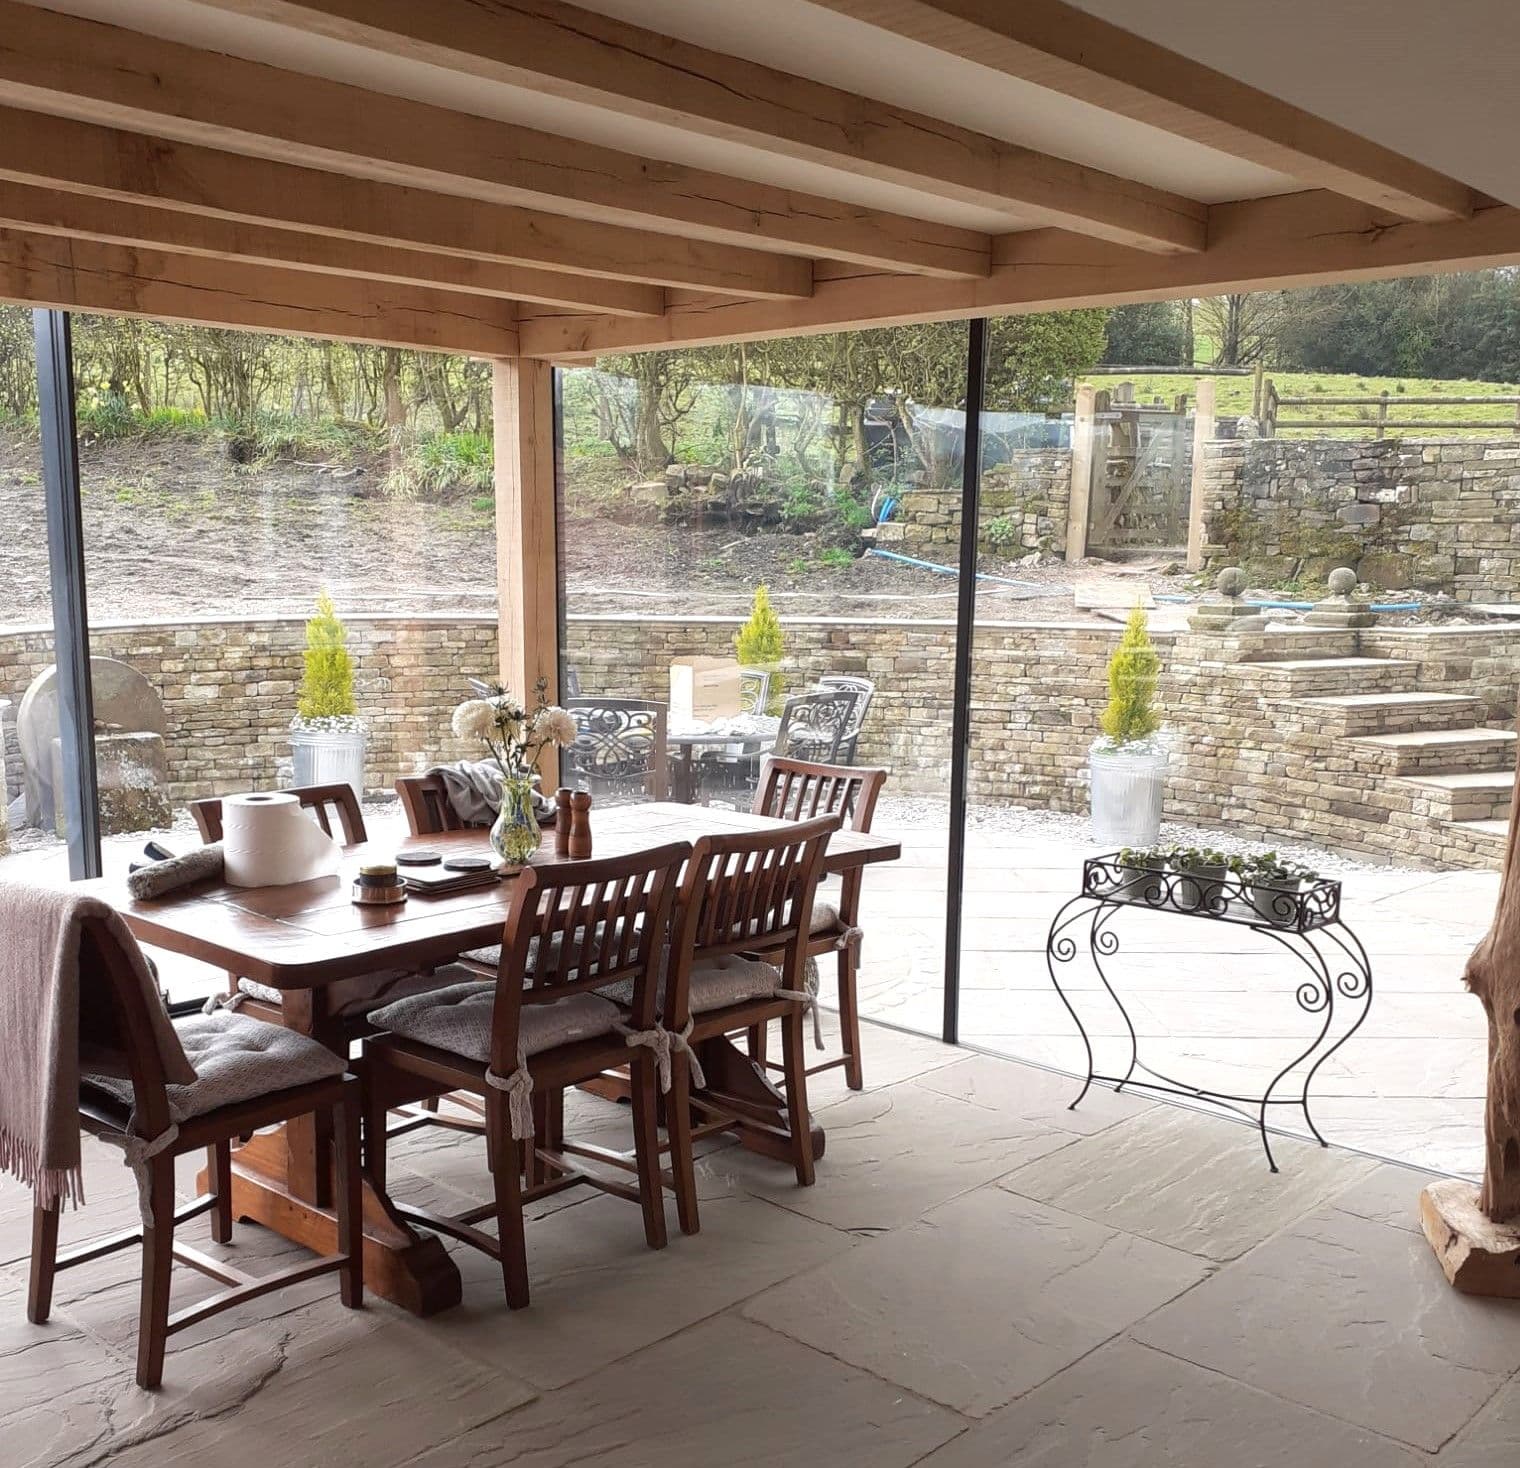
The two worries every client raises about a glass room are that it will be freezing in winter and a greenhouse in summer. Both used to be true. Here is how modern structural glazing is specified so that neither is — and what we watch for on North West projects in particular.

Manchester's housing stock — red-brick Victorian terraces and villas, Edwardian semis in Didsbury, Chorlton, Sale and Altrincham — is almost ideal for a frameless glass box. Here is why, and the three practical issues that come up on nearly every Manchester project.
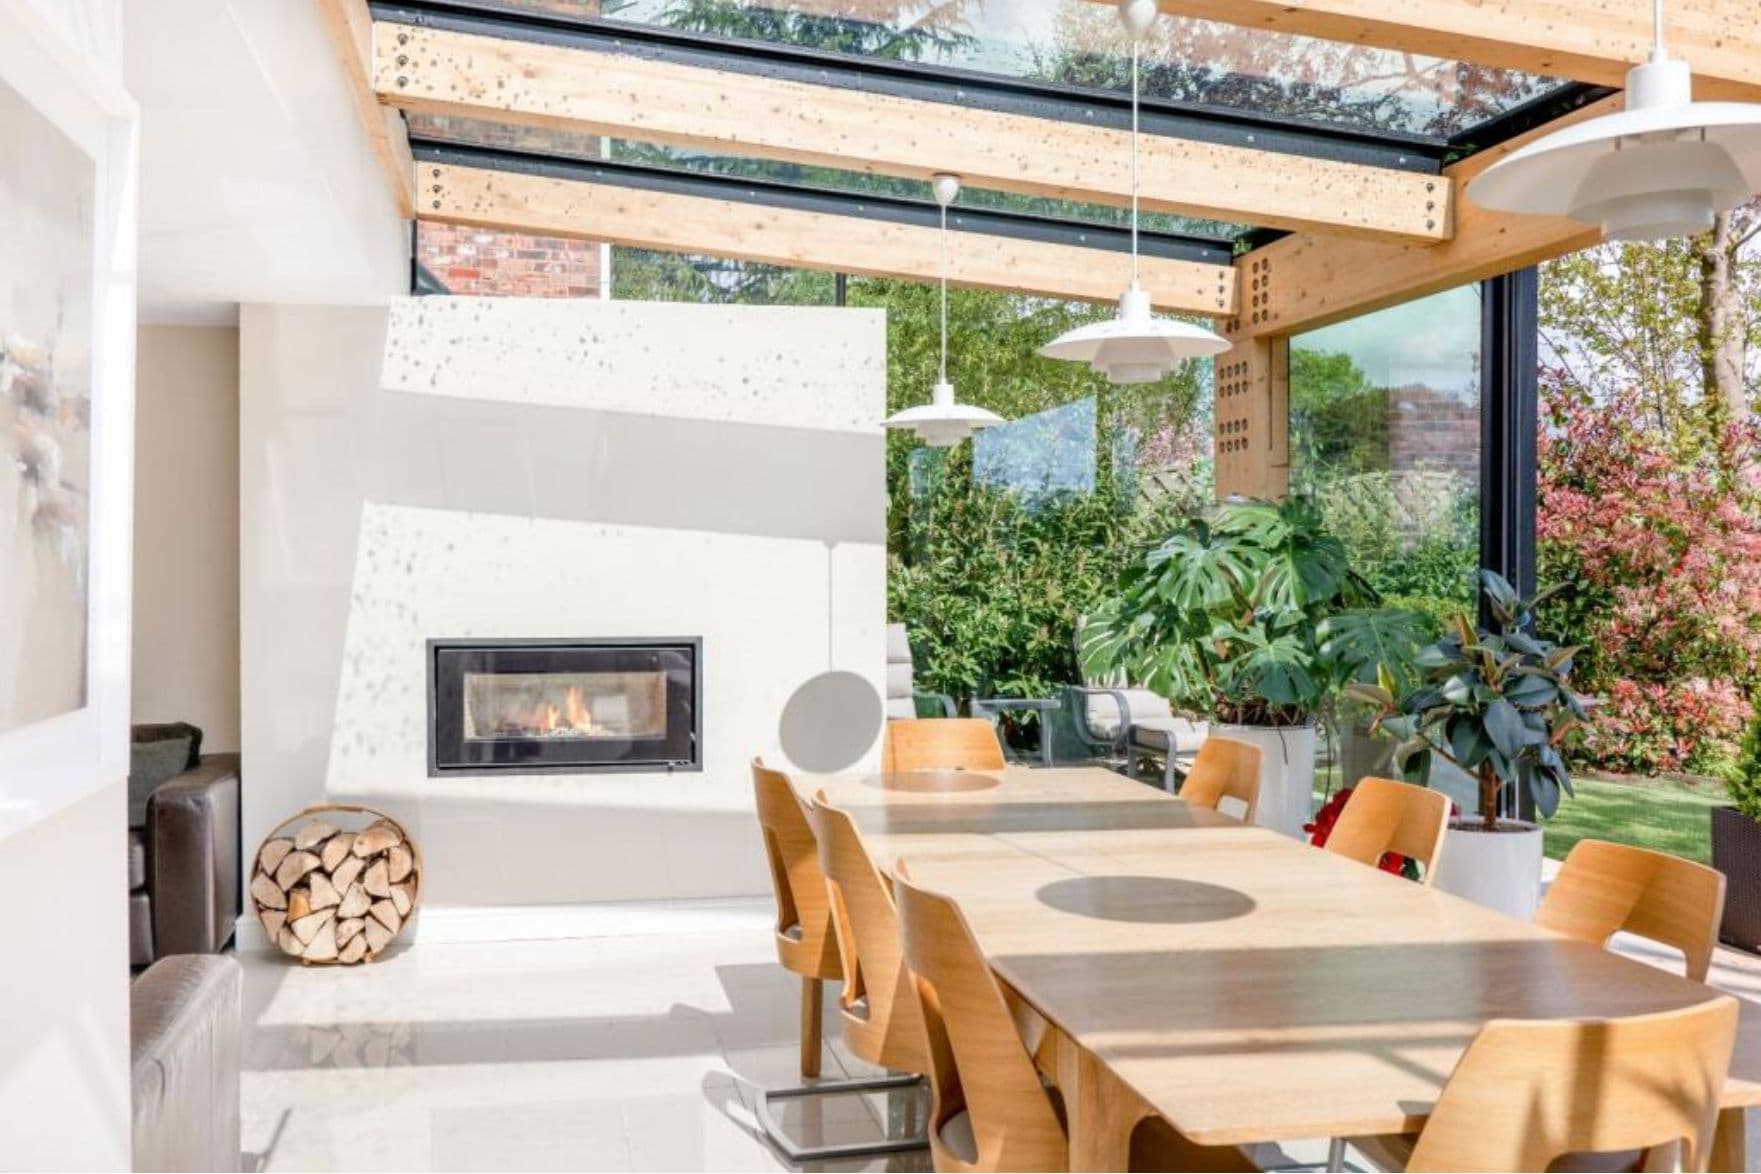
Clients ask what is holding the roof up on a glass box, and the answer is usually more glass. This is a plain-English look at fins, beams, silicone joints and the steel you never see — the parts of a frameless extension that make the parts you do see possible.

The three terms get used interchangeably and they should not be. A glass box adds space, a glass link joins two buildings, a glass corridor is a route. Here is how to tell which one your home needs, with examples from projects across the North West.