Glass Links for Lancashire Farmhouses and Barns: Joining Old Stone to New Living Space
Lancashire is where we have built more glass links than anywhere else — farmhouses to barns, houses to converted shippons, homes to garden offices. Here is what makes a link on a stone building work, and where the difficulties usually are.

Why the Glass Link Suits the Lancashire Farmstead
Walk around any farmstead in the Ribble Valley, the Fylde or the West Pennine Moors and you will find the same arrangement: a stone farmhouse with a barn, shippon or cart shed standing a few metres away, the two never having been joined because there was no reason to. Now there is. The barn becomes a kitchen, a home office, a granny annexe or a guest wing, and the family wants to walk between the two without going outside in February.
The traditional answer was a stone-built corridor. It rarely works well. Matching new stone to weathered gritstone or limestone is close to impossible, the corridor blocks light from both buildings, and planners in the Forest of Bowland AONB and the Ribble Valley's many conservation villages scrutinise every course.
A frameless glass link solves all three problems at once. Light passes straight through it, both original buildings remain fully readable from the yard, and conservation officers generally prefer an honest glazed connection to a pastiche stone one. Six of our completed link projects are in Lancashire — more than in any other county — and the reason is simply that the county has more of this building type than anywhere else within reach of our Liverpool workshop.
Getting the Junction With Stone Right
The hard part of a glass link on a farmhouse is never the glass. It is the two places where the glass meets stone.
Old rubble and dressed-stone walls are not straight, not plumb and not the same thickness from top to bottom. A wall that is 150mm out over three metres is normal on a seventeenth-century building. Structural glass has almost no tolerance — a pane is cut to the millimetre and installed in a channel, and it will not bend to follow a bulge in the wall.
The way we deal with it:
- A full laser survey of both walls before any glass is designed, so the link is built to the building rather than the drawing
- A structural channel or slim steel frame scribed to the stone, with a flexible weathered seal that can take movement
- Detailing the abutment so the new work is reversible — a conservation officer will ask, and on a listed farmhouse the answer matters
- Allowing for the two buildings moving independently; they were never tied together and should not be now
The result is a link that looks like it grew from the stone, with none of the wedge-shaped gaps or bodged pointing that give away an off-the-shelf conservatory pushed against an old wall.
Weather, Warmth and the Lancashire Climate
A glass link on the edge of Bowland or above Rossendale faces more weather than one in a Cheshire suburb. Wind loading on an exposed site can be double that of a sheltered one, rain is driven horizontally for months at a time, and winters are cold. The specification has to reflect that or the link becomes a space nobody uses.
The glass
Every link we build in Lancashire uses high-performance insulated units with solar-control coatings, laminated inner leaves where the roof is glazed, and warm-edge spacers. On a fully glazed link that is what keeps the space usable in January rather than a cold corridor you hurry through.
The roof
A glazed roof on a link needs to shed water quickly. We design falls into the roof glass and take rainwater into concealed gutters at the abutments, so there is no visible guttering interrupting the line of the glass. Snow loading is calculated for the site, not assumed from a standard table — on the moors it matters.
Doors and ventilation
Most links have a door in one flank onto the yard or garden. On an exposed site we specify a slim-framed door rather than a frameless pivot, because the frameless option will let weather in on a hillside where it would be fine in a walled garden. Opening rooflights or a mechanically ventilated design keep the space comfortable in the rare hot weeks.
Planning in the Ribble Valley, Bowland and the Fylde
Many of these buildings are listed, most are in conservation areas or the AONB, and some are in the Green Belt north of Preston and around Blackburn. The good news is that a glass link is usually the extension type planners are most comfortable with on a heritage farmstead, precisely because it does not pretend to be old.
What helps an application: keeping the link lower than the eaves of both buildings, a flat or very shallow glazed roof, frameless or minimal-frame elevations, and a heritage statement that explains the link as a reversible modern intervention. Ribble Valley and Lancaster City councils have both approved links for us on that basis, and the Forest of Bowland AONB team has been constructive where the design is genuinely light.
We are an hour from most of Lancashire. Our own teams survey, manufacture in our Aintree workshop and install every link we build, and every one carries our 10-year guarantee on all work, as standard. If you are converting a barn or joining two buildings on a farmstead, we are happy to visit, look at the stonework and tell you what is achievable before you commit to a design.
Related Content
Discover more content related to this blog
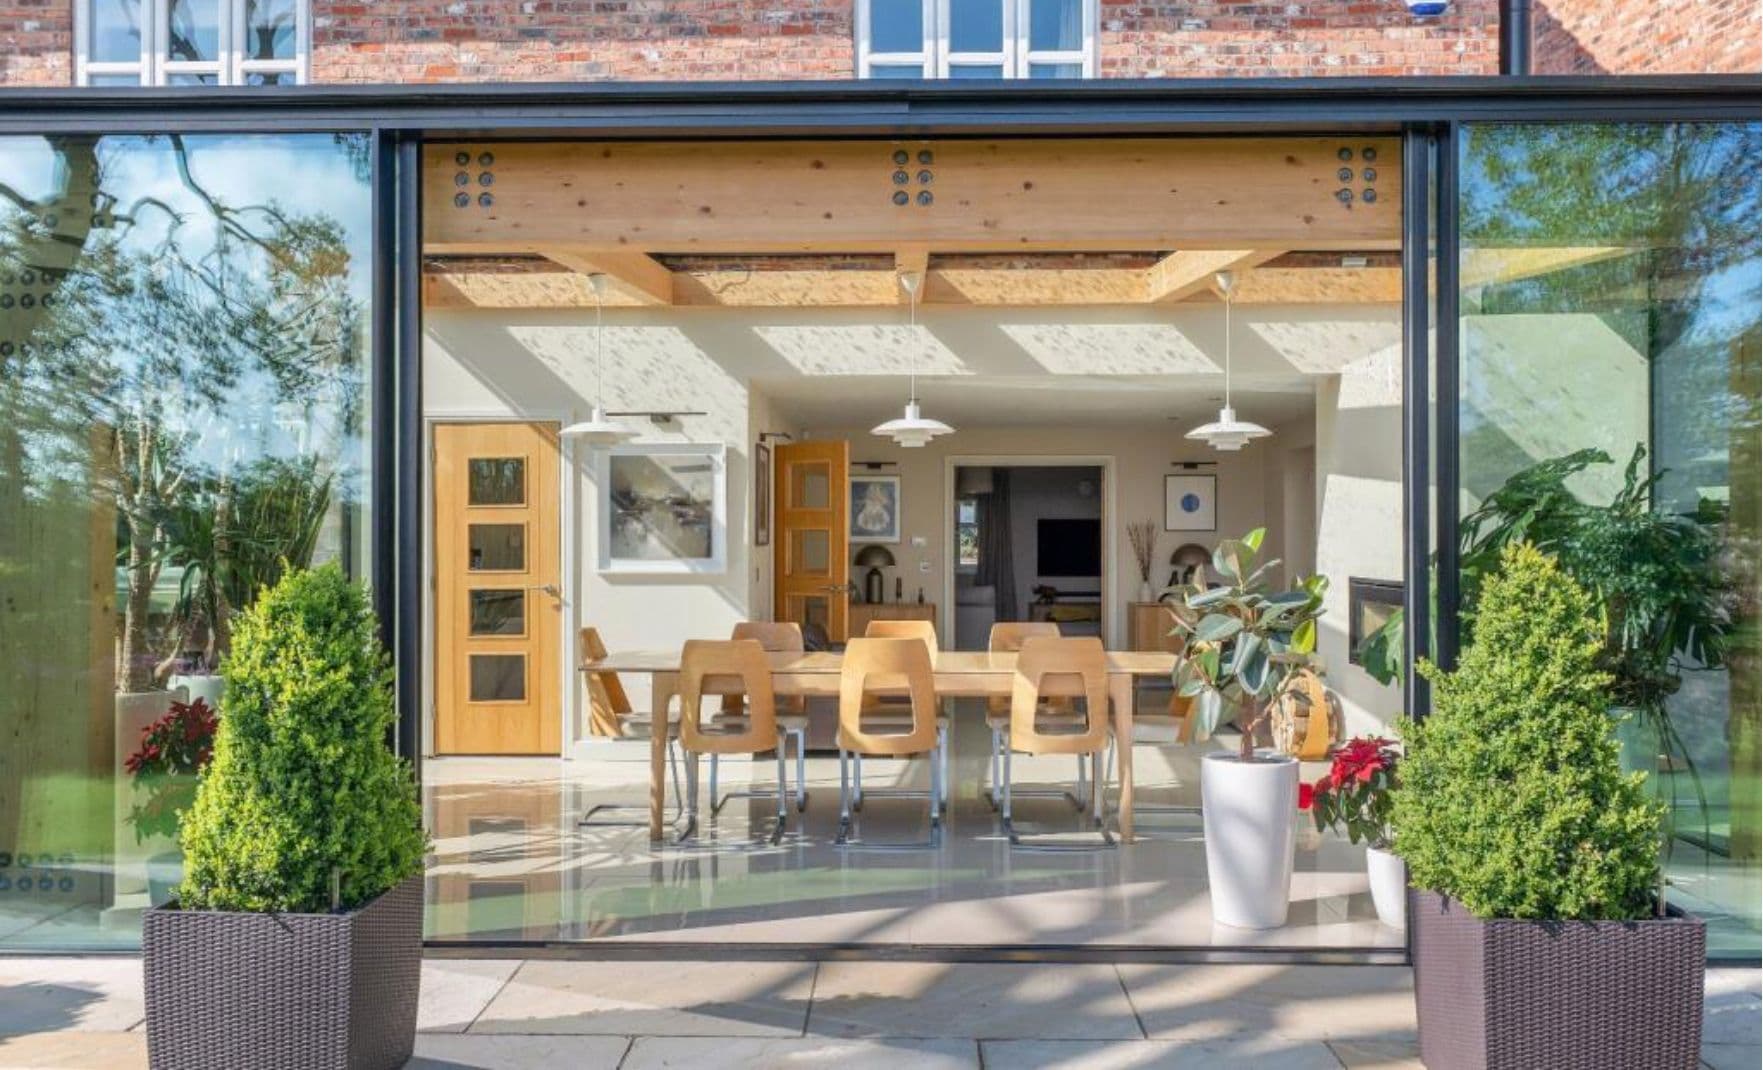
A plain summary of the 2027 Part L changes as they affect windows, doors, rooflights and glazed extensions — dates, transitional rules, the numbers that moved and the ones that didn't, and what to do on live projects now.

Part O caps the glazed area of every new home room by room, by orientation and ventilation. The moderate-risk figures for Liverpool, Manchester and the North West, what happens when a design exceeds them, and how to keep the big glass.

From 24 March 2027 every window on a new home must be calculated at its real size with every frame component included. What changes, who it catches, and how steel, aluminium and structural glass get to 1.2 W/m²K.
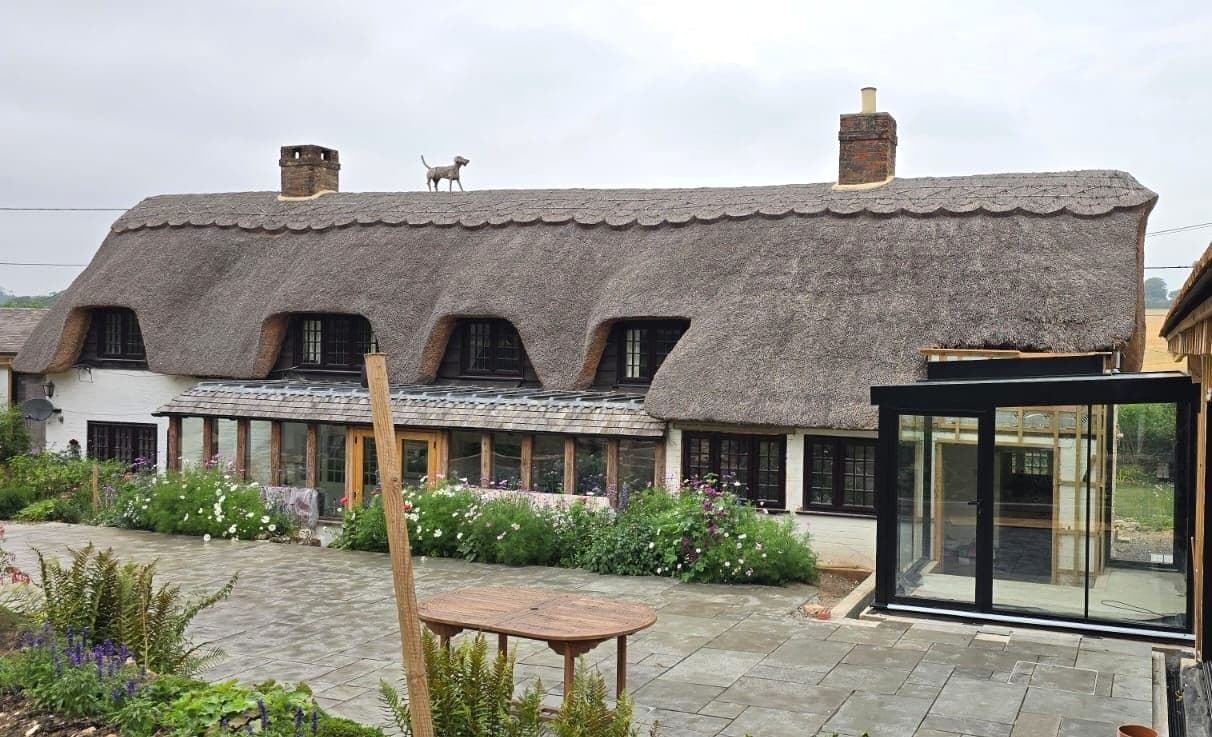
Most of the houses we glaze are old. Georgian terraces in Liverpool, Victorian villas in Cheshire and South Manchester, stone farmhouses in Lancashire and the Dales. Here is why structural glass tends to be the extension that gets approved on a period home, and how the old wall and the new glass are made to meet.
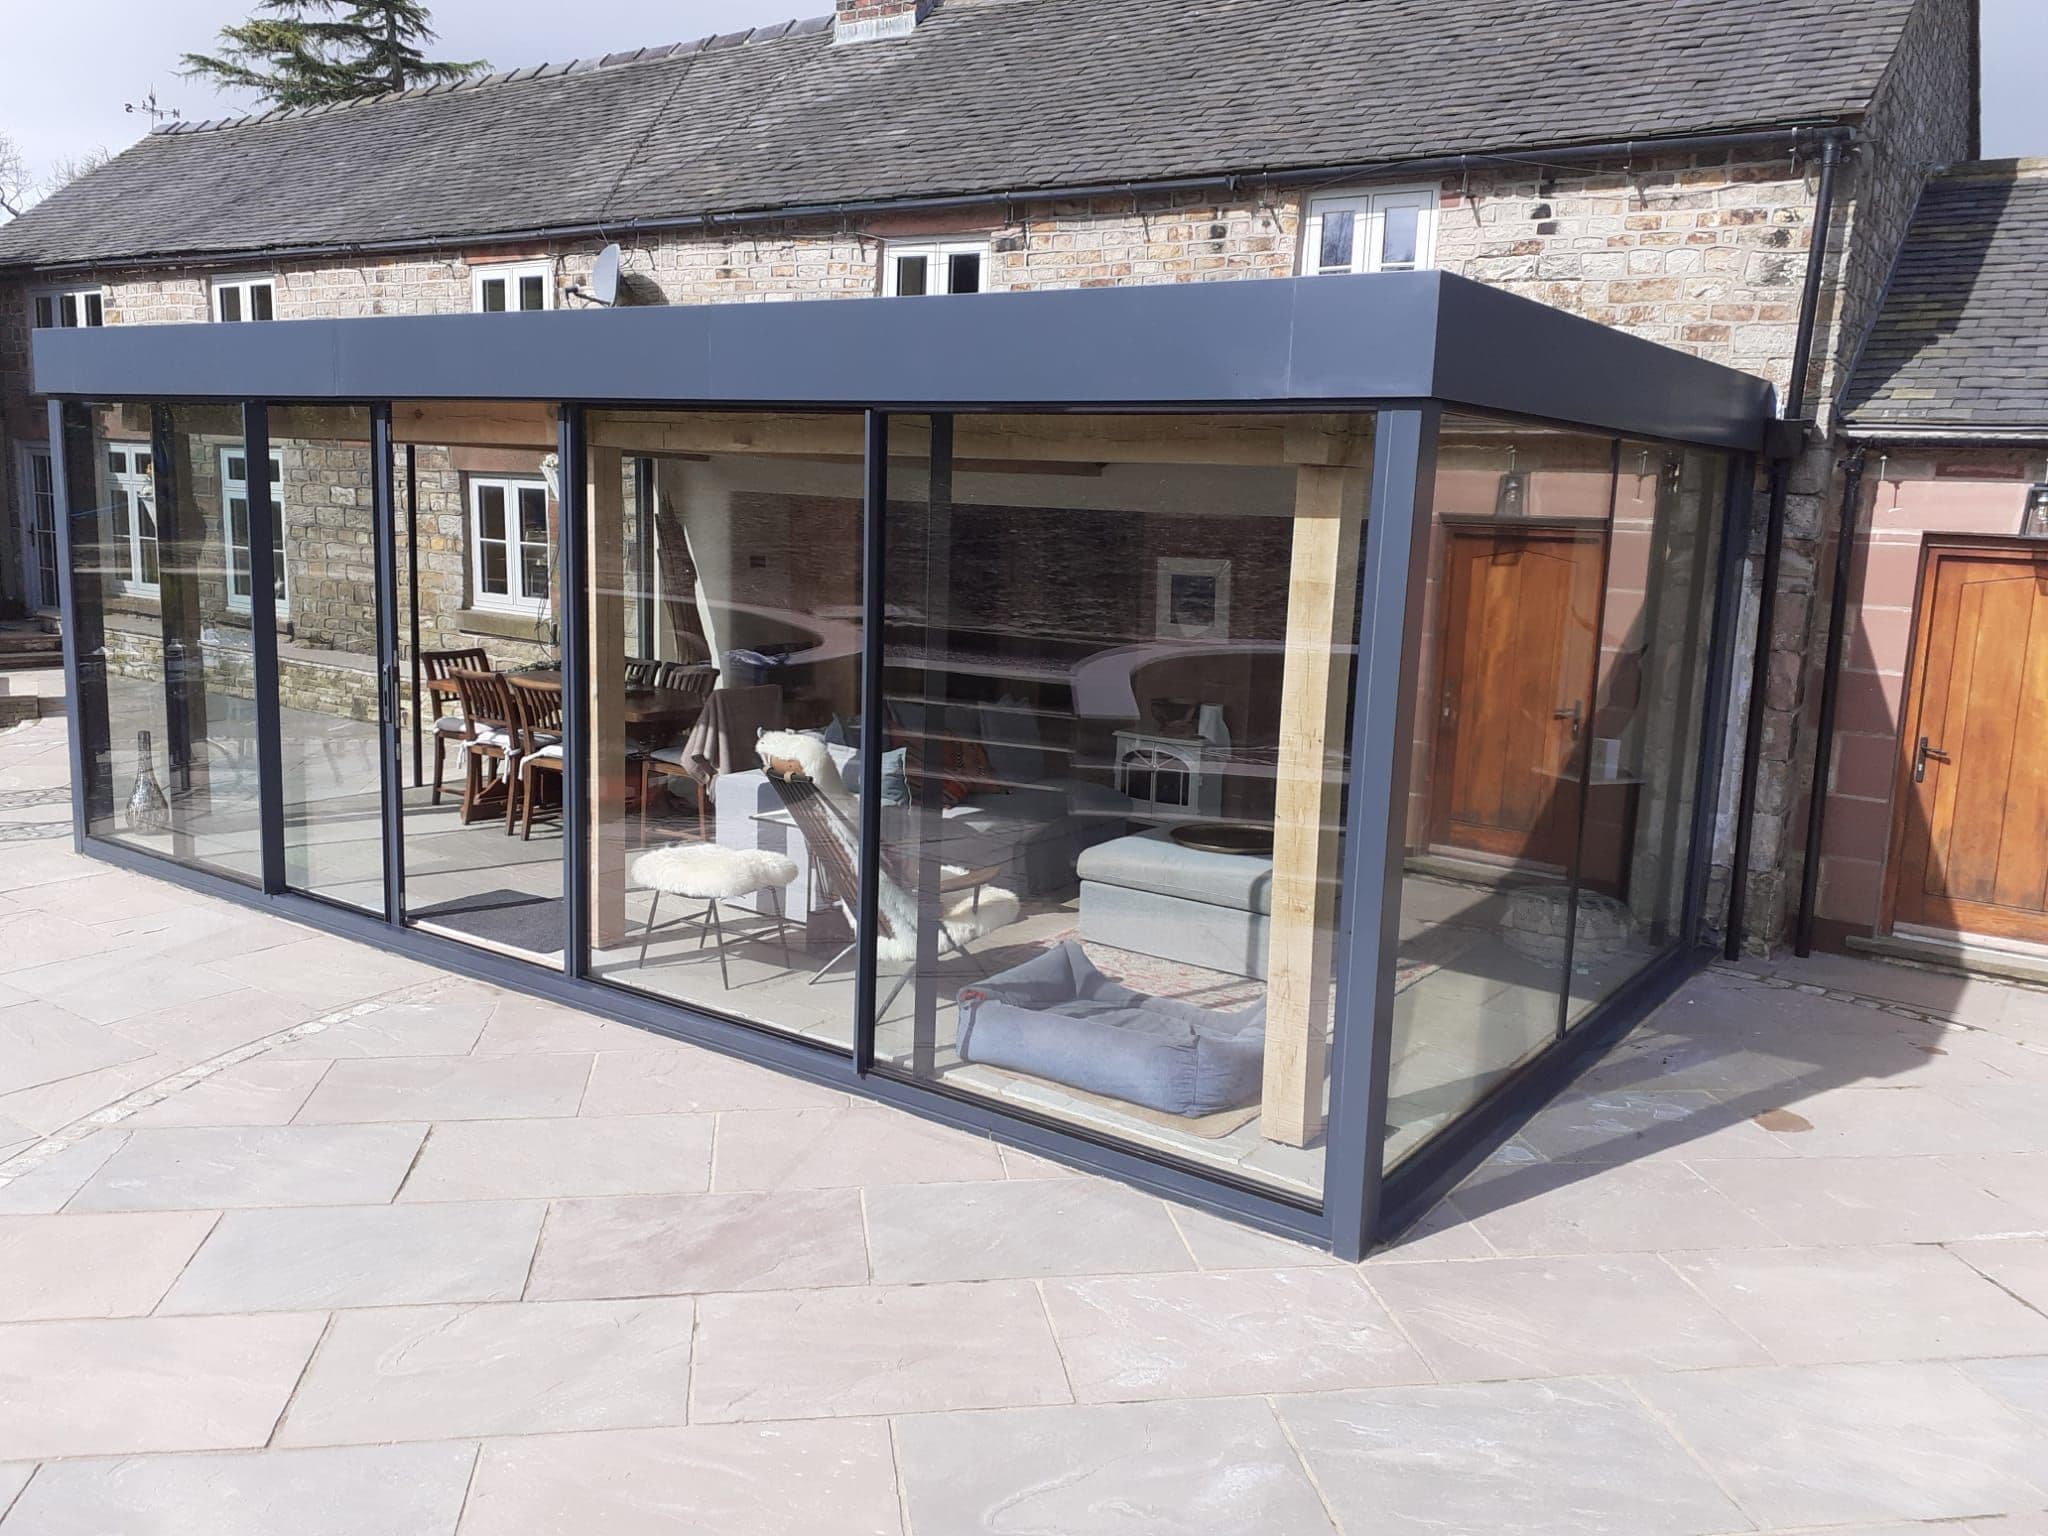
People planning a glass box, link or corridor usually want to know two things: how long it takes and what happens in between. This is the sequence every one of our North West projects follows, from the first site visit in Cheshire, Lancashire or Merseyside to the day the glass goes in.
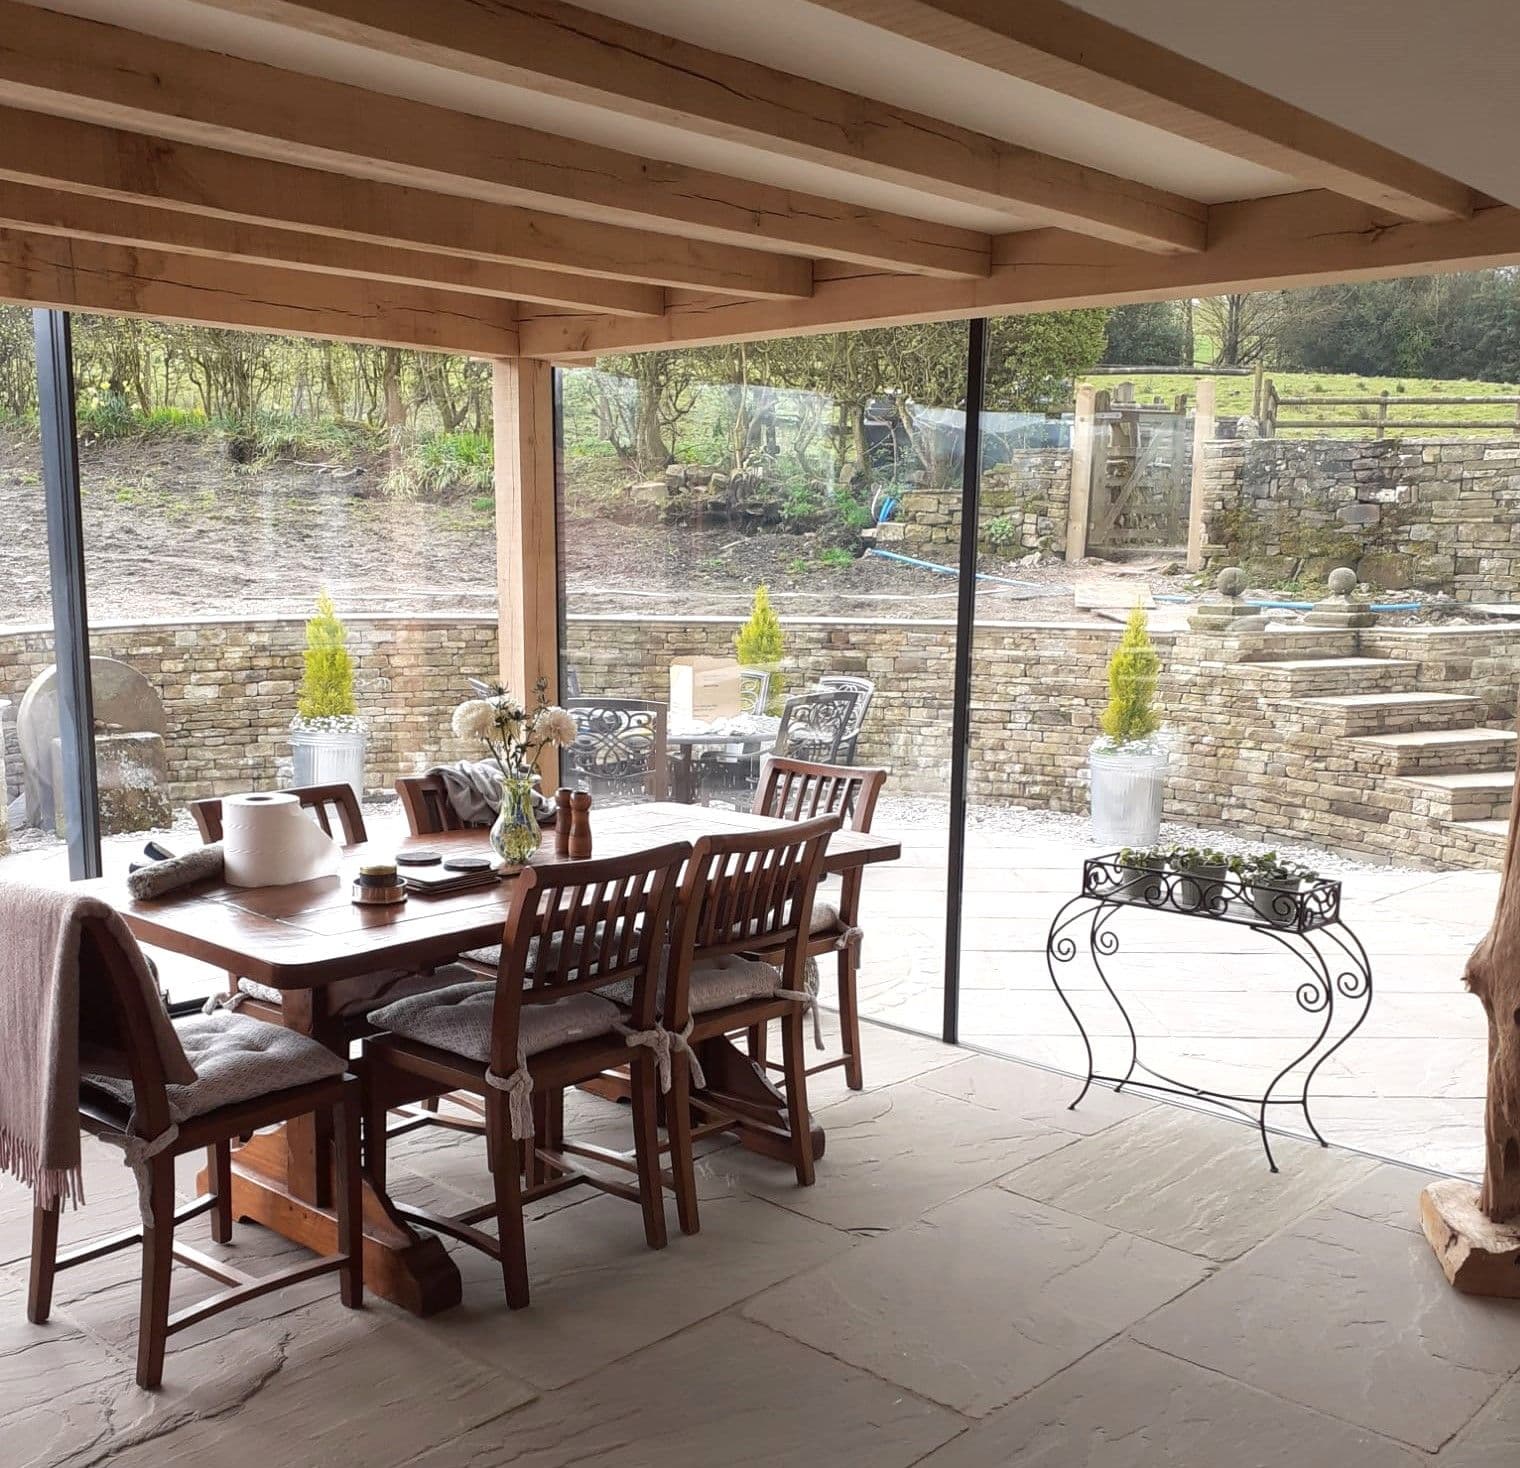
The two worries every client raises about a glass room are that it will be freezing in winter and a greenhouse in summer. Both used to be true. Here is how modern structural glazing is specified so that neither is — and what we watch for on North West projects in particular.