Glass Fins and Glass Beams: The Hidden Structure Inside a Frameless Extension
Clients ask what is holding the roof up on a glass box, and the answer is usually more glass. This is a plain-English look at fins, beams, silicone joints and the steel you never see — the parts of a frameless extension that make the parts you do see possible.
The Problem a Frameless Extension Has to Solve
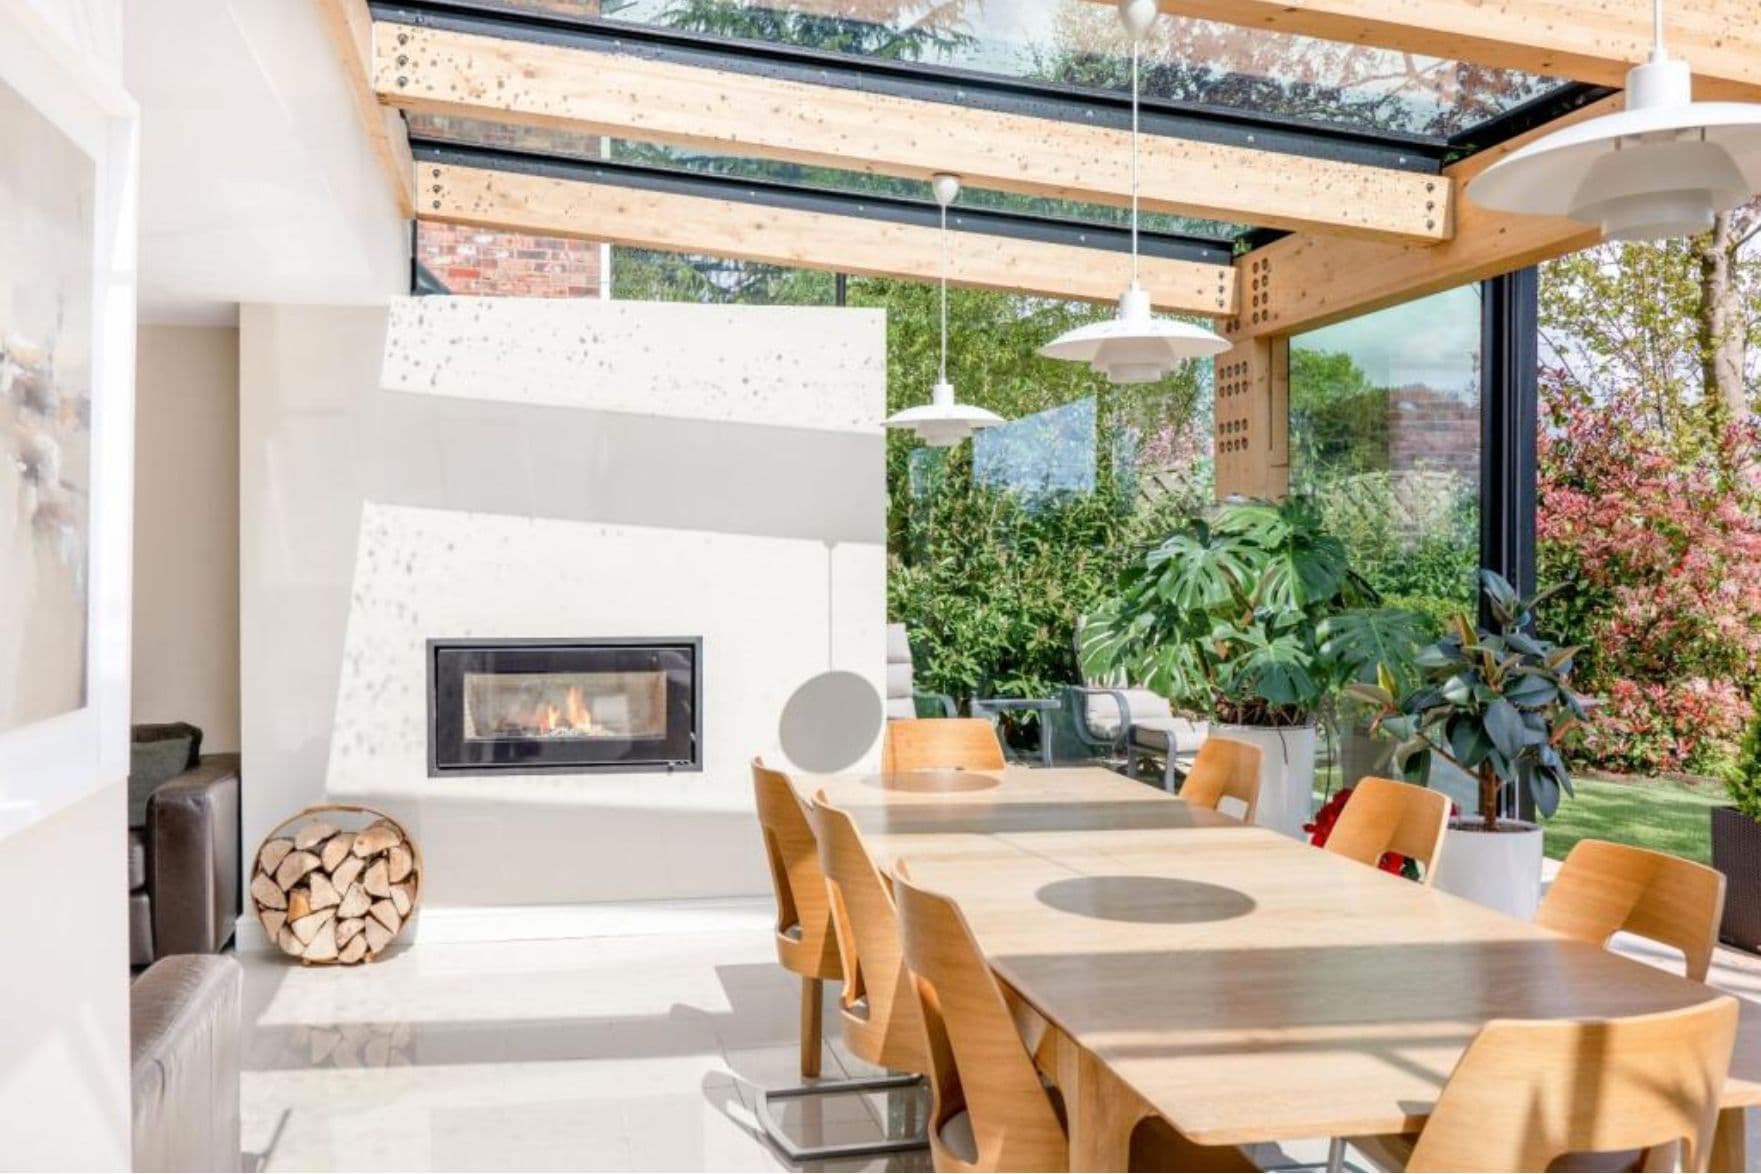
A roof has weight. Add snow, add wind uplift, add someone cleaning it, and a modest glass roof on a rear extension is carrying a serious load. In a conventional extension that load goes into timber joists or steel beams, and those sit on walls or columns. In a frameless glass extension the client has asked for none of that to be visible.
So the structure has to be transparent, or hidden, or both. Over the last twenty years the industry has settled on a small kit of solutions, and every glass box we build in Liverpool, Cheshire, Manchester or Lancashire uses some combination of them.
Glass Fins: Columns You Can See Through
A glass fin is a vertical blade of toughened laminated glass, typically 200 to 400mm deep and 20 to 40mm thick, set perpendicular to a glass wall. It does two jobs: it stiffens the wall against wind, and it carries the roof.
Fins are what allow a glass wall to be tall and wide without bowing. A three-metre-high pane on its own will flex in a gale; with a fin bonded to its edge it becomes a stiff T-section, in exactly the way a steel I-beam is stiffer than a flat plate. On a fully frameless glass box the fins sit at the corners and at the pane joints, and from most angles they read as a faint line rather than a column.
The fin is bonded to the wall pane with structural silicone and sits in a channel at floor and roof level. It is laminated — always — so that if a leaf ever breaks the fin keeps standing.
Glass Beams: Carrying the Roof
Where the roof is glass and the client wants no visible steel, the roof panes are carried on glass beams. These are horizontal laminated blades, deeper than fins because they carry more — often three leaves of 12 to 19mm glass laminated together, 300 to 500mm deep depending on the span.
Span and depth
Like any beam, a glass beam gets deeper as the span gets longer. Across a typical rear extension of four to five metres a beam of around 350mm is common; over six metres the beam becomes deep enough that a slim steel section may be the more elegant answer. This is one of the decisions we make with the client early, because it visibly changes the look of the ceiling.
How they connect
The beams bear on the fins or on a concealed steel channel at the house wall, and the roof panes sit on top and are bonded down. There are no bolts through the glass; everything is bearing and silicone. The silicone is not the sealant you buy in a tube — it is a structural-grade adhesive, applied in controlled conditions and given time to cure before the roof is loaded.
The Steel You Never See
Almost every frameless extension has steel in it somewhere. The trick is that it is where you cannot see it.
- The opening in the house wall. A large steel beam carries the wall above the new opening. Its deflection has to be tiny — a beam that sags two or three millimetres under the load of the floor above will crack the glass sitting beneath it. We ask the engineer to design for deflection, not just strength.
- The base channel. The glass walls sit in a stainless steel channel set into the floor slab, on a foundation designed for the point loads at the fins.
- The head channel. Where the glass roof meets the house, a concealed steel or aluminium channel takes the roof beams and hides the gutter.
- Slim steel frames where frameless is not sensible. On an exposed coastal site, over a long span or on a very large box, a 40mm steel frame carrying the roof — with glass fitted between — is the honest answer. It is still a very clean look, and it is a conversation we would rather have at design stage than after the first winter.
The whole assembly is engineered as one system: the foundation, the steel, the fins, the beams and the glass itself, calculated for the wind and snow loads at the specific site. That engineering is part of what we provide for building control on every project.
We design and make structural glass and the steelwork behind it in our own workshop in Aintree, Liverpool, and install it with our own teams across the North West, with our 10-year guarantee on all work, as standard. If you are planning a frameless extension and want to know what will be holding the roof up on your house, send us a drawing — we will tell you.
Related Content
Discover more content related to this blog
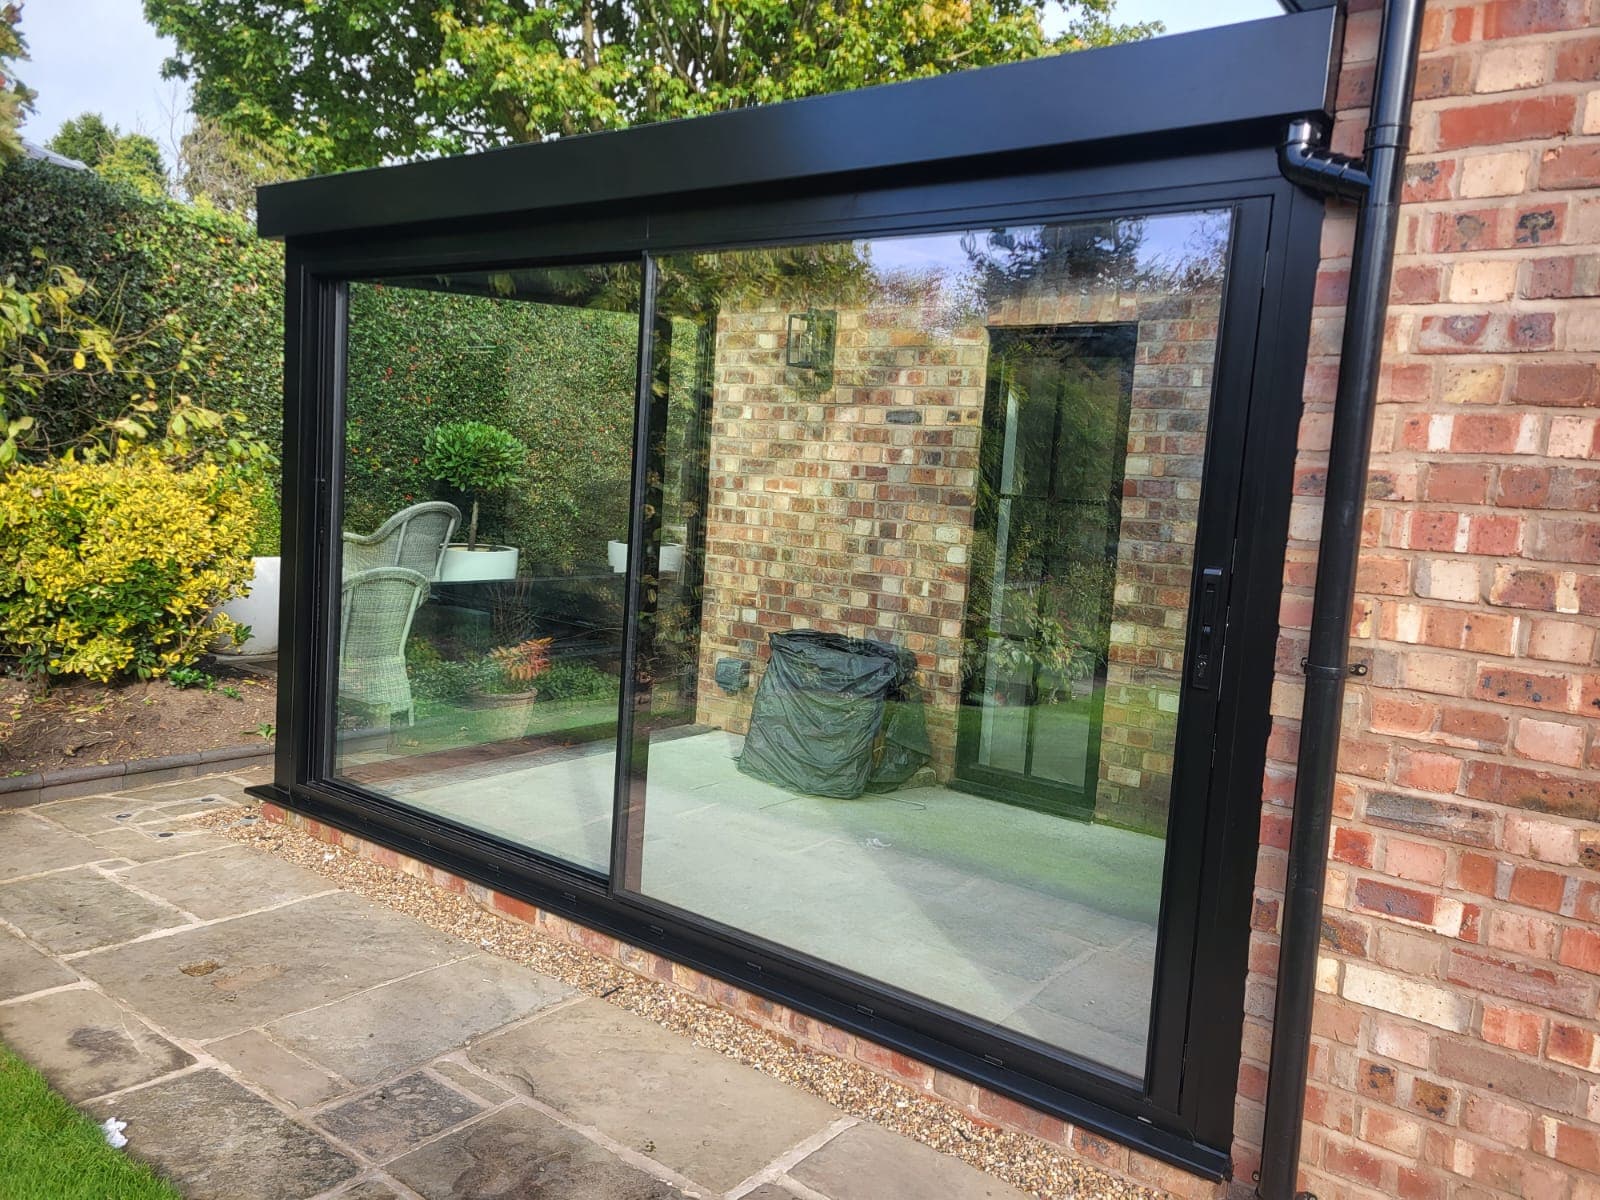
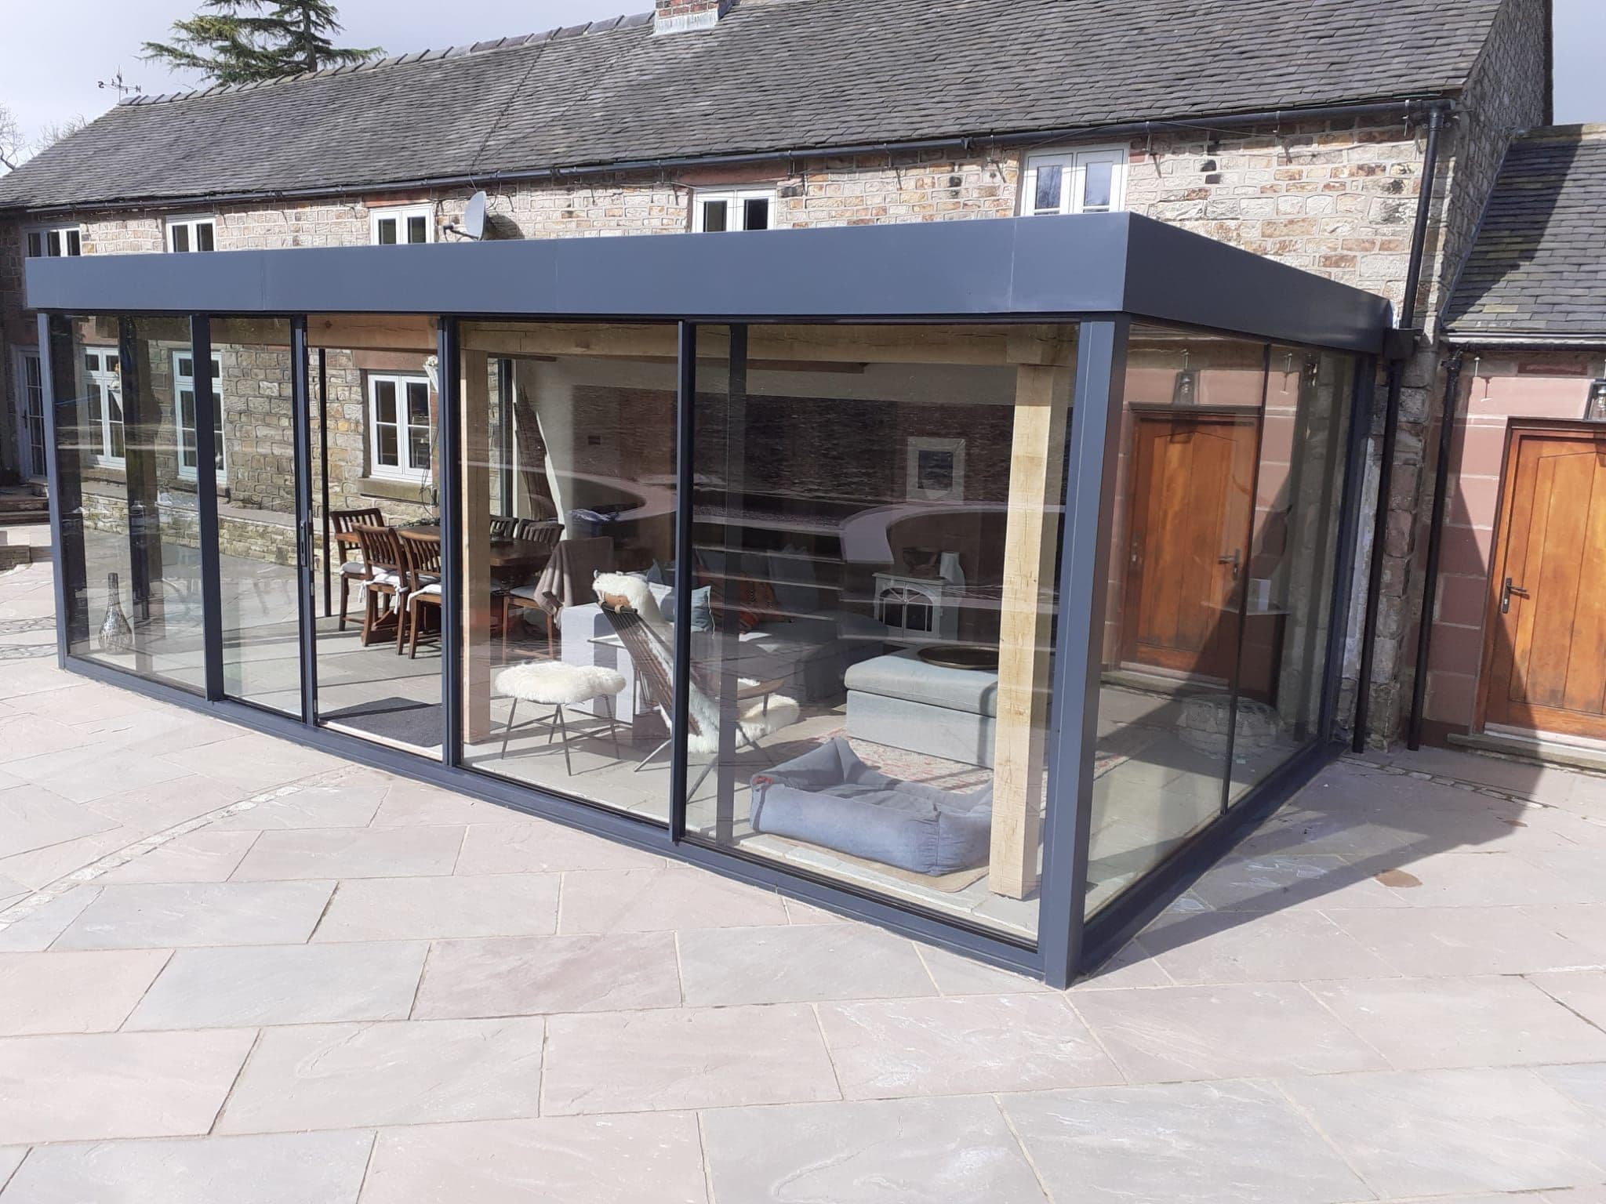
A black-framed glass box in Bowdon, Cheshire — glass roof, corner glazing and wide Cortizo sliding doors set against warm brick.
📍 Bowdon, Cheshire
A plain summary of the 2027 Part L changes as they affect windows, doors, rooflights and glazed extensions — dates, transitional rules, the numbers that moved and the ones that didn't, and what to do on live projects now.

Part O caps the glazed area of every new home room by room, by orientation and ventilation. The moderate-risk figures for Liverpool, Manchester and the North West, what happens when a design exceeds them, and how to keep the big glass.

From 24 March 2027 every window on a new home must be calculated at its real size with every frame component included. What changes, who it catches, and how steel, aluminium and structural glass get to 1.2 W/m²K.
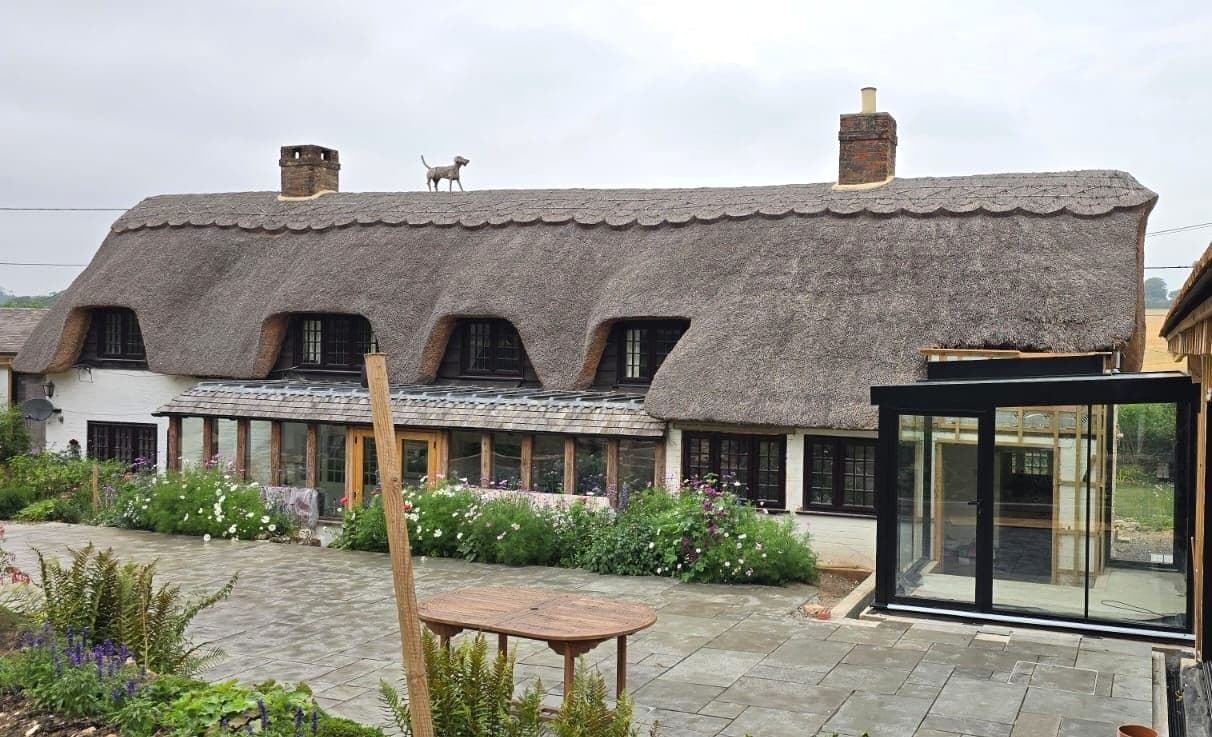
Most of the houses we glaze are old. Georgian terraces in Liverpool, Victorian villas in Cheshire and South Manchester, stone farmhouses in Lancashire and the Dales. Here is why structural glass tends to be the extension that gets approved on a period home, and how the old wall and the new glass are made to meet.
People planning a glass box, link or corridor usually want to know two things: how long it takes and what happens in between. This is the sequence every one of our North West projects follows, from the first site visit in Cheshire, Lancashire or Merseyside to the day the glass goes in.