Glass Corridor Design: Widths, Heights, Roofs, Doors and the Details That Make One Work
Most guides tell you a glass corridor is beautiful. This one tells you how wide it should be, how the roof drains, what holds it up and which door to put in the end of it — the decisions we make on every corridor we design in the North West.
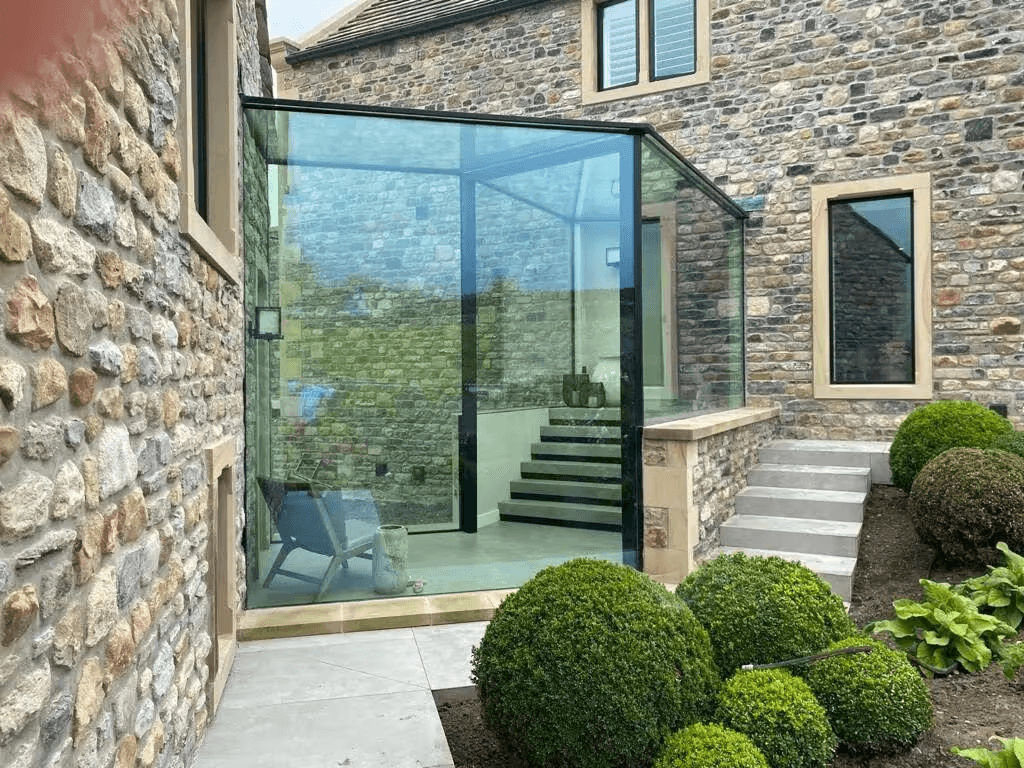
Start With What the Corridor Is For
A glass corridor is a glazed passage joining two buildings or two parts of the same building. Beyond that, the design depends entirely on how it will be used, and that is the first conversation we have with every client.
A corridor that is purely a route — house to garage, house to annexe — can be narrow, and a narrow frameless corridor is a striking object in its own right. A corridor that will contain a dining table, a piano or a run of bookshelves is a room, and it needs to be designed as one, with the width, the heating and the sun control that a room requires.
Being clear about this at the start avoids the most common regret we hear: a corridor built at walkway width that the family later wishes was a room.
Widths, Heights and Proportion
Width
For a passage used only for walking, 1.2 metres internal is the practical minimum — narrower feels like a tunnel, particularly when the glass runs floor to ceiling on both sides. 1.5 metres is comfortable. Once a corridor is used as a room, 2.4 metres and upwards is where it starts to work, and the widest corridors we have built are closer to four metres — effectively a glass link building rather than a passage.
Height
Internal height should relate to the buildings it joins. Matching the ground-floor ceiling height of the main house is the usual starting point; 2.4 to 2.7 metres is typical. A corridor that is taller than the door heads on either side looks awkward, and one that is dramatically lower makes both buildings look bigger than they are.
Length
Frameless glass corridors are built from panes, and the practical pane size drives the rhythm of the elevation. Around three metres wide per pane is a comfortable maximum for glass that can be transported and craned onto a typical residential site; longer corridors are divided into bays with near-invisible silicone joints or slim structural fins. Knowing the pane module early lets the architect set out the corridor so the joints fall where they look intentional.
Roofs, Structure and Drainage
Glazed roof or solid roof
A fully glazed corridor — glass walls and glass roof — is the most dramatic option and the one most people picture. It needs solar-control glass, a laminated inner leaf for safety, and it needs a fall. We design a minimum fall of around three degrees into the roof glass and take water into a concealed gutter at one or both abutments.
A solid roof — a slim insulated deck, often zinc or single-ply on a steel frame — with glass walls below is warmer, cheaper to heat, easier to maintain and often preferred by planners on listed buildings because it reads as a lightweight modern canopy. Roughly half the corridors we build now have a solid roof.
What holds it up
Frameless corridors are usually carried by the glass itself: toughened laminated fins act as columns and beams, bonded with structural silicone, so there are no visible mullions. Where the span or exposure demands it, a slim steel frame — as little as 40mm on face — carries the roof, with the glass fitted between. On an exposed site in the Pennines or on the Sefton coast we will nearly always recommend the steel-framed option; on a sheltered garden in South Manchester the fully frameless option is realistic.
Drainage and ground
Water has to go somewhere. Corridors sit on a small foundation — a strip or ring beam — and the threshold has to be detailed so that surface water outside stays outside, especially where the corridor floor is level with the house floor for step-free access. A linear channel drain outside the door line is standard.
Doors, Heating and the Small Decisions
Doors
Most corridors have an external door in one flank. The options, in ascending order of exposure they will tolerate: a frameless glass pivot door (beautiful, best in sheltered locations), a slim-framed hinged door in the same system as the glazing, or a slimline sliding door where the corridor doubles as a garden room. At the two ends, where the corridor meets the buildings, we usually recommend keeping the original external doors in place — it gives you a thermal buffer and means the corridor does not have to be heated to the same standard as the house.
Heating and comfort
Underfloor heating is the right answer for almost every corridor: there are no walls to hang radiators on and it keeps the glass clear of condensation. On glazed-roof corridors, solar-control glass keeps summer heat gain manageable, and an opening rooflight or two makes a real difference on a still July day.
Lighting and finishes
Lighting a glass corridor from within makes it glow at dusk and is the single most effective thing you can do for how it looks from the garden. Recessed floor uplighters at the fins or a concealed LED line at the head of the glass are the usual approaches. Floors should run the same material as the house where possible, so the corridor reads as part of the home rather than a bolt-on.
We design, manufacture and install glass corridors from our workshop in Aintree, Liverpool, across the North West and beyond, with our 10-year guarantee on all work, as standard. If you are working through these decisions on your own project, send us a sketch — we can usually tell you in a short call which options are realistic for your site.
Related Content
Discover more content related to this blog
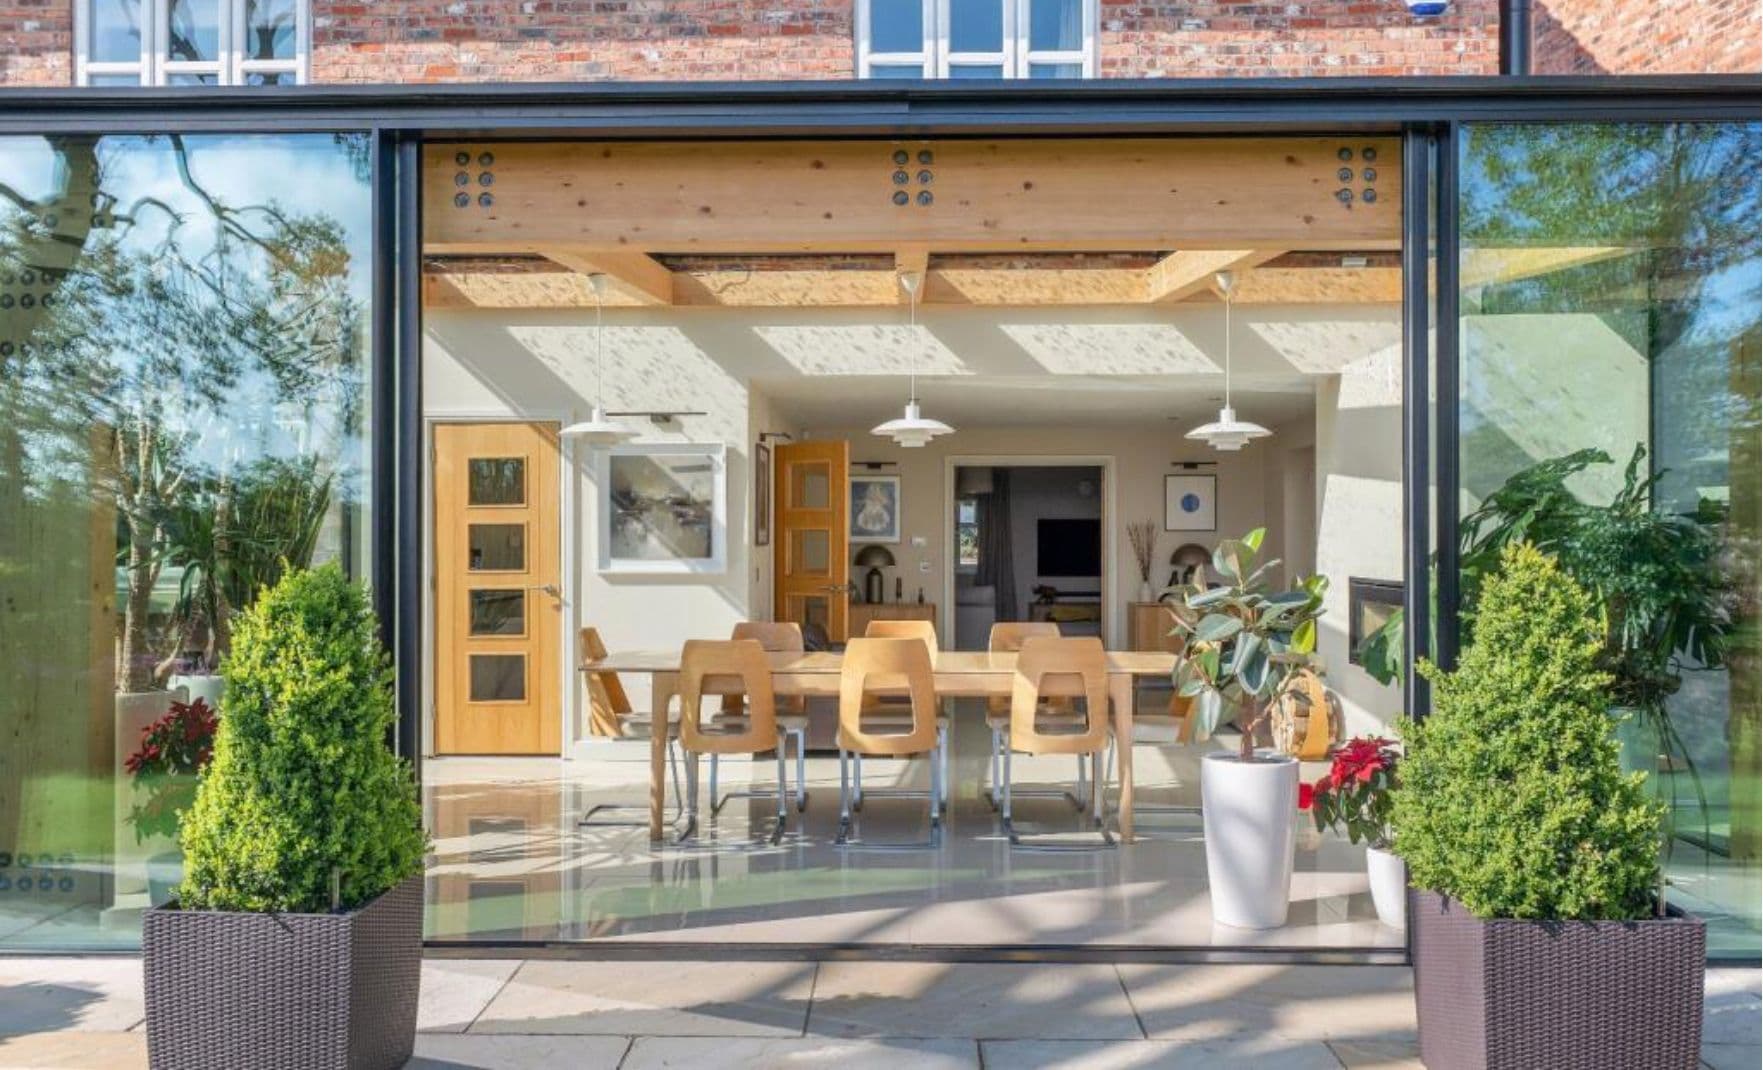
A plain summary of the 2027 Part L changes as they affect windows, doors, rooflights and glazed extensions — dates, transitional rules, the numbers that moved and the ones that didn't, and what to do on live projects now.

Part O caps the glazed area of every new home room by room, by orientation and ventilation. The moderate-risk figures for Liverpool, Manchester and the North West, what happens when a design exceeds them, and how to keep the big glass.

From 24 March 2027 every window on a new home must be calculated at its real size with every frame component included. What changes, who it catches, and how steel, aluminium and structural glass get to 1.2 W/m²K.
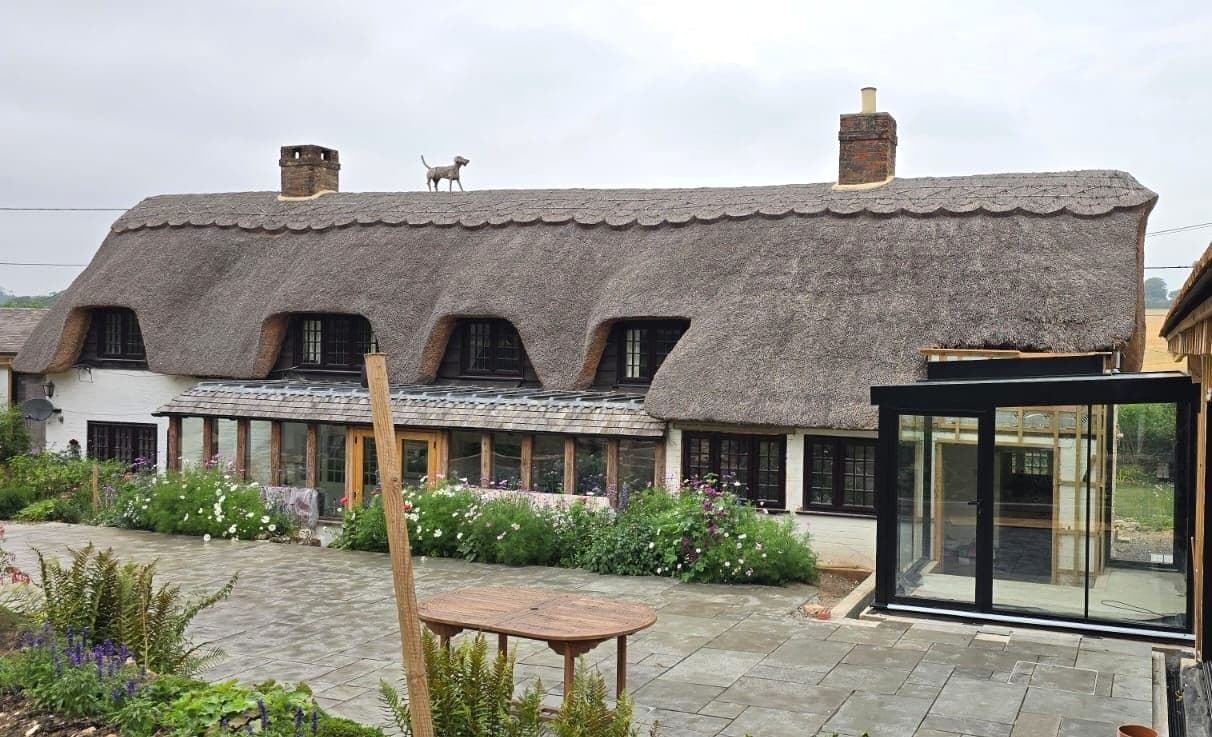
Most of the houses we glaze are old. Georgian terraces in Liverpool, Victorian villas in Cheshire and South Manchester, stone farmhouses in Lancashire and the Dales. Here is why structural glass tends to be the extension that gets approved on a period home, and how the old wall and the new glass are made to meet.
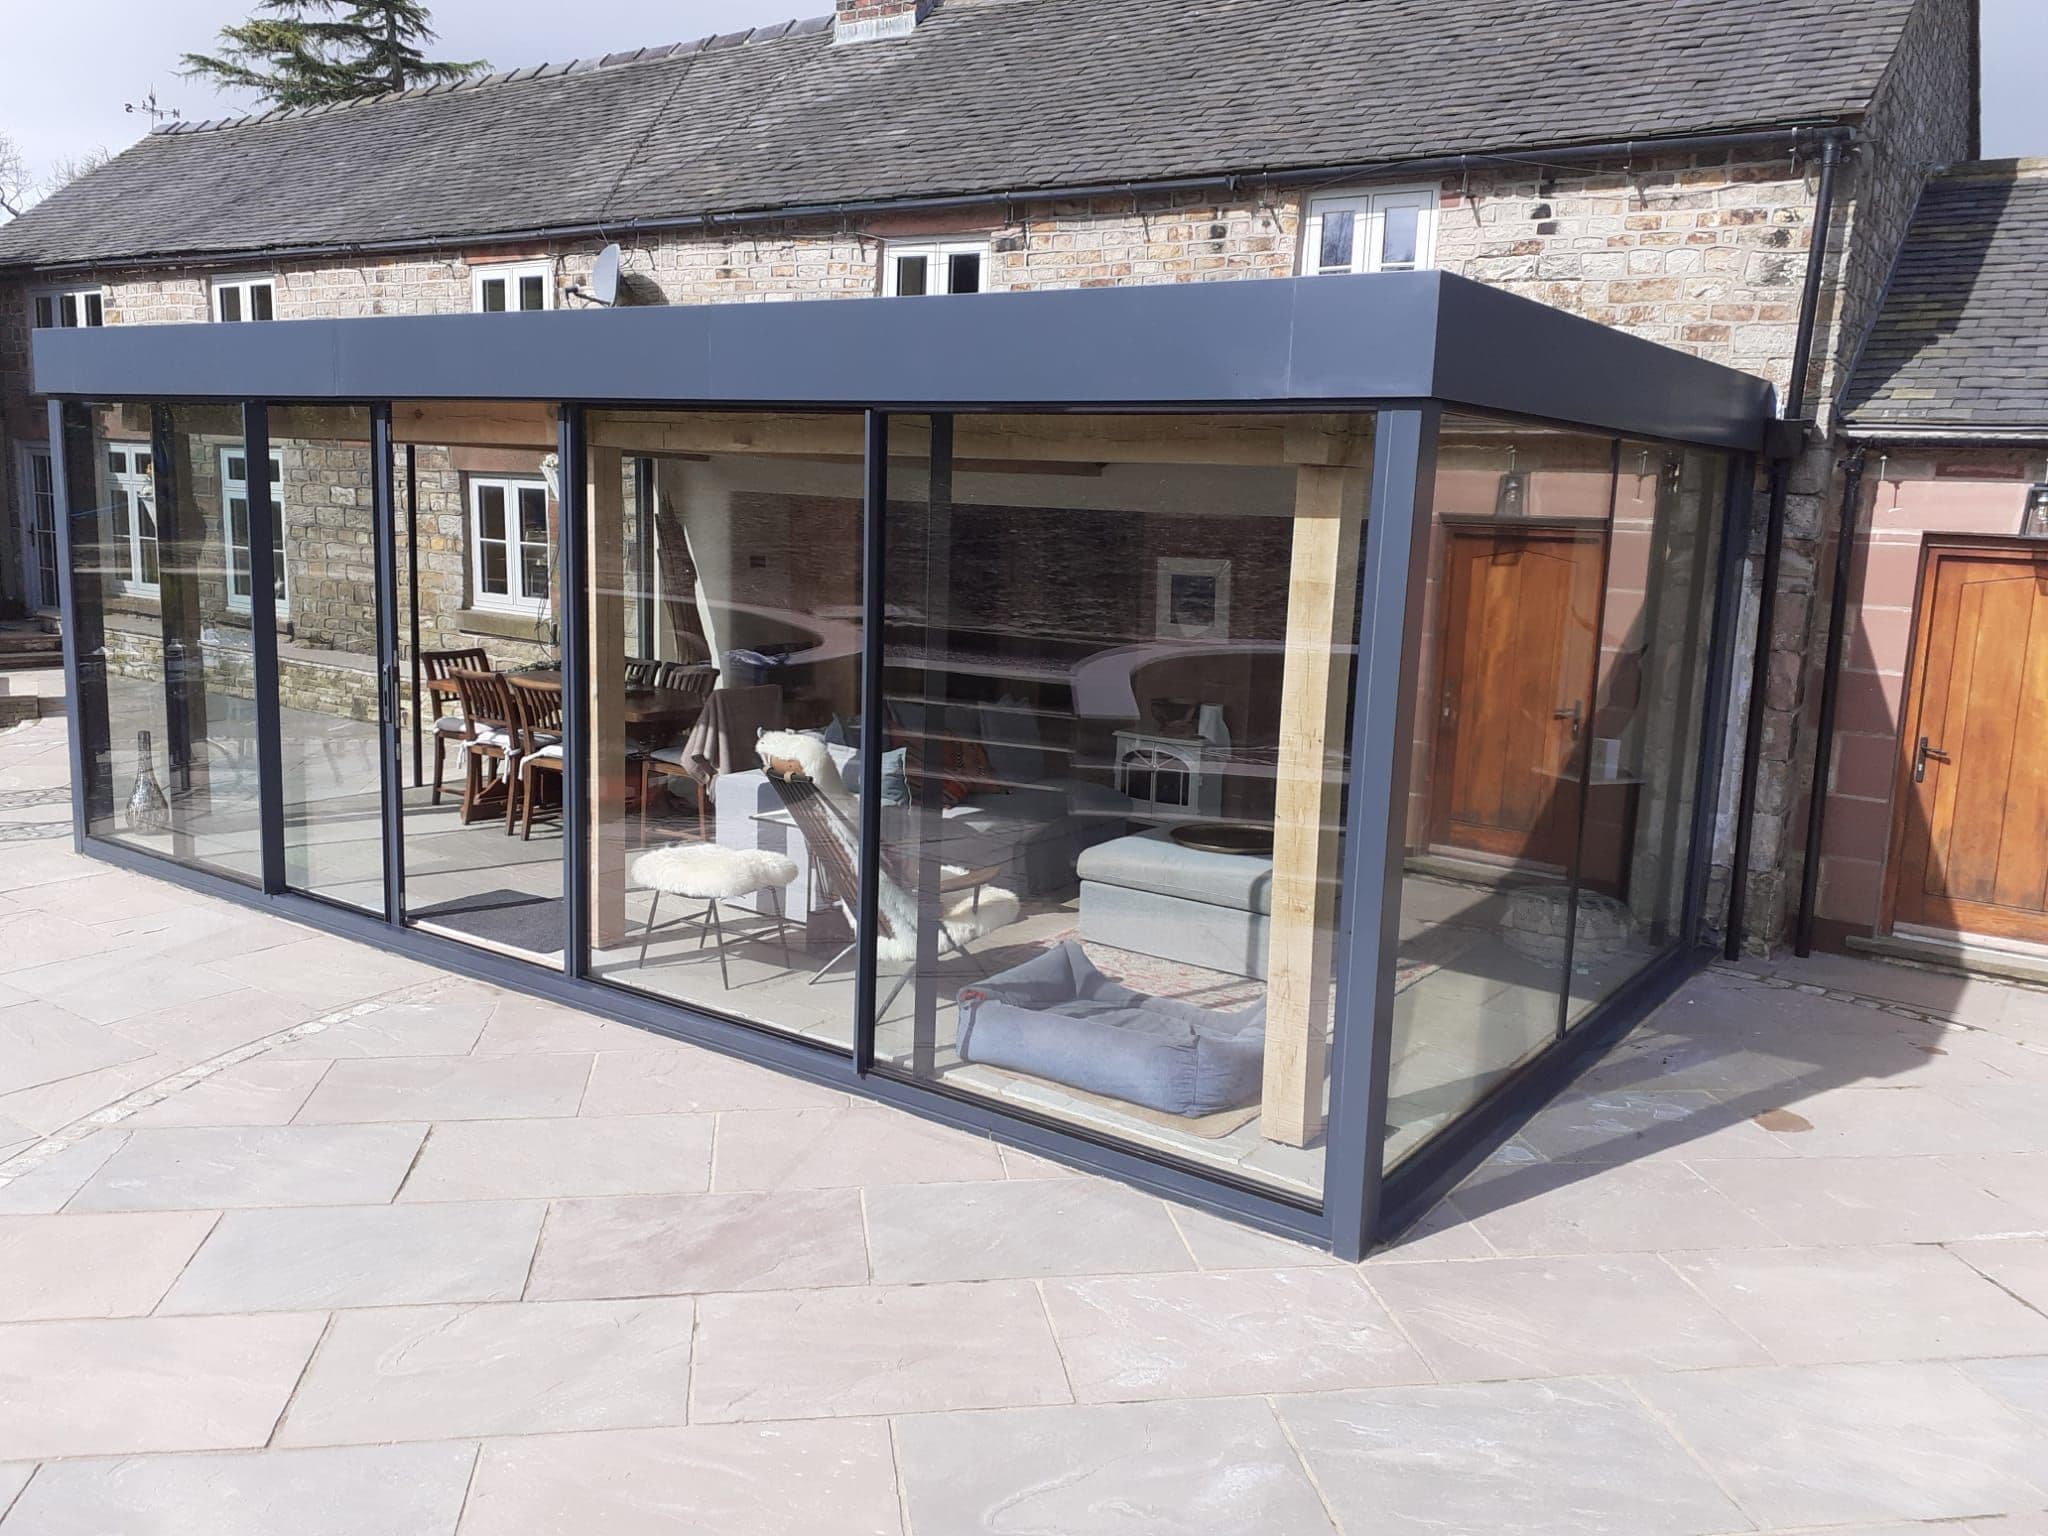
People planning a glass box, link or corridor usually want to know two things: how long it takes and what happens in between. This is the sequence every one of our North West projects follows, from the first site visit in Cheshire, Lancashire or Merseyside to the day the glass goes in.
The two worries every client raises about a glass room are that it will be freezing in winter and a greenhouse in summer. Both used to be true. Here is how modern structural glazing is specified so that neither is — and what we watch for on North West projects in particular.