Glass Box, Glass Link or Glass Corridor? Choosing the Right Structural Glazing for Your Home
The three terms get used interchangeably and they should not be. A glass box adds space, a glass link joins two buildings, a glass corridor is a route. Here is how to tell which one your home needs, with examples from projects across the North West.

Three Different Jobs
Clients often arrive with the words mixed up — "we want a glass link on the back of the house" when they mean a box, or "a corridor" when they mean a room. The confusion is understandable because the glazing is the same: frameless, structural, toughened laminated glass bonded with structural silicone. But the three types solve different problems, and the right one depends on the plan of your house, not on which looks best in a photograph.
A glass box extension adds a new room to a house — usually a kitchen, dining or living space — as a projecting glazed volume against one elevation.
A glass link joins two buildings, or two parts of one building, that were previously separate: a house and a barn, a main house and an annexe, an original wing and a new extension. It is often a room in its own right.
A glass corridor is a passage. It connects two places and its purpose is movement, although the best ones are also beautiful objects.
The Glass Box Extension
This is the one most people picture, and the one we build most. A frameless glass box works best when the house has a clear rear or side elevation to project from, a garden worth looking at, and an interior that will benefit from being opened up. On Victorian and Edwardian houses across Liverpool, Manchester and Cheshire it is often the alternative to a conventional brick extension — a similar floor area, far more light, and an addition that planners read as subservient because it is transparent.
Where it works less well: on a north-facing elevation with no view, or where the house is already very glazed and the box would just add more of the same. And it is a serious structural undertaking — the roof is carried on glass beams or a slim steel frame, the existing wall is opened up with a large structural beam, and the foundations are new.
Examples: our glass box extensions in Wilmslow, in the Peak District and on Derbyshire farmhouses, all of which replaced a dark rear room with a glazed one.
The Glass Link
A link earns its place when there are two buildings that need to become one home. Farmhouse and barn is the classic case — six of our links are on Lancashire and Yorkshire farmsteads — but it is just as relevant to a house and a detached garage being converted into a home office, or a large house being joined to a separate annexe for parents.
The link's great advantage on period and listed buildings is that it is honest and reversible. Conservation officers routinely prefer a glazed link to a masonry corridor that would need to match old stone or brick. The original buildings stay fully legible, light passes through, and if a future owner wanted to remove it they could.
Links can be narrow or generous. A generous one — three or four metres wide — becomes a dining room or garden room in its own right, with the two old buildings framing it. Where a client has the space, that is usually the version we recommend, because a link that is only a passage is a link that could have been more.
Examples: Popes Farm in Lancashire, a stone barn link in Yorkshire, and Sugar Hill in West Lancashire, where a glass box and a glass link were combined on the same house.
The Glass Corridor
A corridor is the right choice when the honest purpose is getting from one place to another under cover — house to garage, house to pool building, house to a studio at the bottom of the garden. It is the most economical of the three because it is the smallest, and it can be the most striking: a narrow, fully glazed passage lit from within at dusk is a remarkable thing to see from a garden.
It is worth designing a corridor with a little more width than the minimum, and with underfloor heating, so that it is a pleasant space rather than a cold tube. Beyond that the decisions are about the roof (glazed or solid), the doors and how it meets the buildings at each end — we have written a separate guide to those.
Which one, then?
If you need more space against one elevation: a glass box. If you need to join two buildings: a glass link. If you need a covered route: a corridor. If you are not sure, it is usually because your project is a combination — a link that opens into a box, or a corridor that widens into a room — and that is worth exploring rather than forcing into one category.
We design, manufacture and install all three from our workshop in Aintree, Liverpool, across Merseyside, Cheshire, Lancashire, Manchester and beyond, with our 10-year guarantee on all work, as standard. Send us a plan and a photograph and we will tell you which one your house is asking for.
Related Content
Discover more content related to this blog
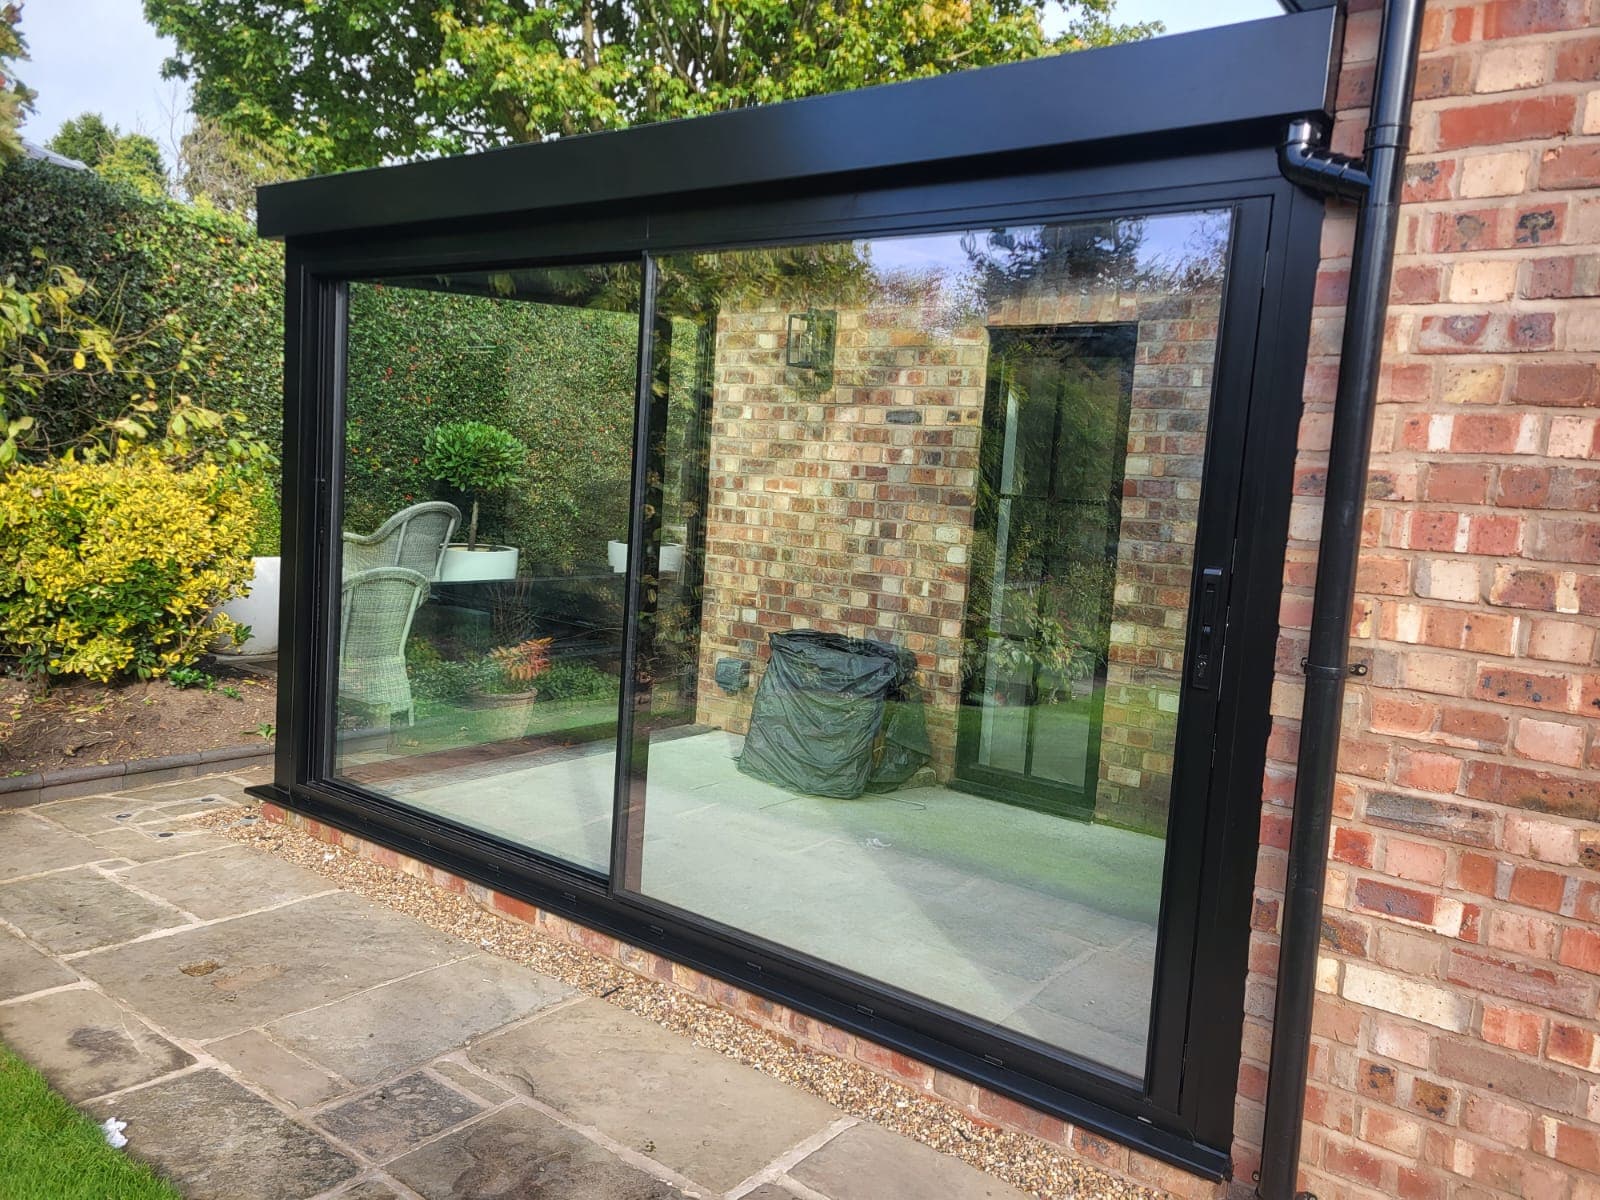
A black-framed glass box in Bowdon, Cheshire — glass roof, corner glazing and wide Cortizo sliding doors set against warm brick.
📍 Bowdon, Cheshire
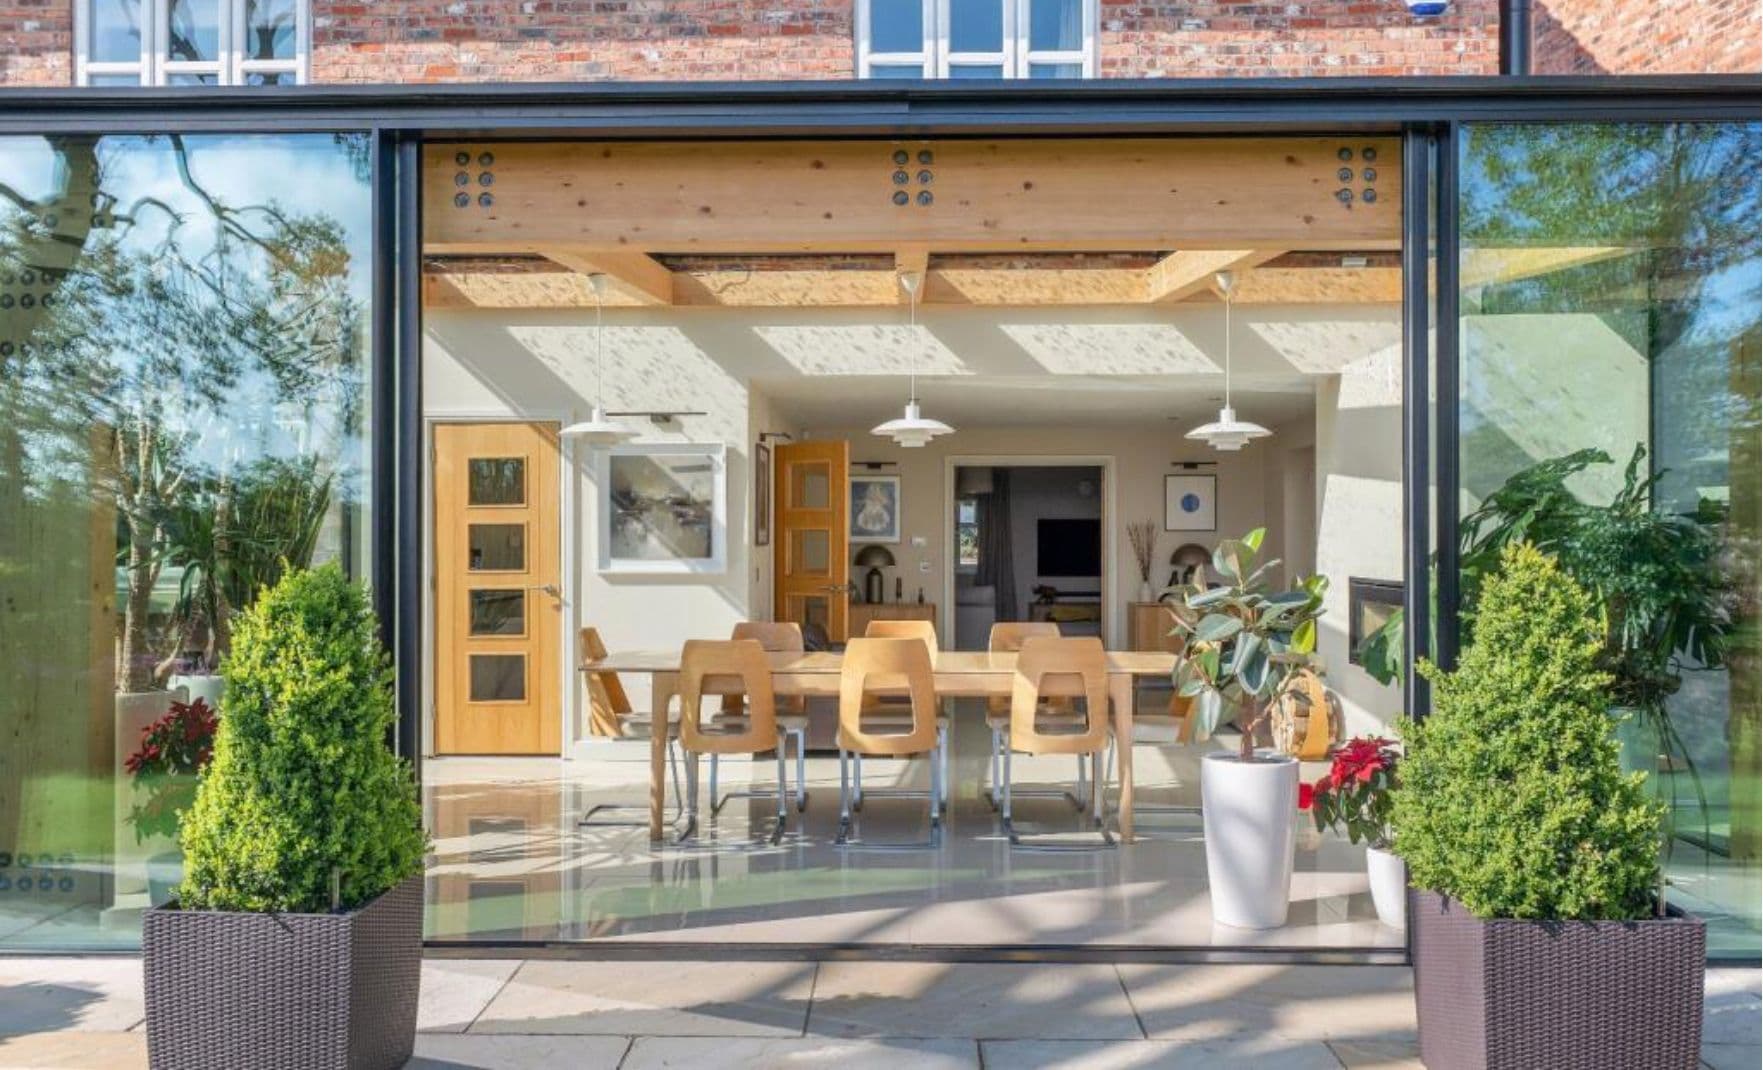
A plain summary of the 2027 Part L changes as they affect windows, doors, rooflights and glazed extensions — dates, transitional rules, the numbers that moved and the ones that didn't, and what to do on live projects now.

Part O caps the glazed area of every new home room by room, by orientation and ventilation. The moderate-risk figures for Liverpool, Manchester and the North West, what happens when a design exceeds them, and how to keep the big glass.

From 24 March 2027 every window on a new home must be calculated at its real size with every frame component included. What changes, who it catches, and how steel, aluminium and structural glass get to 1.2 W/m²K.
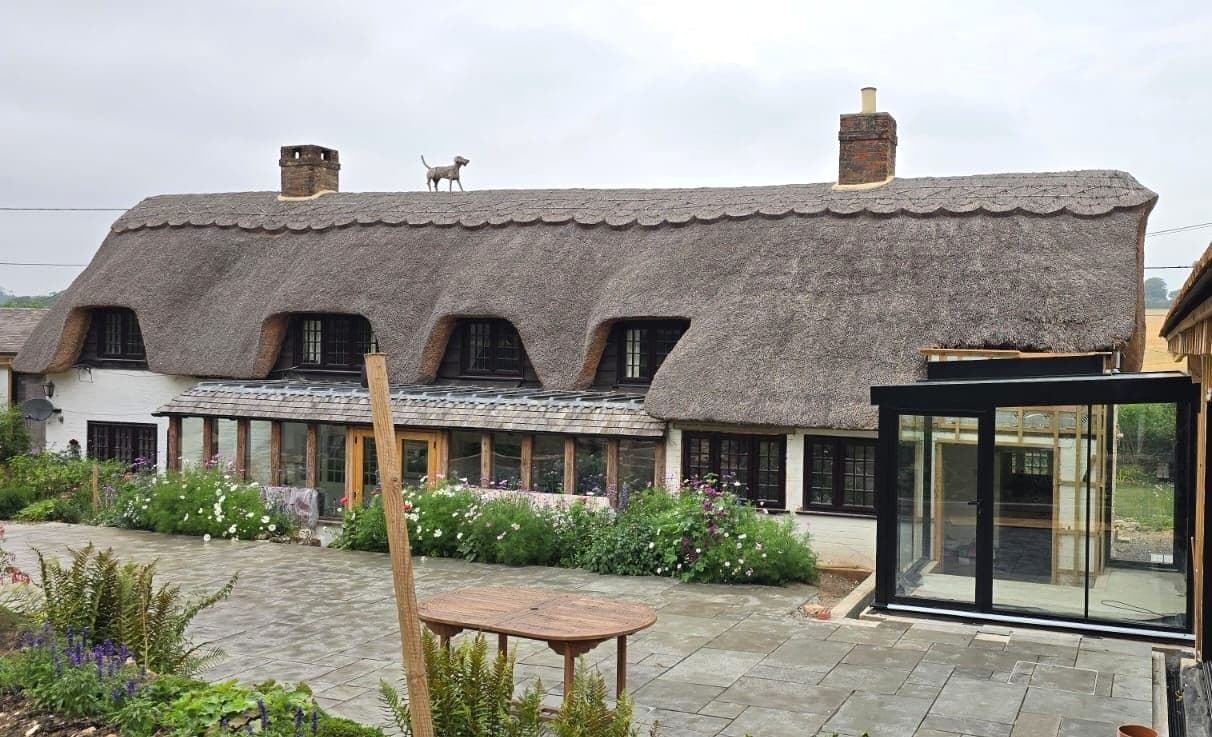
Most of the houses we glaze are old. Georgian terraces in Liverpool, Victorian villas in Cheshire and South Manchester, stone farmhouses in Lancashire and the Dales. Here is why structural glass tends to be the extension that gets approved on a period home, and how the old wall and the new glass are made to meet.
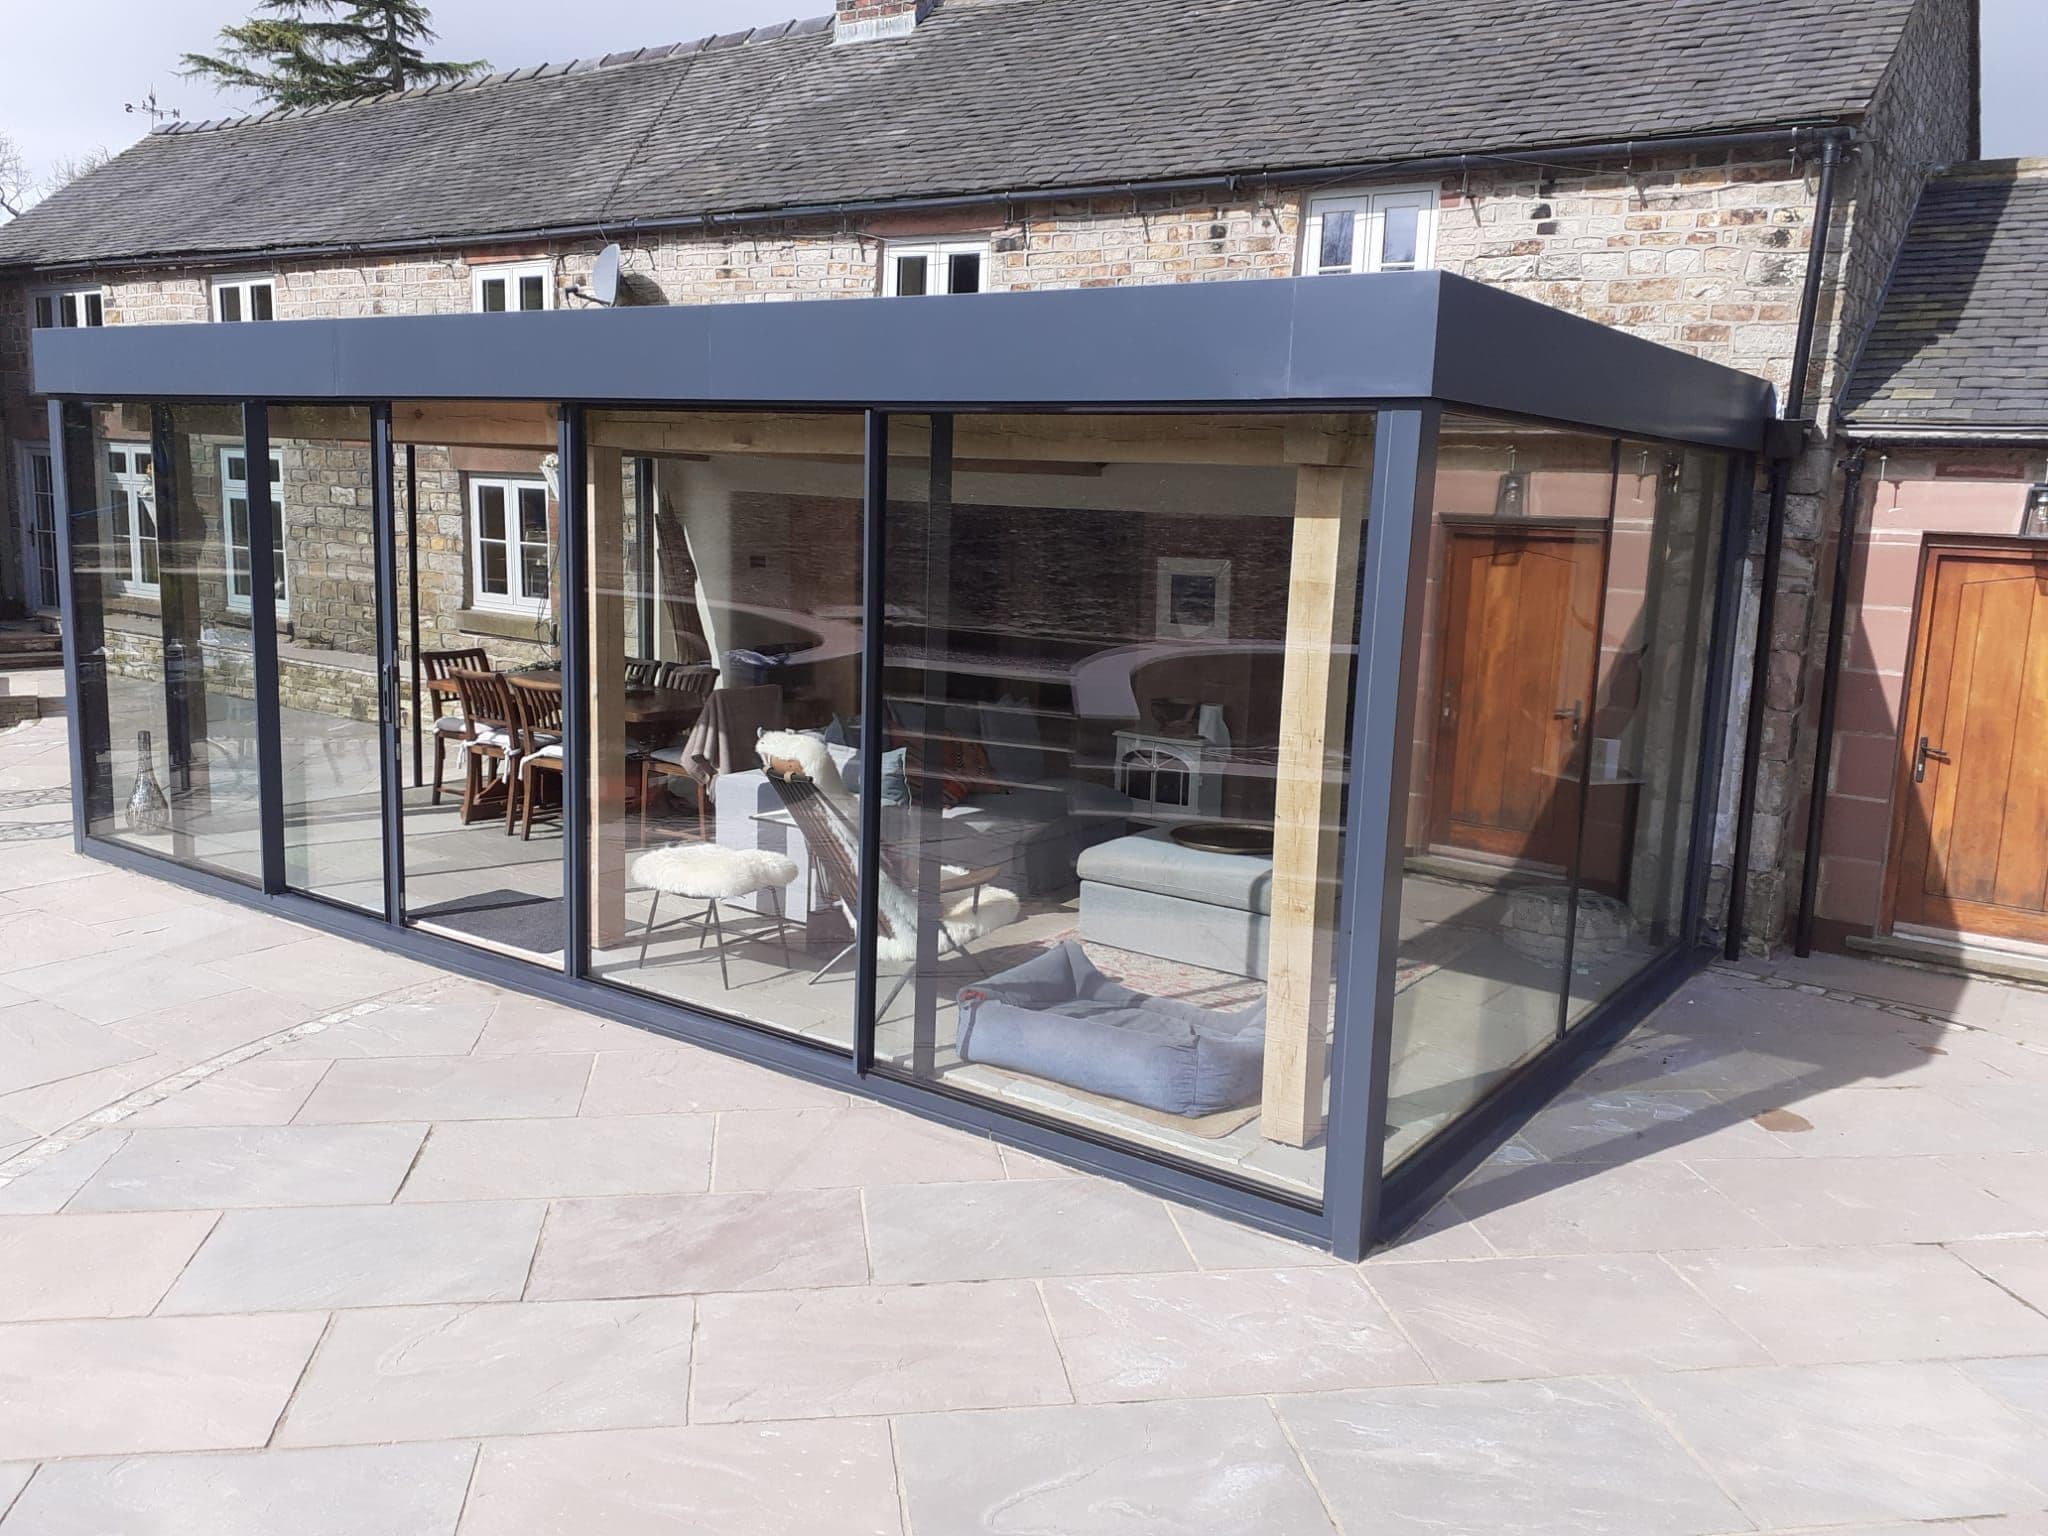
People planning a glass box, link or corridor usually want to know two things: how long it takes and what happens in between. This is the sequence every one of our North West projects follows, from the first site visit in Cheshire, Lancashire or Merseyside to the day the glass goes in.