Glass Box Extensions in Manchester: Red Brick, Victorian Terraces and Frameless Glass
Manchester's housing stock — red-brick Victorian terraces and villas, Edwardian semis in Didsbury, Chorlton, Sale and Altrincham — is almost ideal for a frameless glass box. Here is why, and the three practical issues that come up on nearly every Manchester project.

Red Brick and Glass Are a Good Match
Most of the houses we glaze in South Manchester and Trafford were built between 1870 and 1930 in Accrington or Cheshire red brick, with a narrow rear return, a dark kitchen at the back and a long garden. The rear elevations were never designed to be looked at, which is exactly why they take a contemporary glass extension so well: there is nothing to preserve and a great deal to gain.
A frameless glass box against a red-brick wall does two things. It floods the back of a deep terrace with light — the perennial problem with these houses — and it makes a virtue of the brick, which becomes the internal back wall of the new room. Exposed red brick inside a glass extension is one of the most-requested finishes we see in Didsbury, Chorlton, Whalley Range and Heaton Moor, and the honest contrast between old brick and new glass is what makes it work.
Steel-framed glazing — the Crittall-style look — is also strongly associated with Manchester's Victorian and industrial buildings, and many clients combine the two: a frameless glass box with a run of slim steel doors on one face, or steel windows elsewhere in the house.
Issue One: The Party Wall
Almost every Manchester glass box is on a terrace or a semi, which means at least one party wall. A rear extension on a terrace will nearly always involve building on or near the boundary and excavating within three metres of the neighbour's foundations, both of which trigger the Party Wall Act.
That is not a reason to worry, but it is a reason to start early. Notices have to be served at least one or two months before work starts, and a neighbour who has not been consulted can delay a project by months. A glass box that is set slightly in from the boundary, with a side return in solid construction, can sometimes simplify matters, and it is the kind of decision that should be made at design stage rather than after the drawings are finished.
We are used to working alongside party-wall surveyors and can supply the structural information they ask for — beam sizes, foundation depths, the load from the glass roof.
Issue Two: Getting the Glass In
Terraced houses have no side access. Large panes of structural glass — three metres wide, several hundred kilograms — cannot be carried through a Victorian hallway.
The usual answers, in order of preference:
- Crane from the street over the roof of the house into the garden. This is routine for us on Manchester terraces, but it needs a road closure or parking suspension from the council, a lifting plan and a crane with enough reach — a long garden means a bigger crane.
- Access from a rear alley where one exists and is wide enough for a small spider crane or a glass-handling robot.
- Designing to a smaller pane module so that the glass can come through the house. This is a real option and sometimes the sensible one; it changes the look slightly, with more joints, but a well-set-out elevation with 1.5-metre panes can be just as good as one with three-metre panes.
We settle the access question on the first site visit, because it can change the design. A scheme drawn with three-metre panes that cannot be craned is a scheme that gets redrawn.
Issue Three: Planning, Conservation Areas and Permitted Development
Manchester City Council, Trafford and Stockport all have extensive conservation areas covering exactly the neighbourhoods where glass boxes are most popular — Didsbury St James, Chorltonville, Victoria Park, Bowdon, Hale, Heaton Moor. Inside them, permitted development rights for rear extensions are often restricted by Article 4 directions, and a full application is needed.
Outside a conservation area, a single-storey rear extension on a terrace can usually be built under permitted development up to three metres deep (six under the prior-approval route), and a glass box is not excluded. We always recommend a lawful development certificate regardless.
Within conservation areas our experience is that Manchester's officers respond well to a glazed extension that is clearly modern and clearly subservient: lower than the eaves, set on the rear elevation, and detailed so the original brick is preserved rather than rendered over. The contrast is the argument.
We are based in Aintree, Liverpool, thirty-five minutes from South Manchester, and we work across Didsbury, Chorlton, Sale, Altrincham, Hale, Prestwich, Stockport and the city centre regularly. Our own workshop makes the glass and steel, our own teams install it, and every project carries our 10-year guarantee on all work, as standard.
Related Content
Discover more content related to this blog
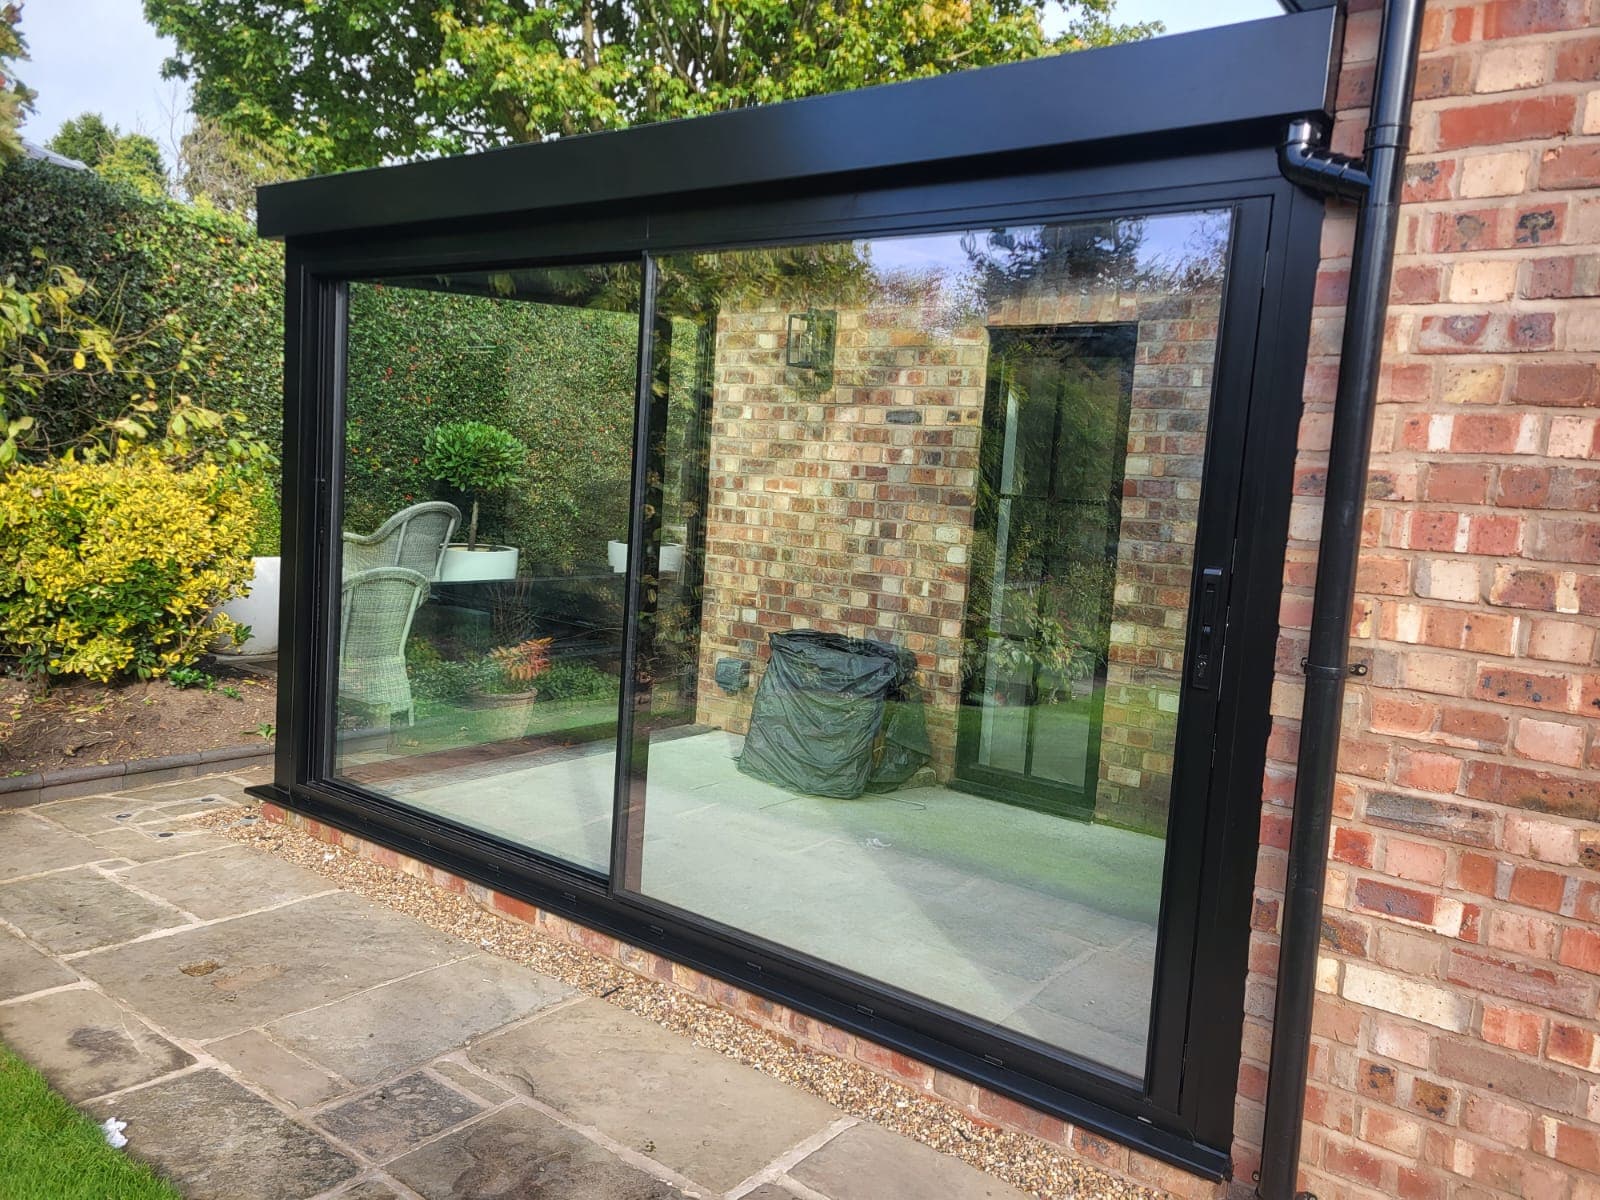
A black-framed glass box in Bowdon, Cheshire — glass roof, corner glazing and wide Cortizo sliding doors set against warm brick.
📍 Bowdon, Cheshire
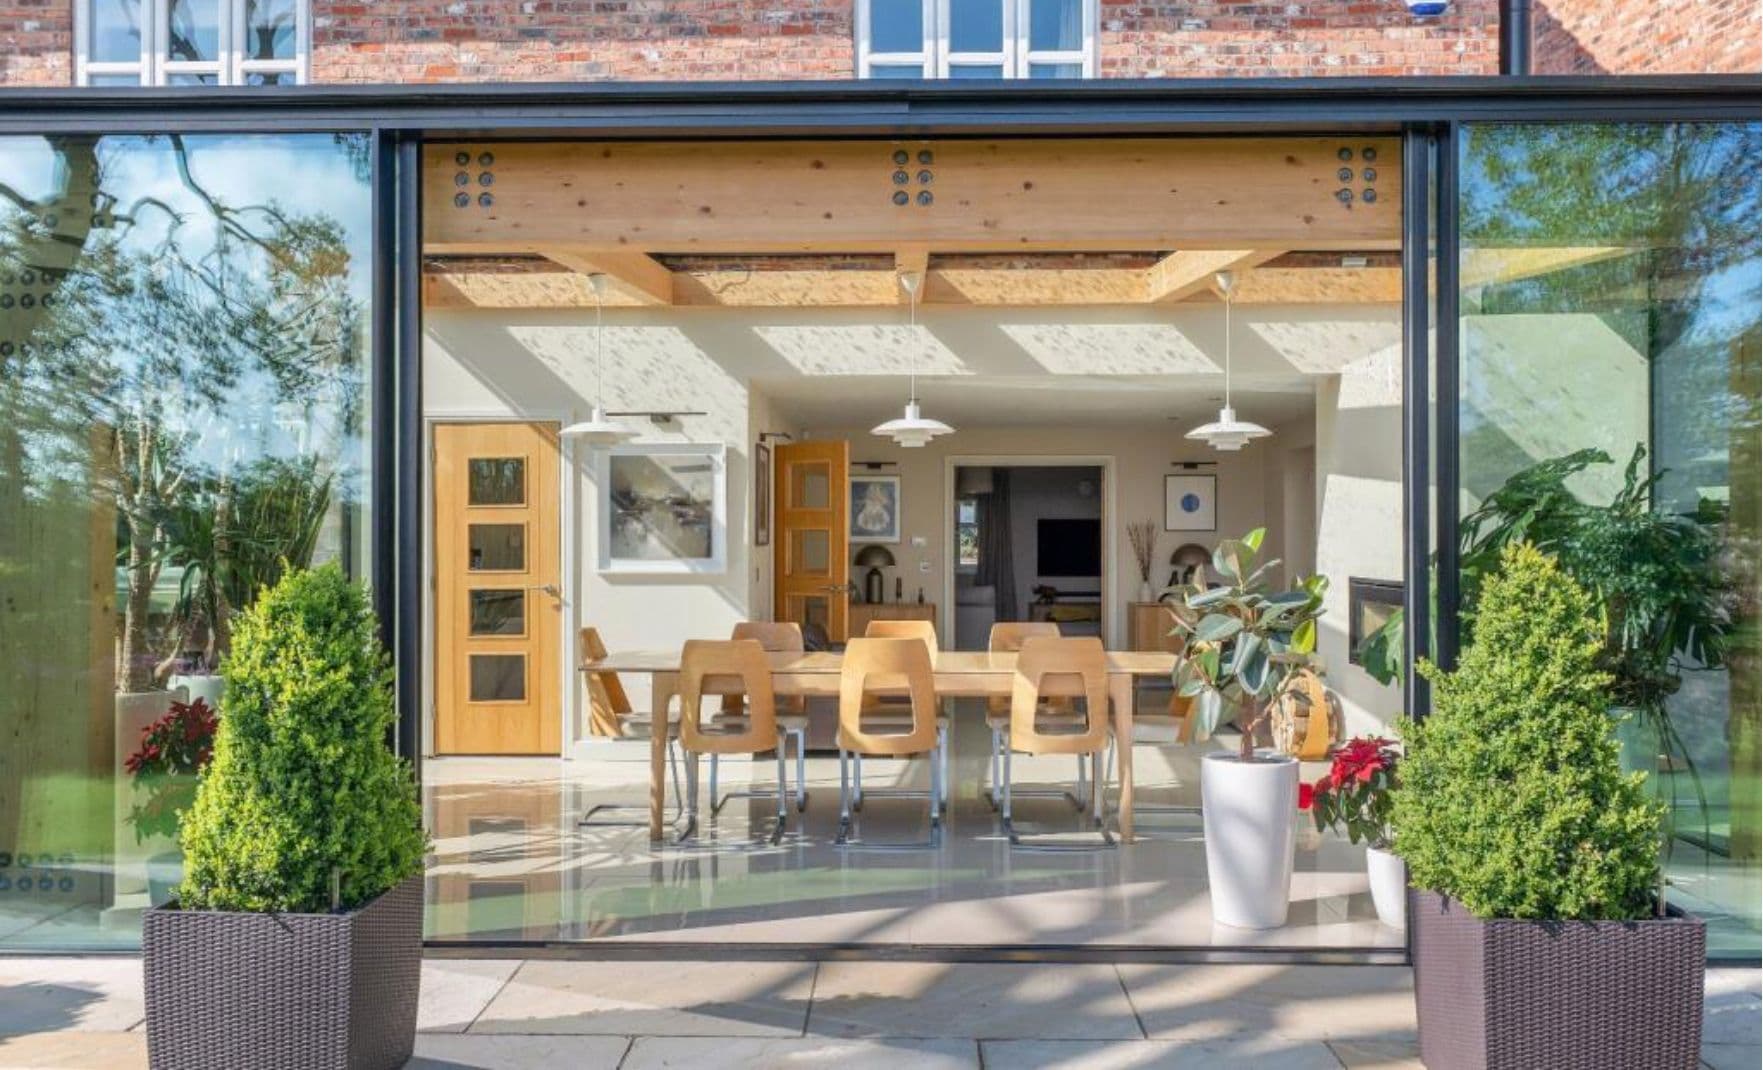
A plain summary of the 2027 Part L changes as they affect windows, doors, rooflights and glazed extensions — dates, transitional rules, the numbers that moved and the ones that didn't, and what to do on live projects now.

Part O caps the glazed area of every new home room by room, by orientation and ventilation. The moderate-risk figures for Liverpool, Manchester and the North West, what happens when a design exceeds them, and how to keep the big glass.

From 24 March 2027 every window on a new home must be calculated at its real size with every frame component included. What changes, who it catches, and how steel, aluminium and structural glass get to 1.2 W/m²K.
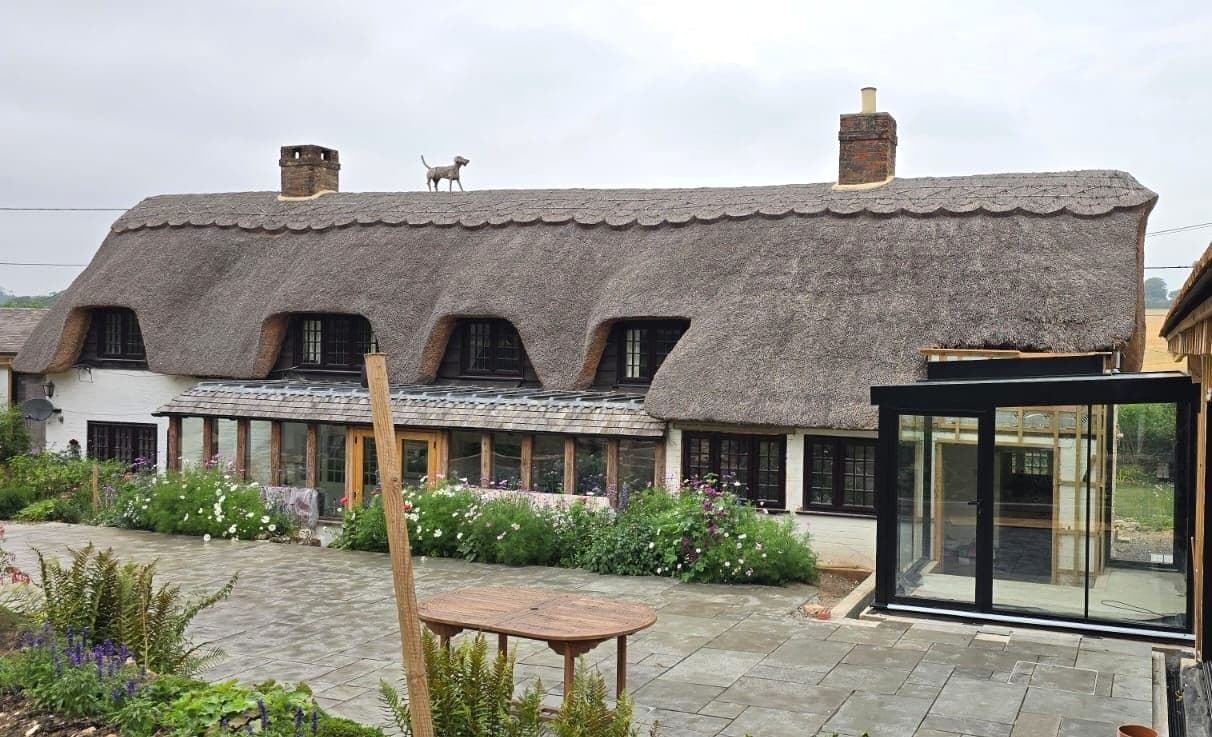
Most of the houses we glaze are old. Georgian terraces in Liverpool, Victorian villas in Cheshire and South Manchester, stone farmhouses in Lancashire and the Dales. Here is why structural glass tends to be the extension that gets approved on a period home, and how the old wall and the new glass are made to meet.
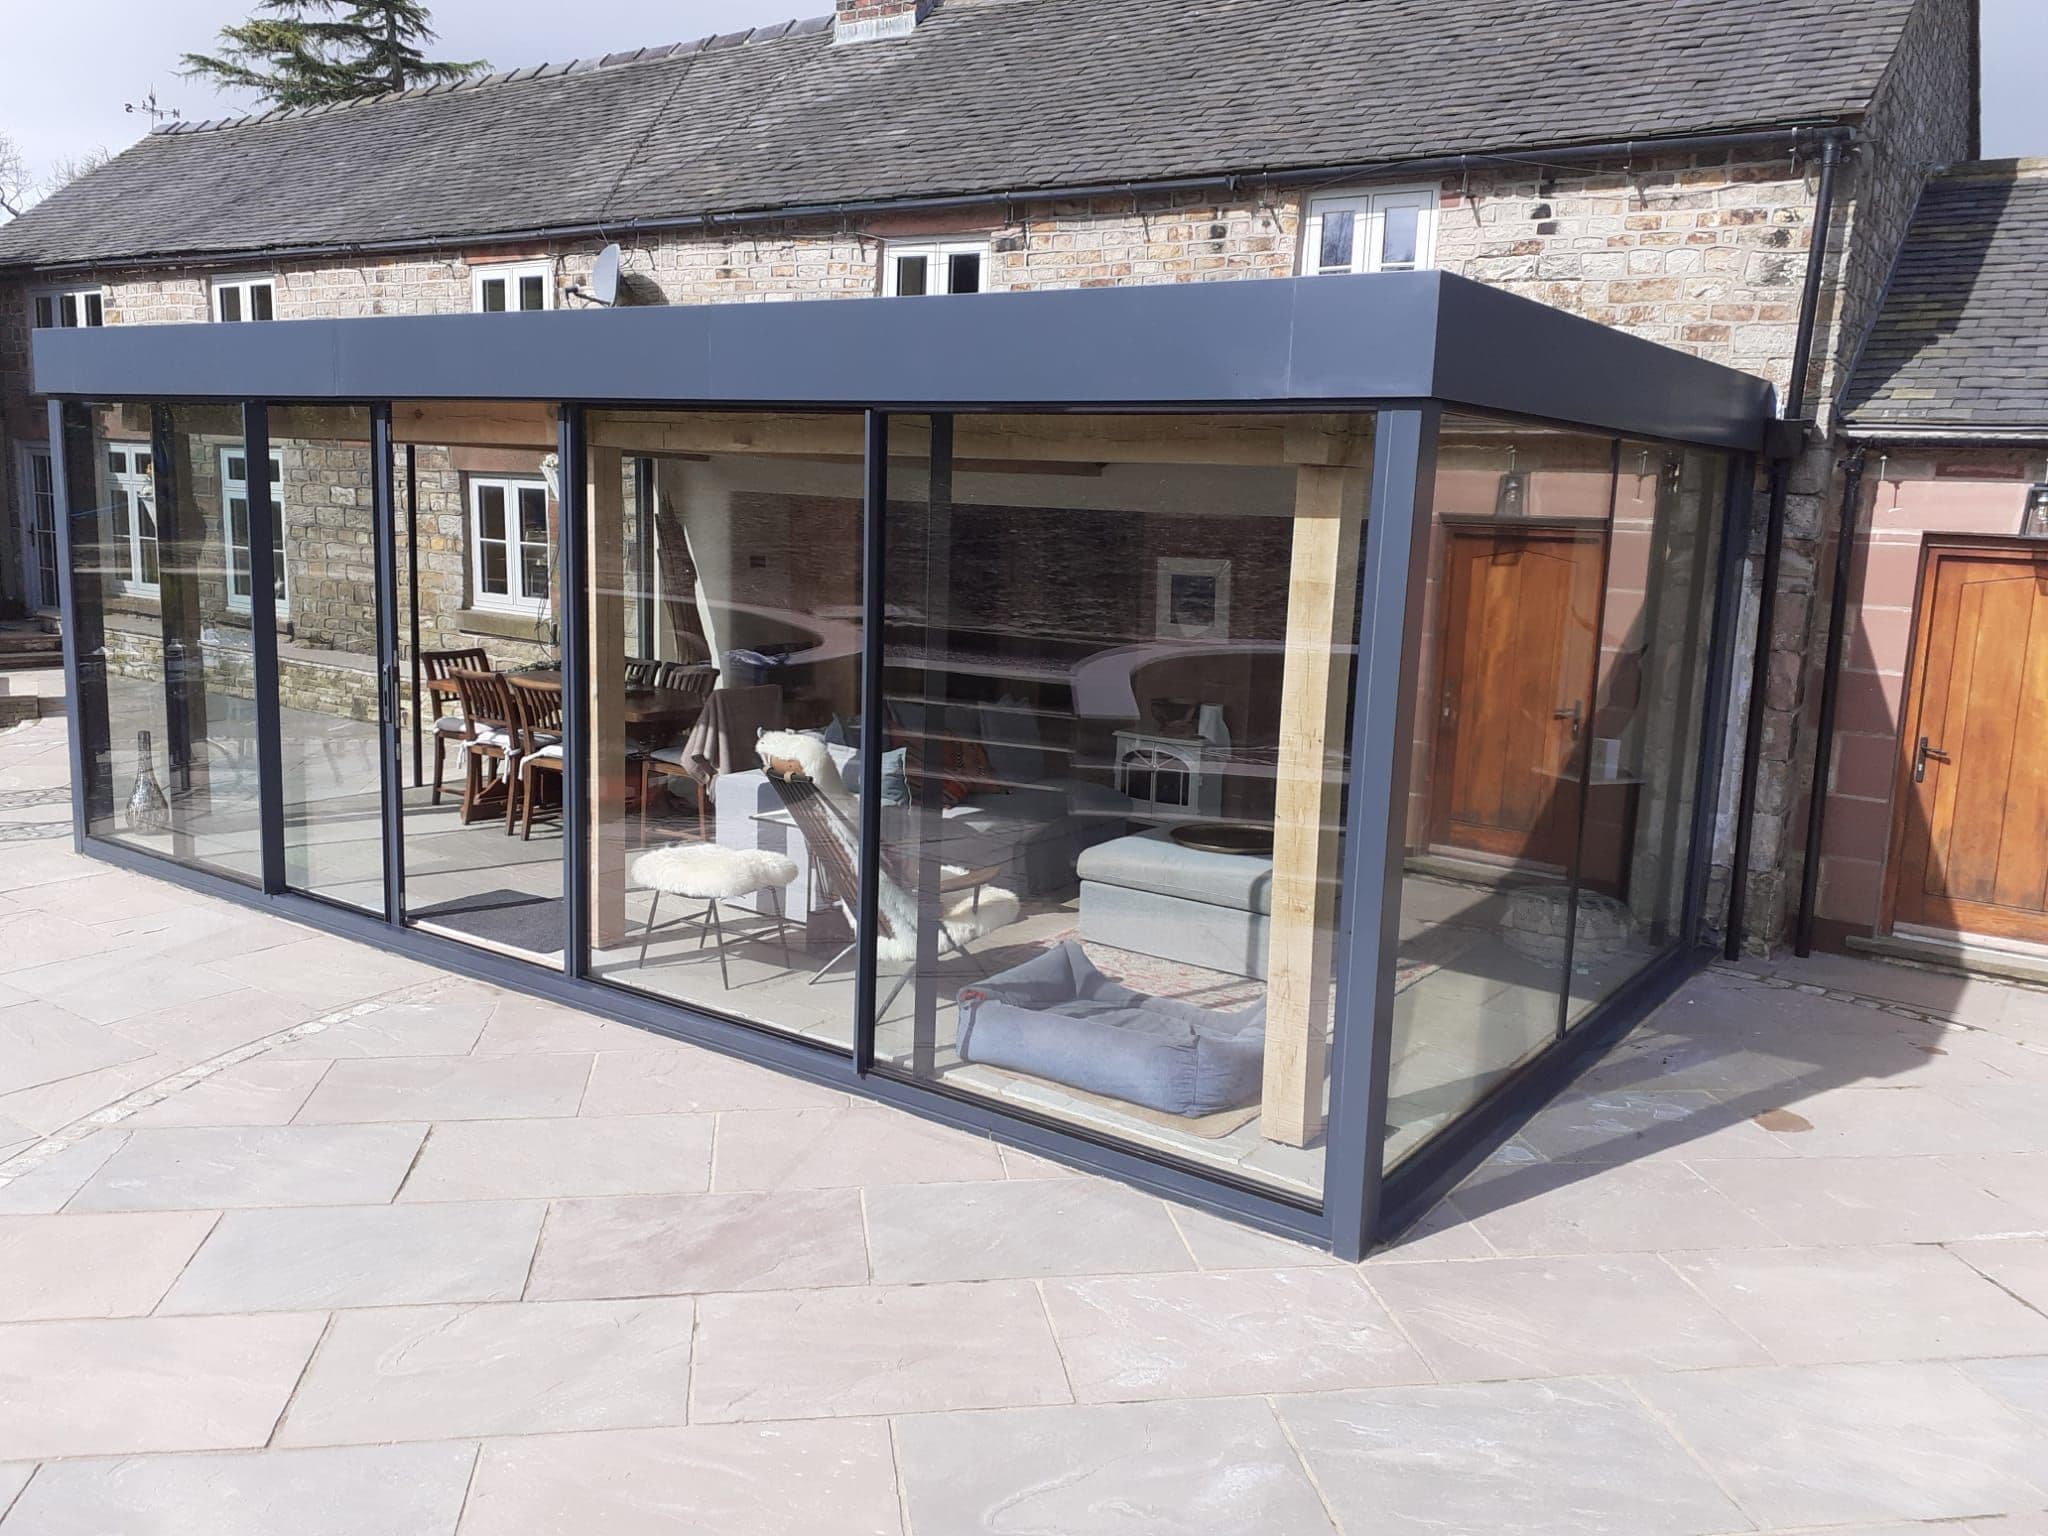
People planning a glass box, link or corridor usually want to know two things: how long it takes and what happens in between. This is the sequence every one of our North West projects follows, from the first site visit in Cheshire, Lancashire or Merseyside to the day the glass goes in.