Glass Box Extensions in Cheshire: Planning, Green Belt and What Actually Gets Approved
Much of Cheshire sits in the Green Belt or a conservation area, which changes how an extension is judged. Here is how a frameless glass box tends to fare with planners in Wilmslow, Hale, Knutsford, Prestbury and Chester — and what to sort out before you apply.

Why Cheshire Is a Different Planning Conversation
A large share of the homes we glaze in Cheshire sit inside the Green Belt that wraps Manchester and Liverpool, or in one of the county's many conservation areas — Prestbury, Alderley Edge, Bowdon, Lymm, the Chester suburbs. That changes the question a planning officer is asking. In an ordinary suburban street the test is mostly about neighbours: overlooking, overshadowing, loss of amenity. In the Green Belt the test is whether the extension is a "disproportionate addition" to the original dwelling, and in a conservation area it is whether the work preserves or enhances the character of the area.
Both of those tests, in our experience, tend to favour glass over brick — provided the design understands why.
A frameless glass box reads as a lighter, smaller addition than a masonry extension of identical floor area. It does not compete with the original elevation; it sits against it. Officers routinely describe that as "subservient", which is the word you want to see in a delegated report. On a period house the original building stays fully legible through the glazing, which is the point conservation officers care about most.
None of this makes approval automatic. It does mean a well-designed glass box in Cheshire starts from a better position than most people expect.
Green Belt: The Disproportionate Addition Test
Green Belt policy in the Cheshire East and Cheshire West local plans allows extensions to existing dwellings as long as they do not result in disproportionate additions over and above the size of the original building. "Original" means the house as it stood in 1948 or as first built if later — not the house as you bought it, with its 1980s conservatory and 2005 side extension already counted against you.
That is the first thing to establish, and the most common reason a scheme is refused. If a previous owner has already used up most of the allowance, a further extension of any material will struggle, and glass does not exempt you from the arithmetic.
Where there is headroom, the factors that help are:
- Keeping the footprint tight and the height below the eaves of the existing house
- A flat or very low-pitched glazed roof so the volume is visually minimal
- Frameless corners and slim structural sections so the addition reads as transparent rather than solid
- Locating the glazing on the rear or garden elevation rather than the road frontage
We have had schemes approved in Green Belt villages where a brick extension of the same size had previously been refused. That is not a rule, but it is a pattern worth knowing about.
Conservation Areas and Article 4 Directions
Conservation area status removes some permitted development rights and, in many Cheshire villages, an Article 4 direction removes more. Assume a full planning application will be needed and that the design and access statement matters.
Conservation officers are generally receptive to contemporary glass on a period house because it is honest and reversible. What they will scrutinise is the junction — how the glass meets the original wall — and the visibility of the extension from the public realm. A glass box tucked behind the rear building line, meeting the house with a minimal structural channel, has a very different reception from one that projects beyond the side elevation.
Permitted development still applies to many Cheshire homes
If the house is outside a conservation area and not subject to an Article 4 direction, a single-storey rear extension can often be built under permitted development — up to four metres on a detached house, three on a semi, and up to eight or six metres respectively under the larger-home-extensions prior-approval route. Glass is not excluded. The limits are on depth, height and the materials being "similar in appearance" to the existing house, and a glazed extension is normally accepted as an exception to that materials clause because it is glazing rather than cladding.
We always recommend a lawful development certificate even where permitted development applies. It costs little and prevents a dispute when the house is sold.
What to Have Ready Before You Apply
The applications that go through cleanly in Cheshire share a few things: accurate measured drawings of the existing house including all previous extensions, a clear statement of the original 1948 footprint where Green Belt applies, elevations that show the glass as glass (not as a grey rectangle), and a short note on how the extension is subservient to the host building.
It also helps enormously to have the glazing design resolved before the drawings are submitted. Structural glass has real limits — pane sizes that can be manufactured and lifted, the depth of a steel or glass fin needed for a given span, how the roof drains — and a scheme approved with an unbuildable pane size generates a second application when it is corrected.
We are based in Aintree, Liverpool, and Cheshire is one of the areas we work in most. Wilmslow, Hale, Altrincham, Knutsford, Prestbury, Nantwich and Chester are all regular sites for us, and our own workshop and installation teams handle every project from survey to sign-off, with our 10-year guarantee on all work, as standard. If you are at the planning stage, we are happy to look at a sketch and tell you what is realistic before your architect submits it.
Related Content
Discover more content related to this blog
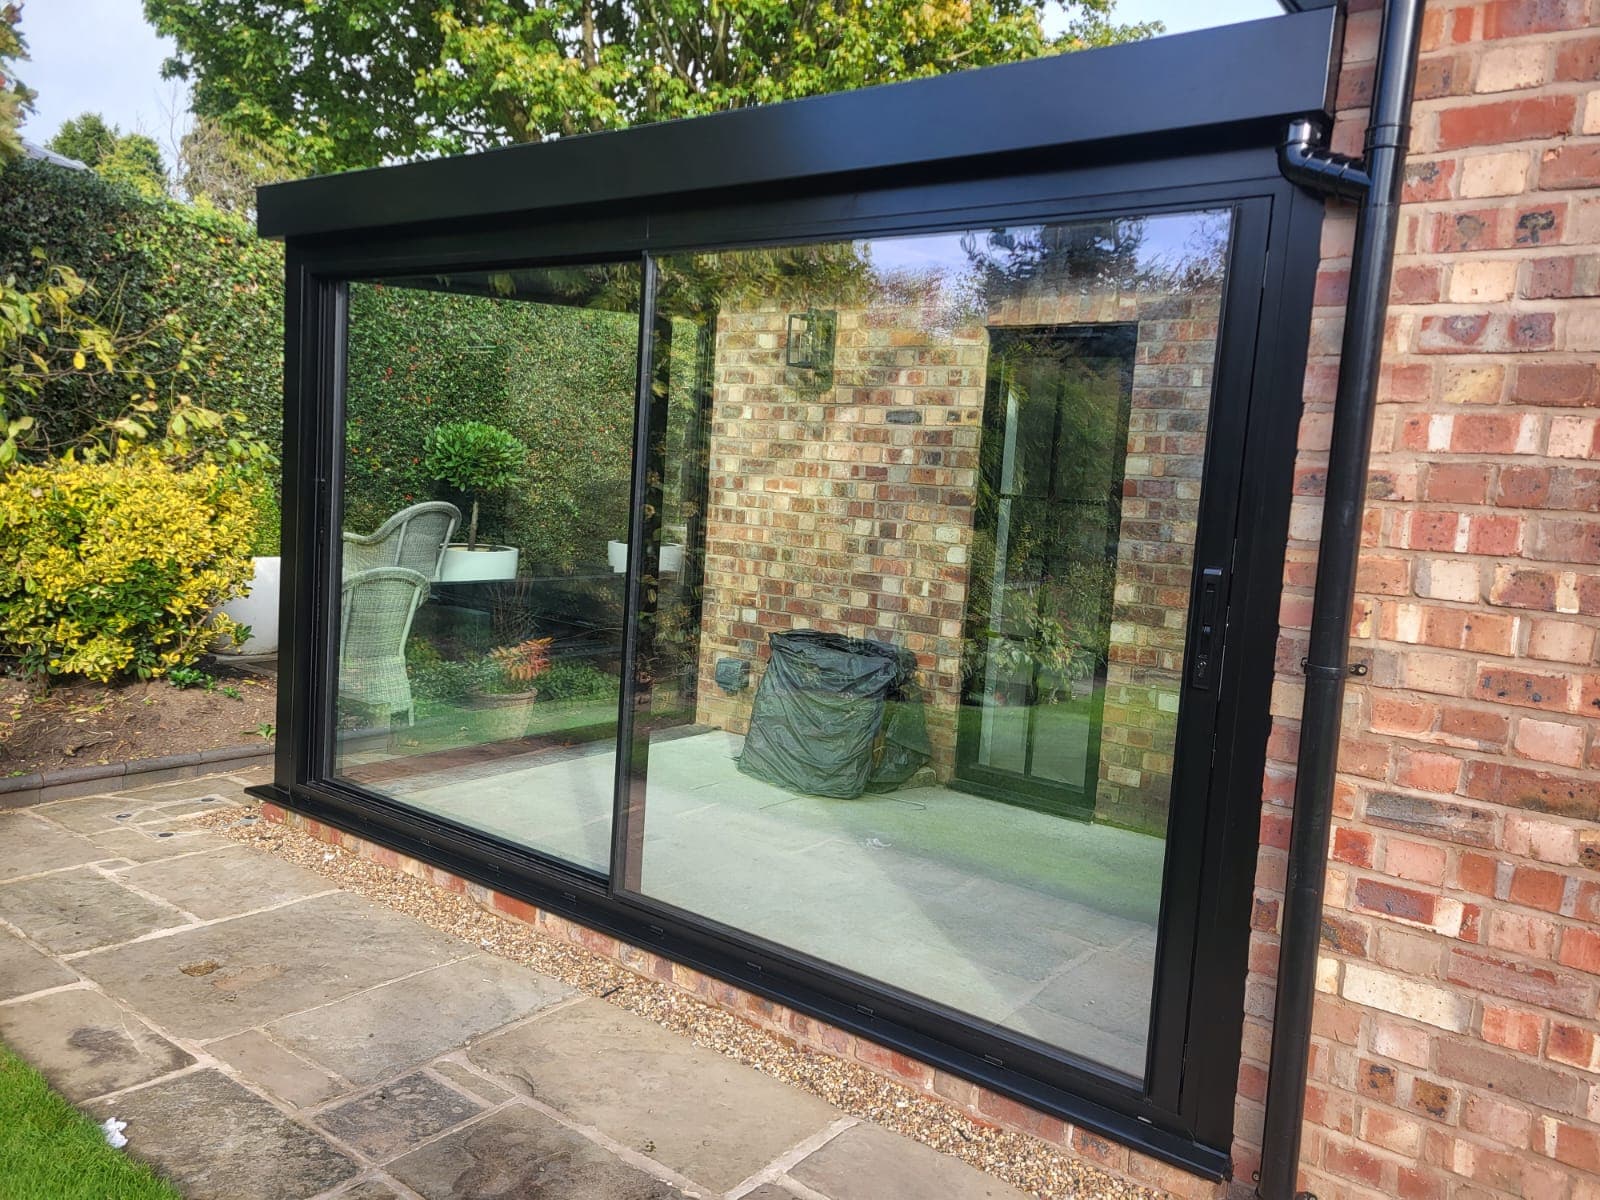
A black-framed glass box in Bowdon, Cheshire — glass roof, corner glazing and wide Cortizo sliding doors set against warm brick.
📍 Bowdon, Cheshire
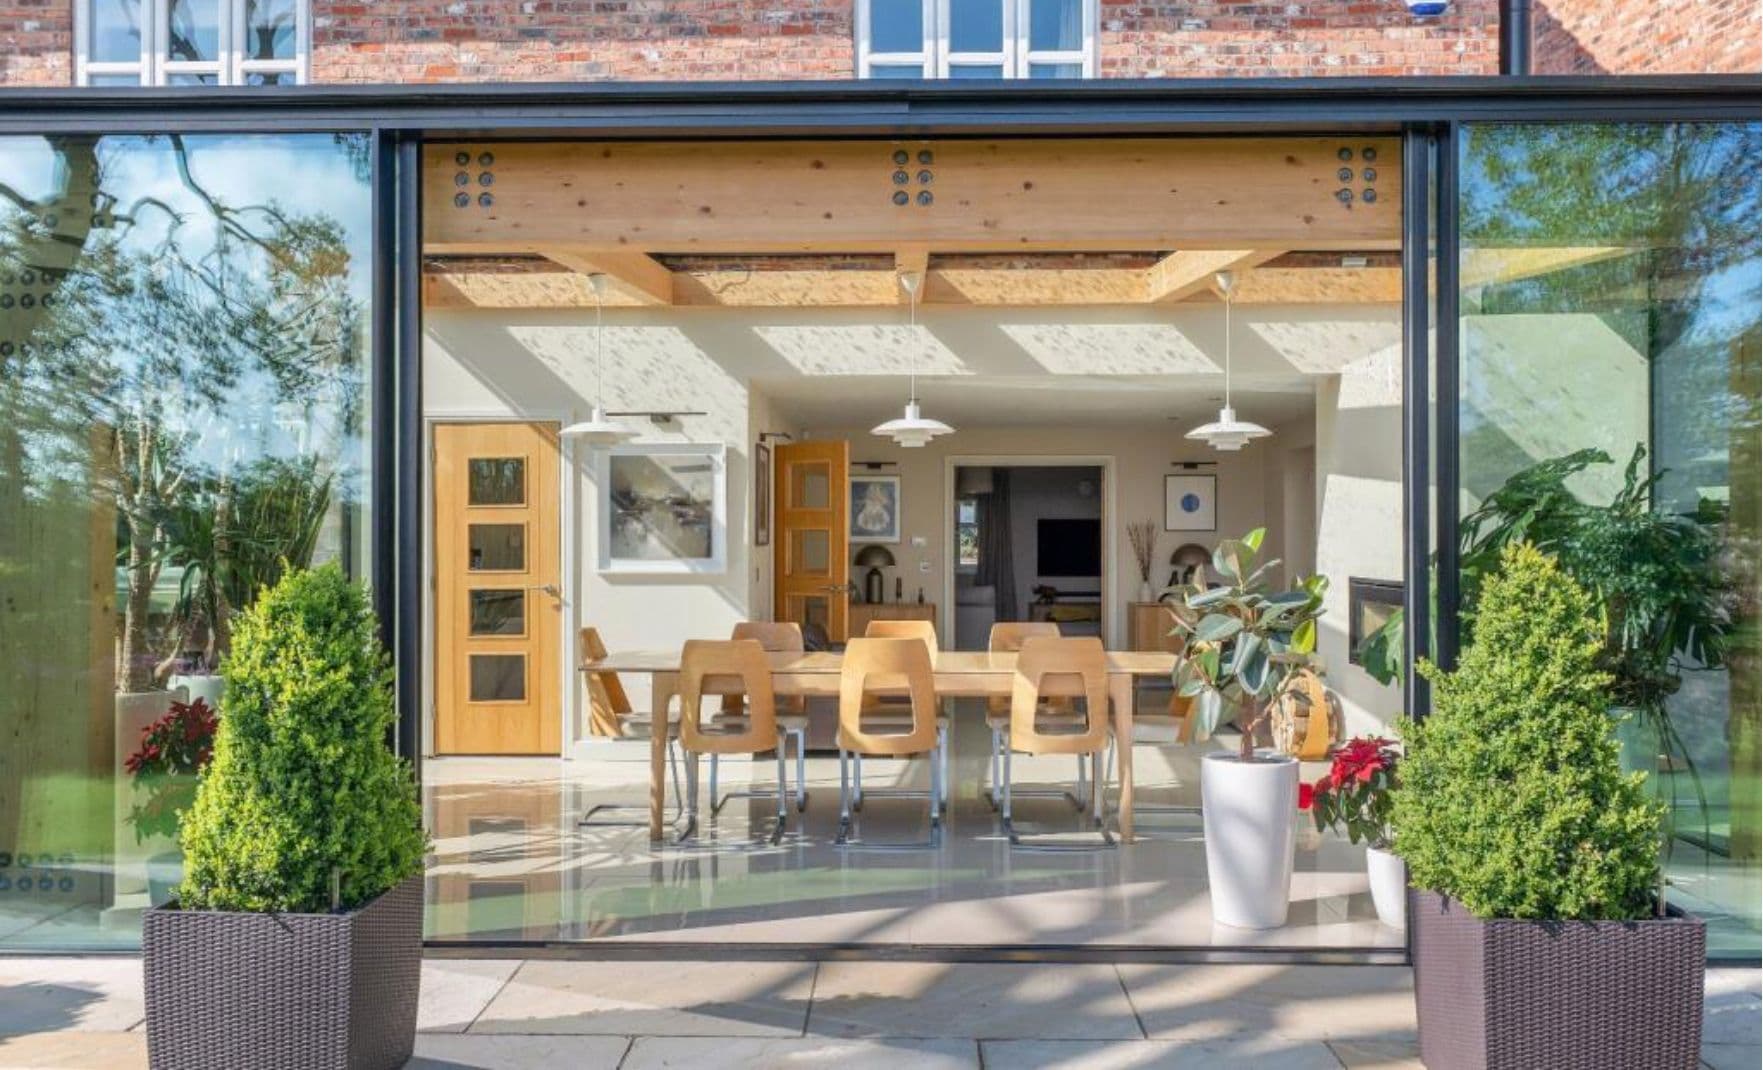
A plain summary of the 2027 Part L changes as they affect windows, doors, rooflights and glazed extensions — dates, transitional rules, the numbers that moved and the ones that didn't, and what to do on live projects now.

Part O caps the glazed area of every new home room by room, by orientation and ventilation. The moderate-risk figures for Liverpool, Manchester and the North West, what happens when a design exceeds them, and how to keep the big glass.

From 24 March 2027 every window on a new home must be calculated at its real size with every frame component included. What changes, who it catches, and how steel, aluminium and structural glass get to 1.2 W/m²K.
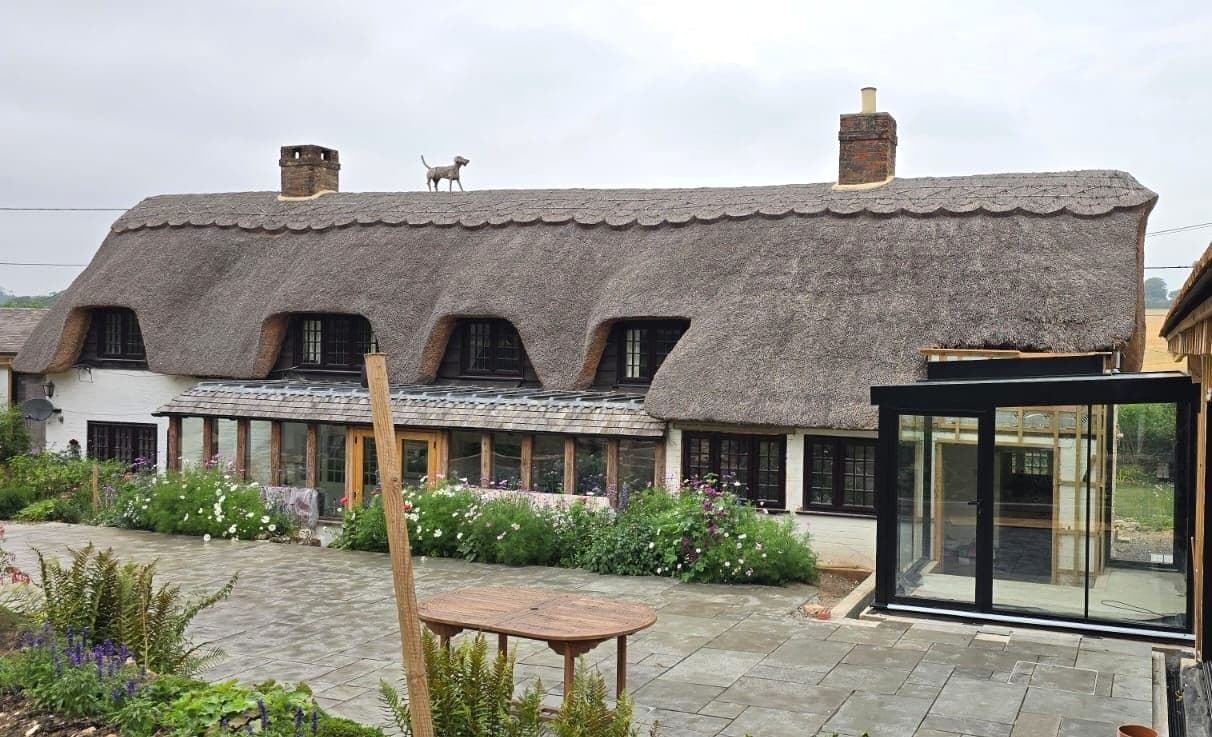
Most of the houses we glaze are old. Georgian terraces in Liverpool, Victorian villas in Cheshire and South Manchester, stone farmhouses in Lancashire and the Dales. Here is why structural glass tends to be the extension that gets approved on a period home, and how the old wall and the new glass are made to meet.
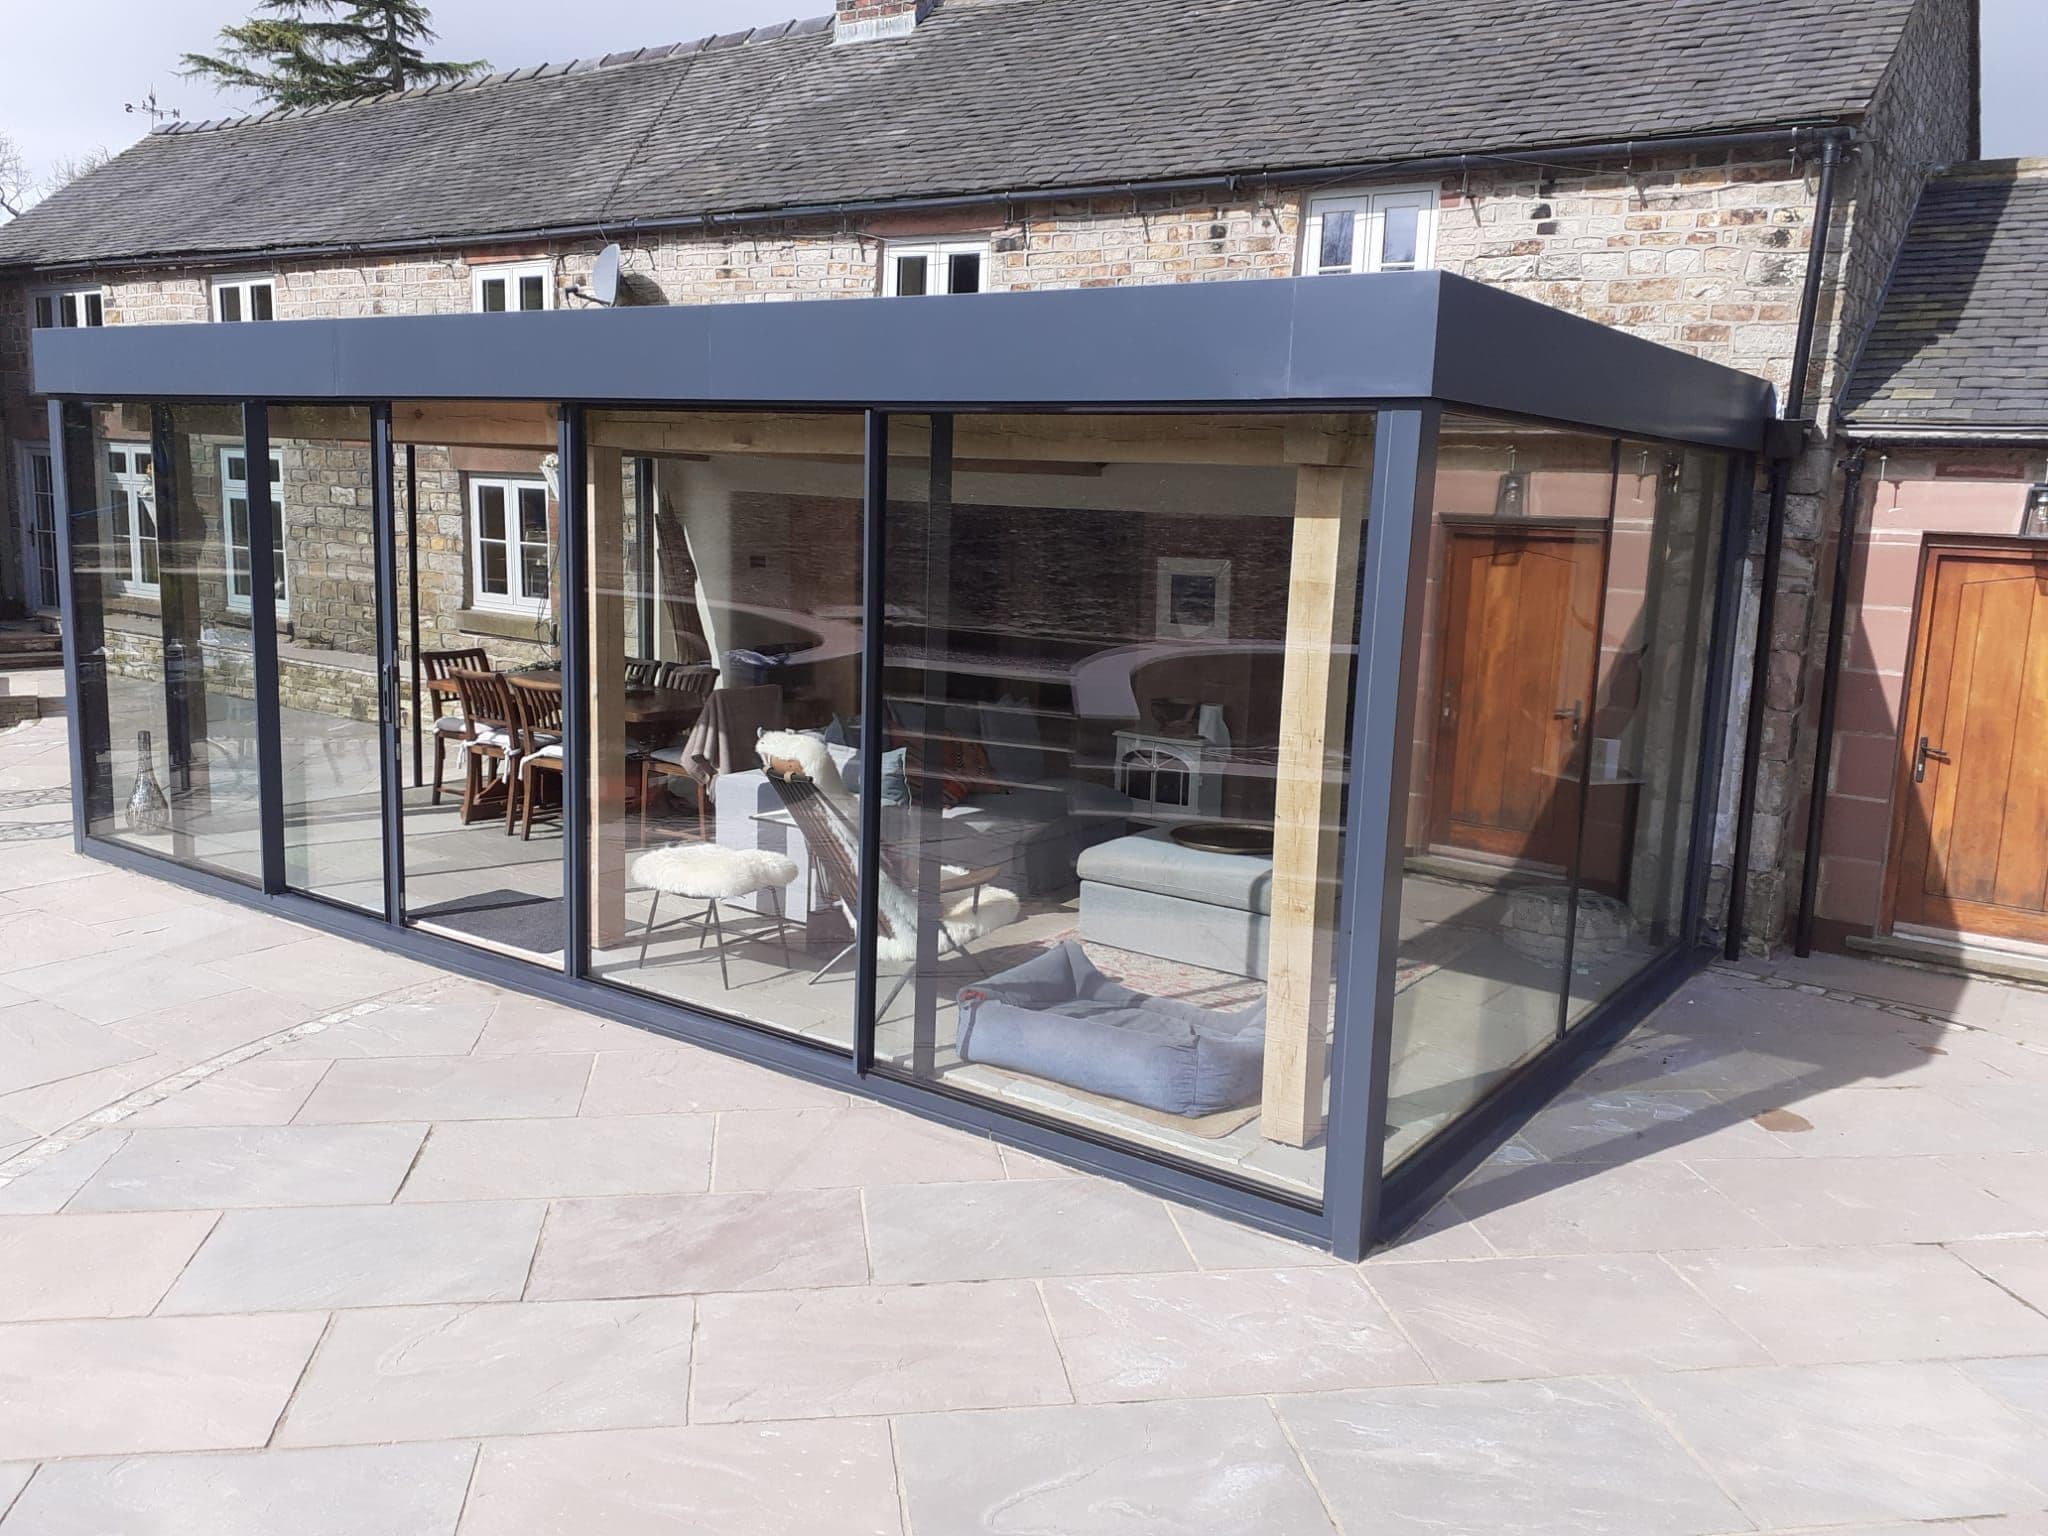
People planning a glass box, link or corridor usually want to know two things: how long it takes and what happens in between. This is the sequence every one of our North West projects follows, from the first site visit in Cheshire, Lancashire or Merseyside to the day the glass goes in.