Frameless Glass Balustrades: Structural Design, Fixings and UK Regulations
The technical side of frameless glass balustrades — barrier loadings, laminated glass, channel versus point fixings, and what UK Building Regulations actually require. Written for architects, specifiers and homeowners who want to understand the detail.
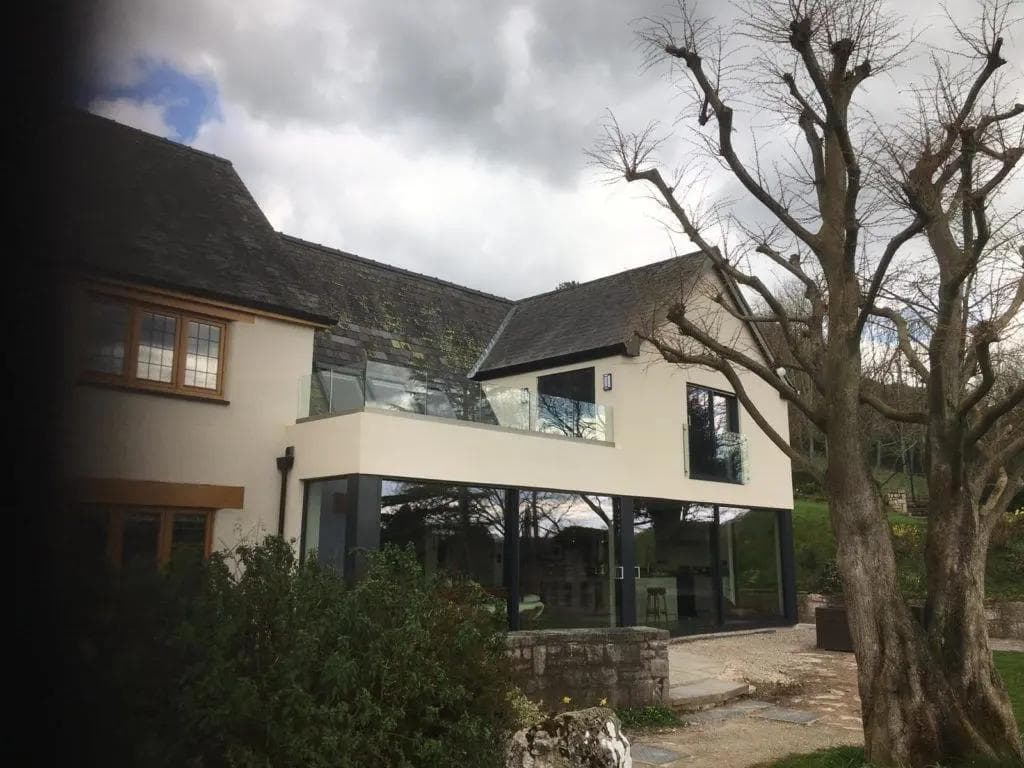
A Balustrade Is a Structural Element, Not a Decorative One
We have written before about how glass balustrades look and where they work. This piece is about the part that gets less attention and matters more: a balustrade is a safety barrier. Its job is to stop a person falling, and it has to be designed to do that under load.
That is why the specification of a frameless balustrade is a structural conversation rather than an aesthetic one. Get the glass thickness, the fixing detail and the loading right and the result is invisible and safe for decades. Get them wrong and you have a barrier that looks the part and is not fit for purpose.
This guide covers the parts we get asked about most by architects and by homeowners who want to understand what they are buying.
What the Regulations Require
In England and Wales, guarding is covered by Approved Document K of the Building Regulations, which deals with protection from falling, collision and impact. The relevant code of practice is BS 6180, covering barriers in and about buildings, and barrier loadings are set out in BS EN 1991-1-1 and its UK National Annex.
The two things most people want to know:
Height
For dwellings, guarding to stairs and landings is generally required at a minimum of 900mm, and guarding to balconies, edges and external areas at a minimum of 1100mm. Non-domestic buildings have their own requirements. Always confirm the applicable figure with your building control body for the specific situation — internal stair, external balcony and roof terrace are not treated identically.
Loading
Barriers are designed for a horizontal line load applied at the top, and the figure depends on the building's use and occupancy. A domestic staircase is a very different design case from a public balcony in an assembly building, and the difference in required loading is substantial. This is the single biggest reason a balustrade specified for a house should never simply be scaled up for a commercial project.
Glass used as a barrier should be laminated. If the glass is the only thing preventing a fall, it needs post-breakage retention — meaning if a pane is damaged, the interlayer holds the fragments together and the barrier keeps working until it is replaced. This is why toughened laminated glass is the norm for frameless balustrades rather than monolithic toughened.
Channel Fixings Versus Point Fixings
There are two main ways to hold a frameless balustrade, and they produce quite different results.
Base channel
The glass is clamped along its full bottom edge in an aluminium channel, either surface-mounted on top of the floor or recessed into it. This is the cleanest visual result — a continuous, uninterrupted plane of glass with no visible hardware. A recessed channel is the most invisible option of all, but it needs to be designed into the slab or the deck build-up from the start, and it needs enough structural depth to transfer the load.
Base channels rely on a rigid substrate. Fixing one to a timber deck that flexes, or to a screed that is not adequately tied to the structure below, is a common cause of problems.
Point fixings
Discrete stainless steel clamps or standoff fittings hold the glass at intervals rather than continuously. This is more forgiving of an existing structure, easier to retrofit, and often the practical answer on a refurbishment where you cannot rebuild the slab. The visual result is slightly busier, but a well-detailed point-fixed balustrade still reads as almost entirely glass.
The choice is usually driven by the structure you are fixing to rather than by preference. That is why the balustrade should be discussed while the structure is still on paper, not after it is poured.
Handrails, Junctions and the Details That Get Missed
A few things that come up repeatedly on site:
- Whether a handrail is required depends on the situation, and a frameless balustrade can be designed with a slimline capping rail or genuinely without one — but that is a regulatory question to settle early, not a styling choice to make late.
- Corners and junctions are where balustrades look expensive or cheap. A properly mitred glass-to-glass corner with no upright is a detail worth paying for.
- Exposed sites need the same attention as any external glazing. Salt-laden air on a coastal balcony attacks stainless fixings that were not specified for it — grade matters.
- Tolerances on existing buildings are rarely what the drawing says. We measure every installation on site rather than ordering to a nominal dimension.
We design, supply and install bespoke frameless glass balustrades for staircases, landings, balconies, terraces and Juliet balconies, alongside our structural glazing work. If you are specifying one, send us the drawings early — the structural detail is far cheaper to solve on paper than on site.
Related Content
Discover more content related to this blog
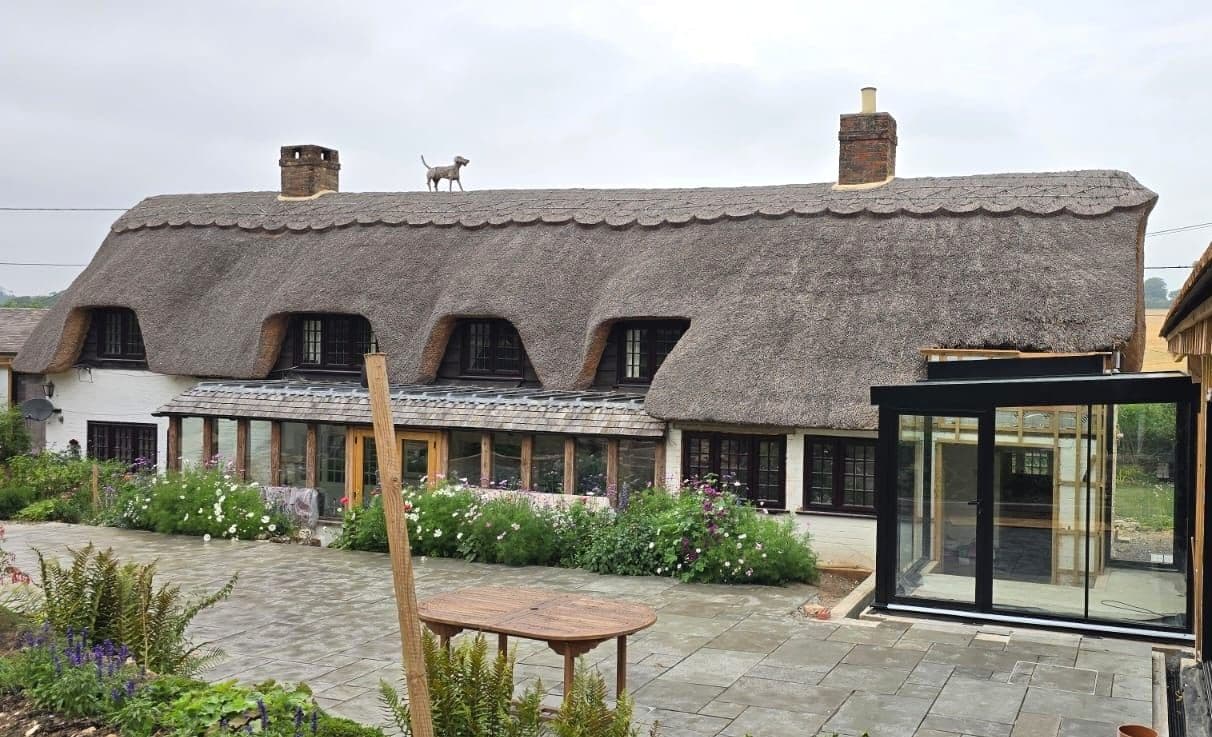
Most of the houses we glaze are old. Georgian terraces in Liverpool, Victorian villas in Cheshire and South Manchester, stone farmhouses in Lancashire and the Dales. Here is why structural glass tends to be the extension that gets approved on a period home, and how the old wall and the new glass are made to meet.
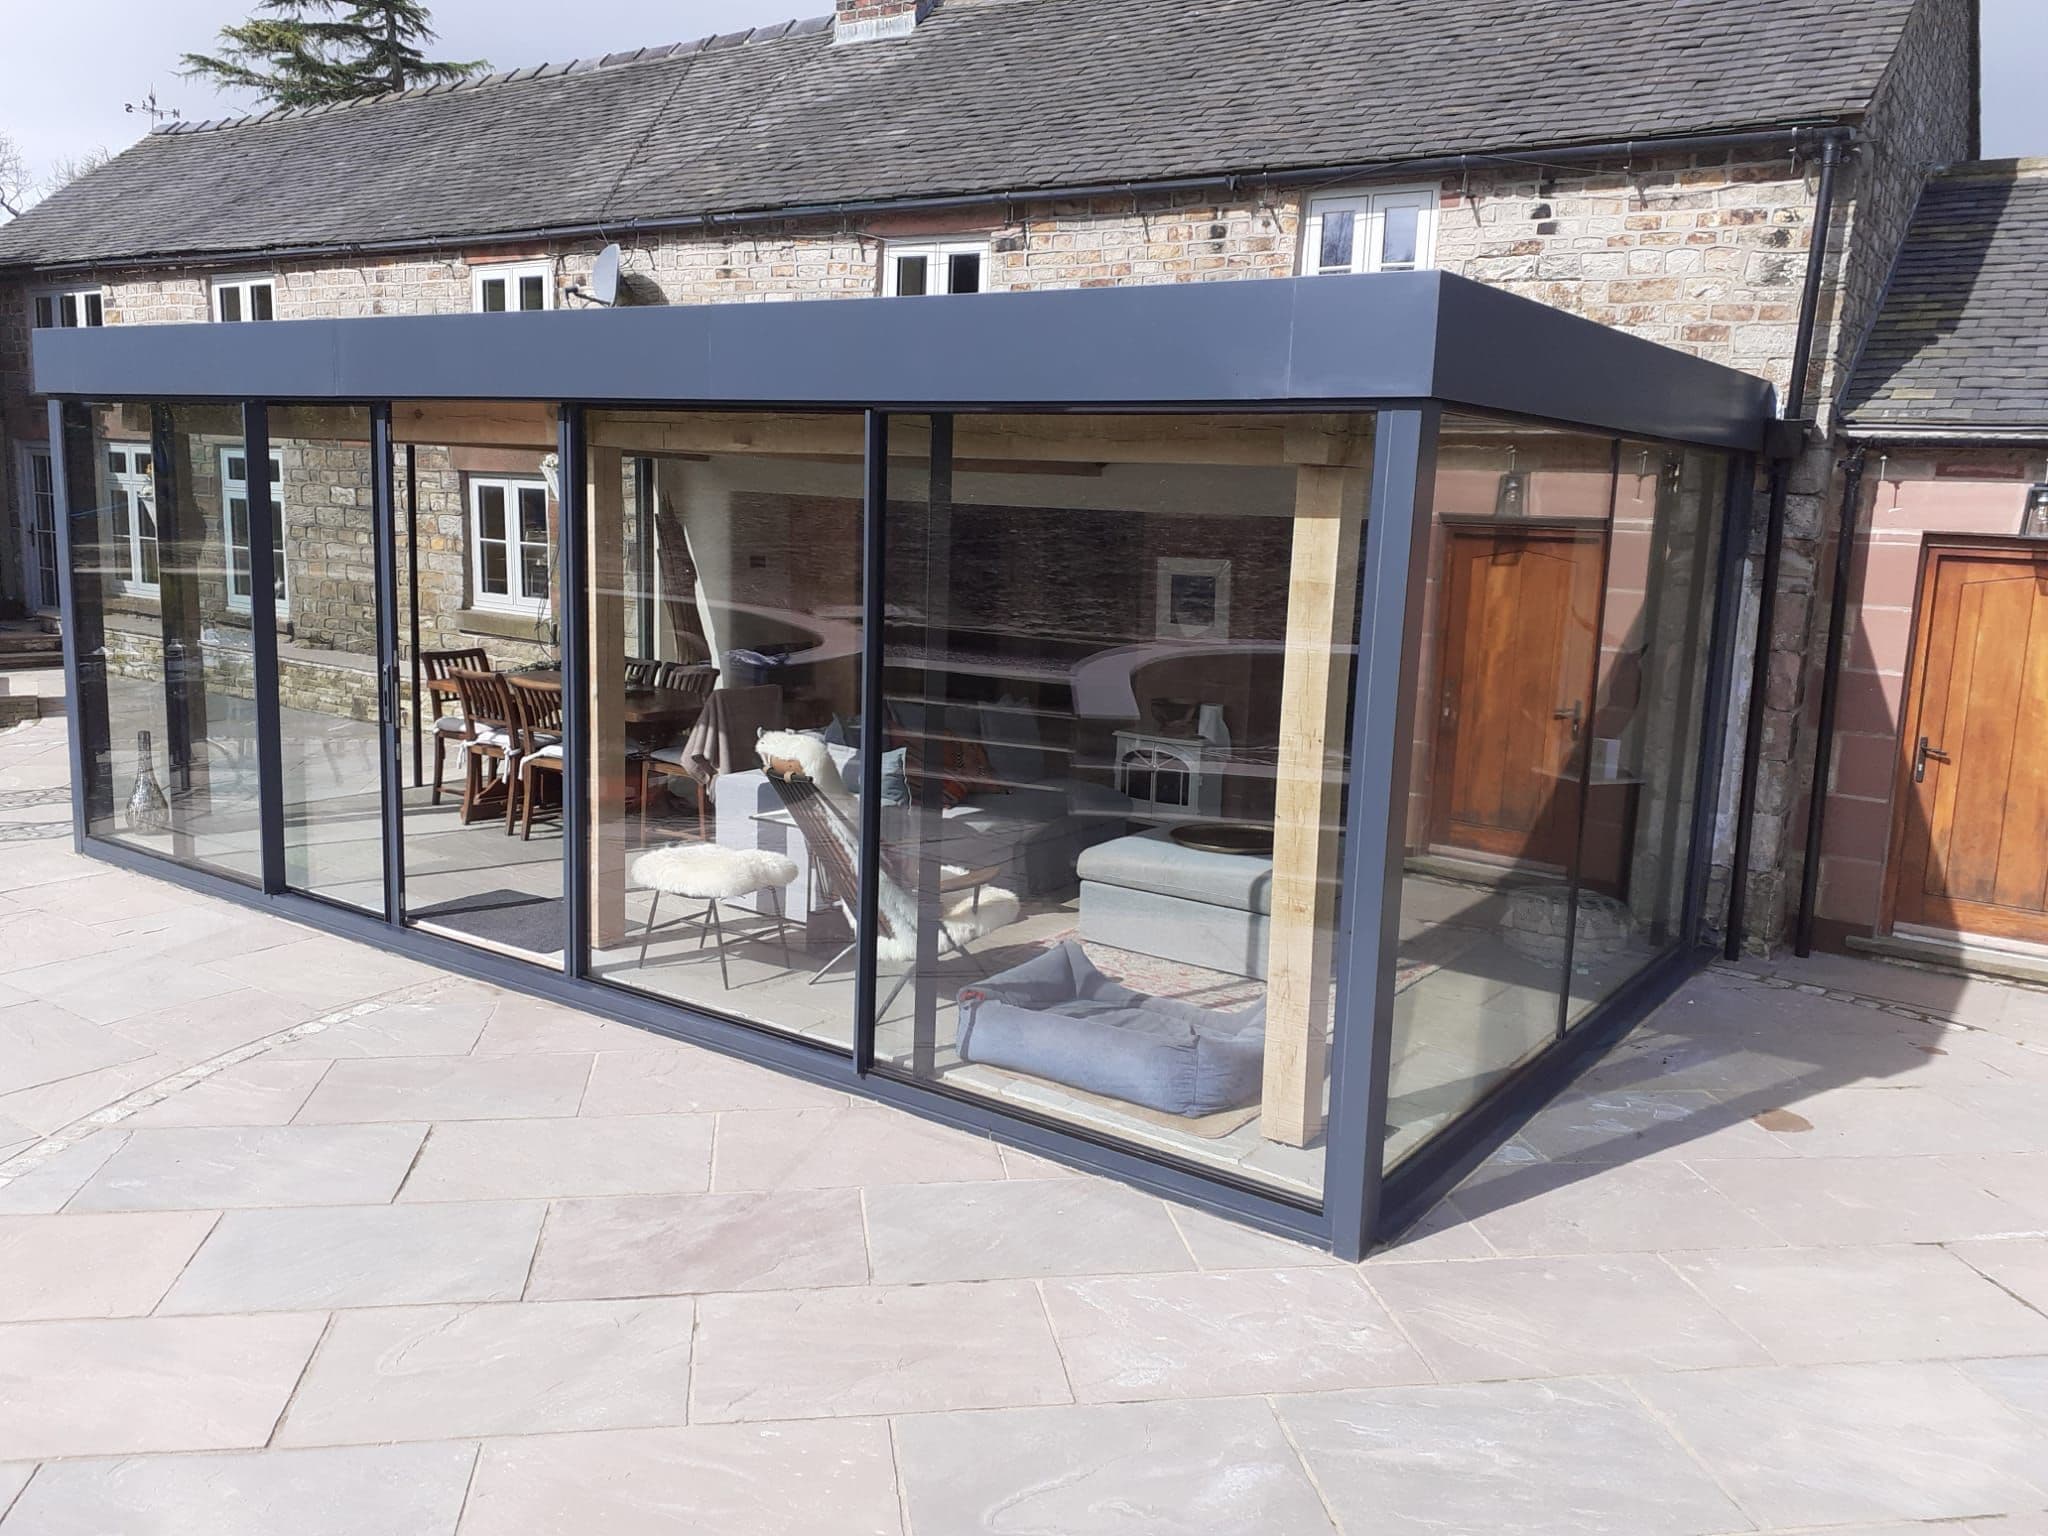
People planning a glass box, link or corridor usually want to know two things: how long it takes and what happens in between. This is the sequence every one of our North West projects follows, from the first site visit in Cheshire, Lancashire or Merseyside to the day the glass goes in.
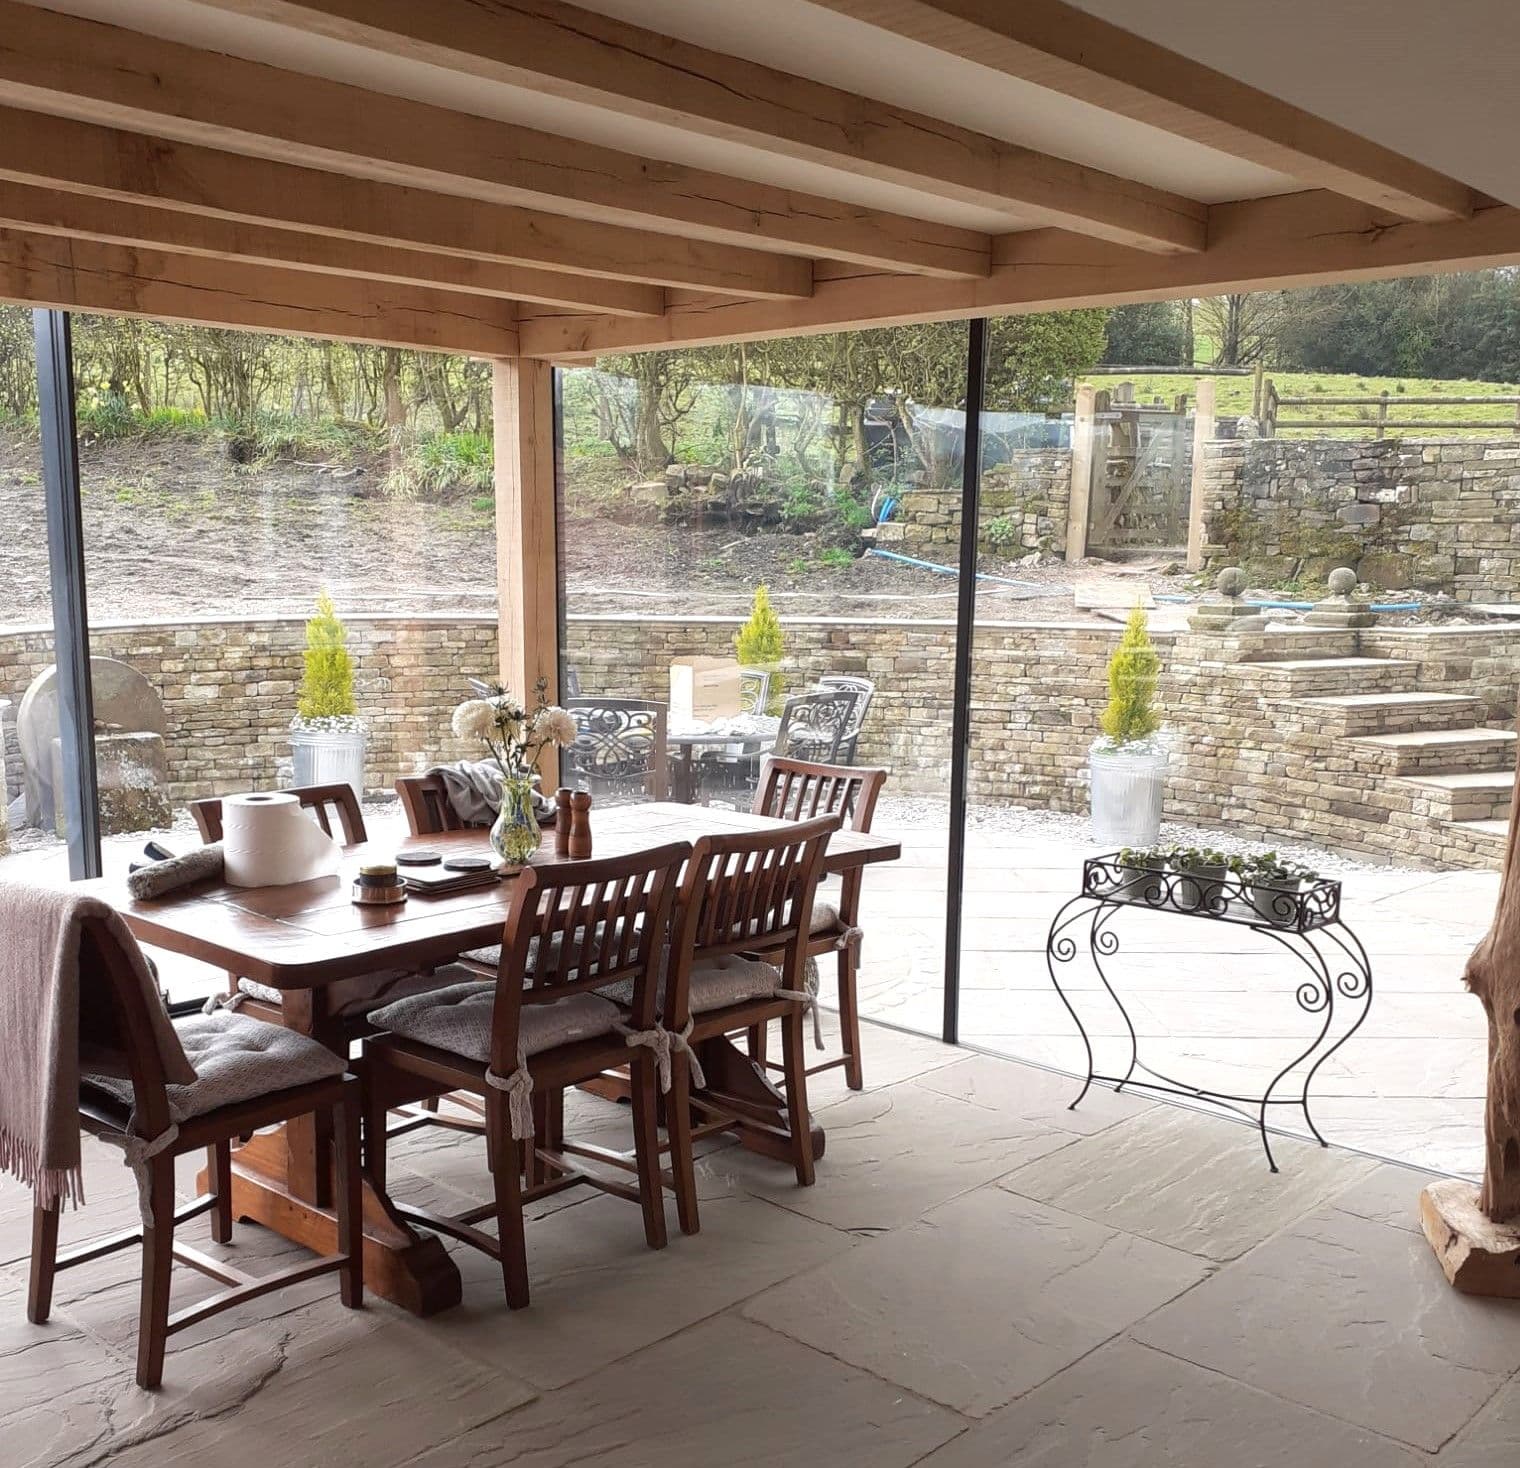
The two worries every client raises about a glass room are that it will be freezing in winter and a greenhouse in summer. Both used to be true. Here is how modern structural glazing is specified so that neither is — and what we watch for on North West projects in particular.

Manchester's housing stock — red-brick Victorian terraces and villas, Edwardian semis in Didsbury, Chorlton, Sale and Altrincham — is almost ideal for a frameless glass box. Here is why, and the three practical issues that come up on nearly every Manchester project.
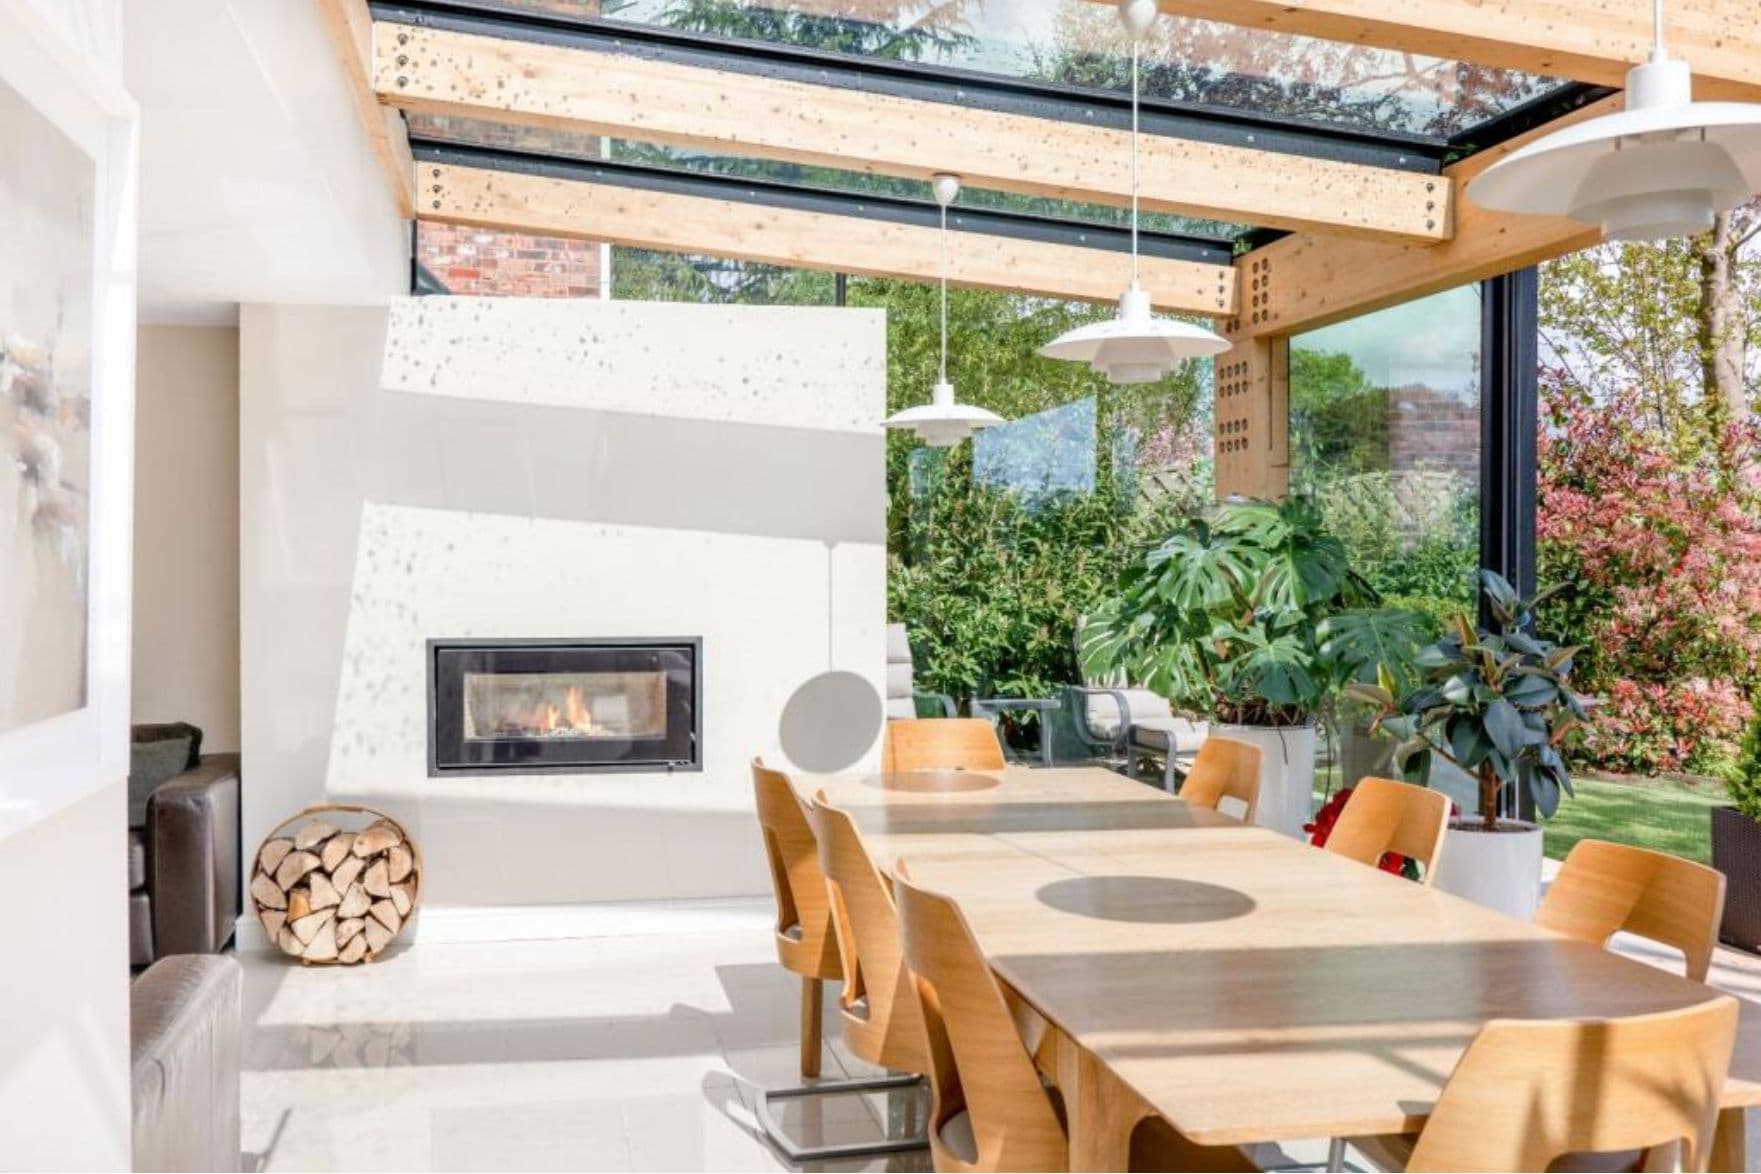
Clients ask what is holding the roof up on a glass box, and the answer is usually more glass. This is a plain-English look at fins, beams, silicone joints and the steel you never see — the parts of a frameless extension that make the parts you do see possible.

The three terms get used interchangeably and they should not be. A glass box adds space, a glass link joins two buildings, a glass corridor is a route. Here is how to tell which one your home needs, with examples from projects across the North West.