
Product
Aluminium Bifold Doors
Designed to complement any style of property our range of bespoke aluminium bi-folding doors will completely transform the look of your home.
Product
Frameless glass walls, glass box extensions and bespoke steel glazing across the Wirral peninsula. We have completed two Wirral projects — Rockmount and the Raffe Residence — and we are eleven miles away through the tunnel, with our own workshop and our own fitters.

The Wirral has something most of our territory does not: a genuine view worth building around. Properties along the west coast at Caldy, Heswall, Thurstaston and Gayton look across the Dee estuary to the Welsh hills, and the north coast at Hoylake and West Kirby faces the Irish Sea. That is exactly the situation large-format frameless glazing exists for — a full-height glass wall turns the view into the room's main feature in a way a conventional window never will.
It is also a marine environment, and that changes the specification. Salt-laden air attacks fixings, seals and coatings, and a poorly specified powder coat on a west-facing elevation at Caldy will not look the same in five years. We use marine-grade fixings and coating systems chosen for the exposure. Solar gain needs designing for too — a west-facing glass wall over the Dee catches every evening of sun.
We are eleven miles from Heswall, so surveying, measuring and coming back to adjust something is straightforward.
Two completed Wirral projects — Rockmount and the Raffe Residence
Large-format frameless glazing designed around estuary and sea views
Marine-grade specification for coastal exposure
Over 45 years designing and fitting bespoke structural glazing
Our own workshop and installation teams — no subcontractors
Eleven miles away, so we can be on site quickly
Every project is made to measure. These are the systems we are asked for most often on the Wirral:
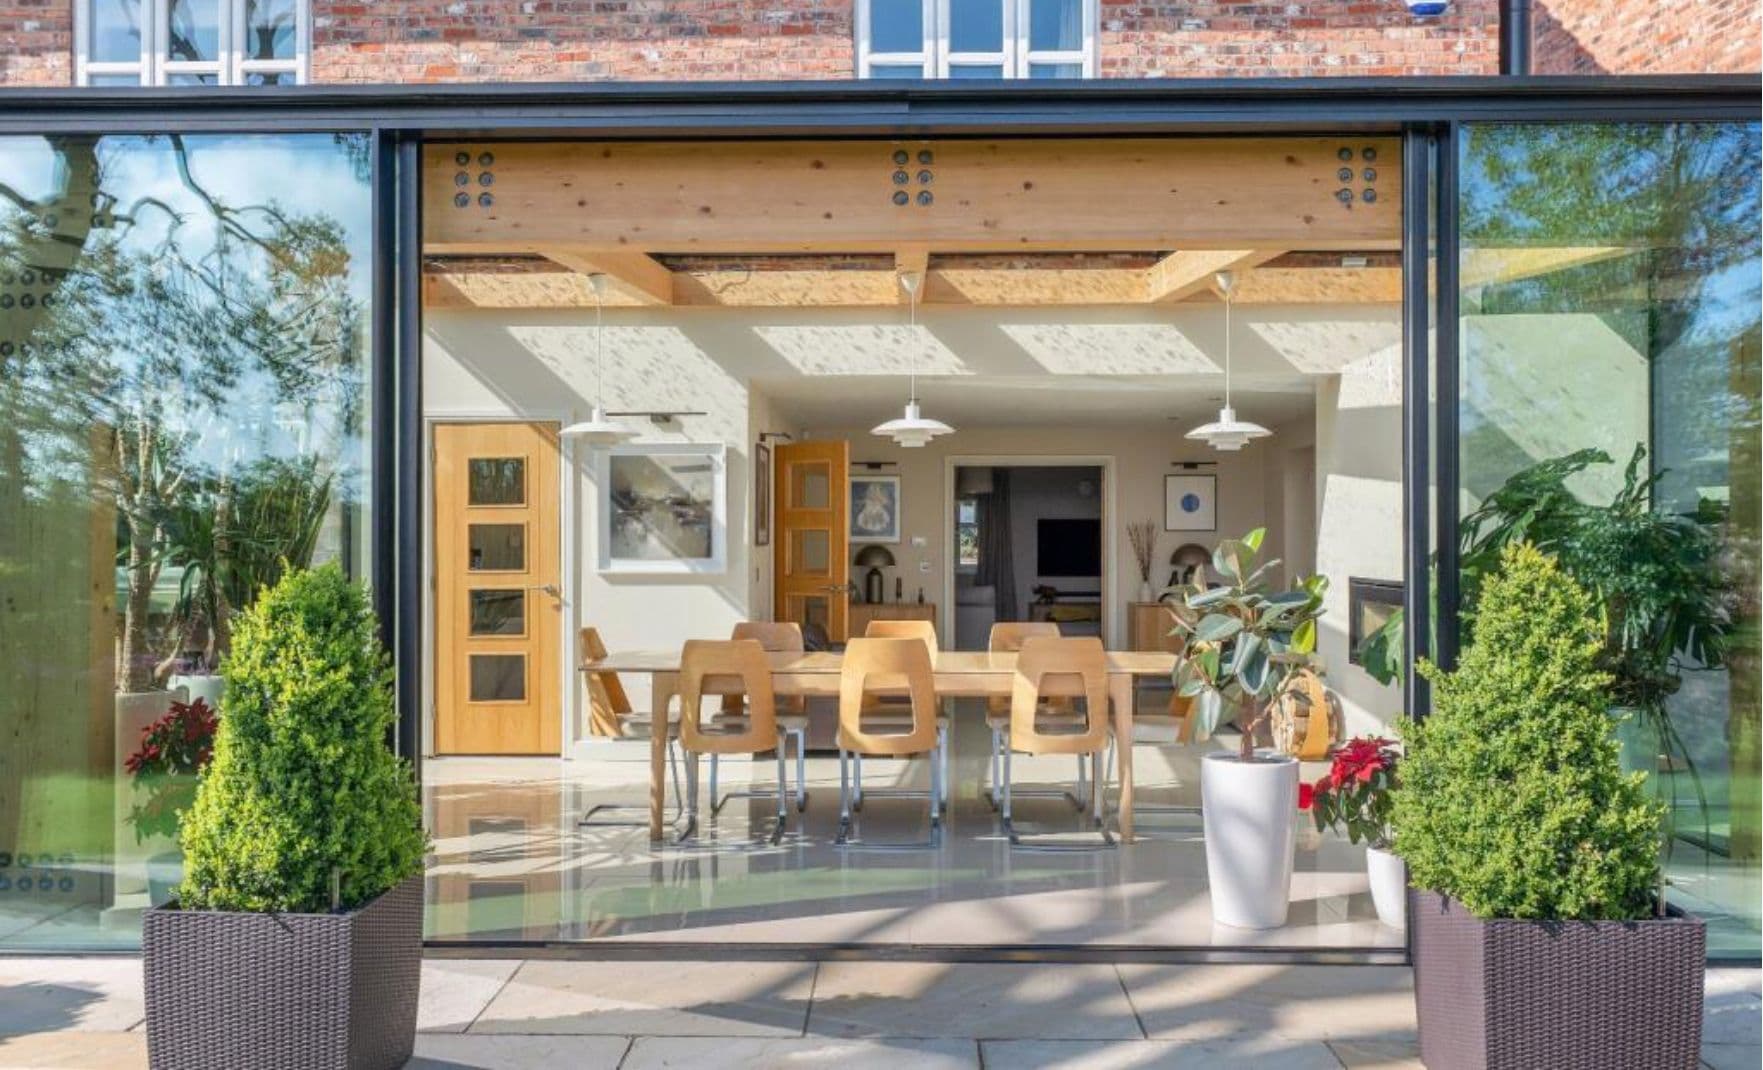
Designed to complement any style of property our range of bespoke aluminium bi-folding doors will completely transform the look of your home.

The minimal frame utilised in this range has a mere 20mm interlock between sashes, allowing virtually uncluttered views from within the property.
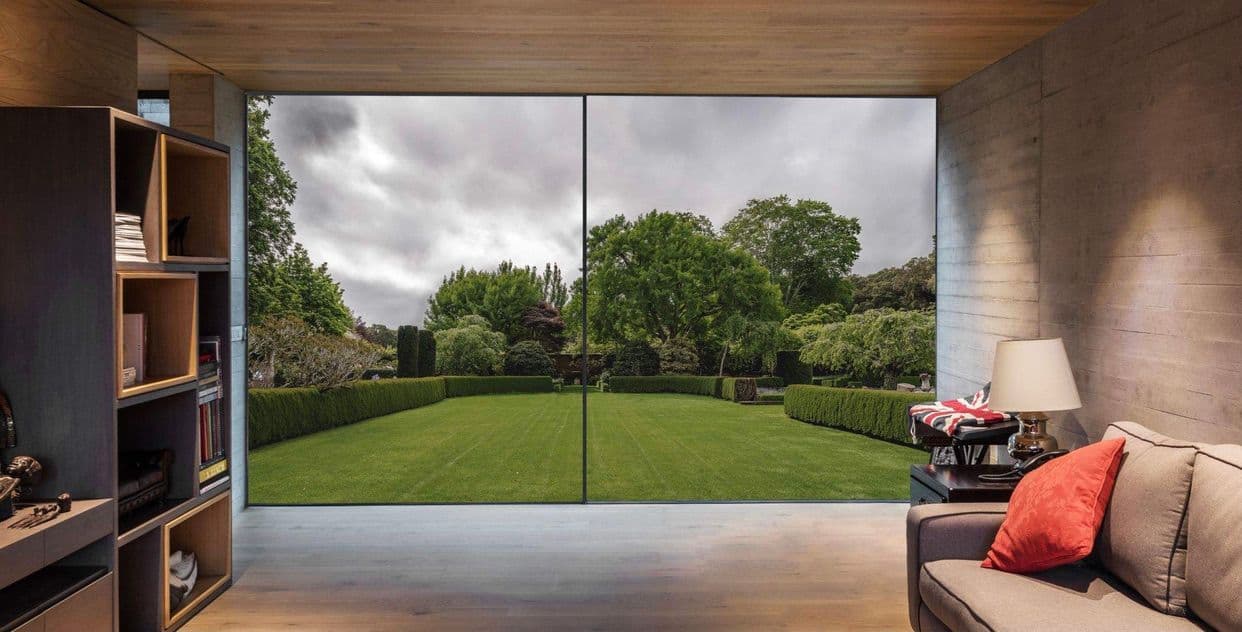

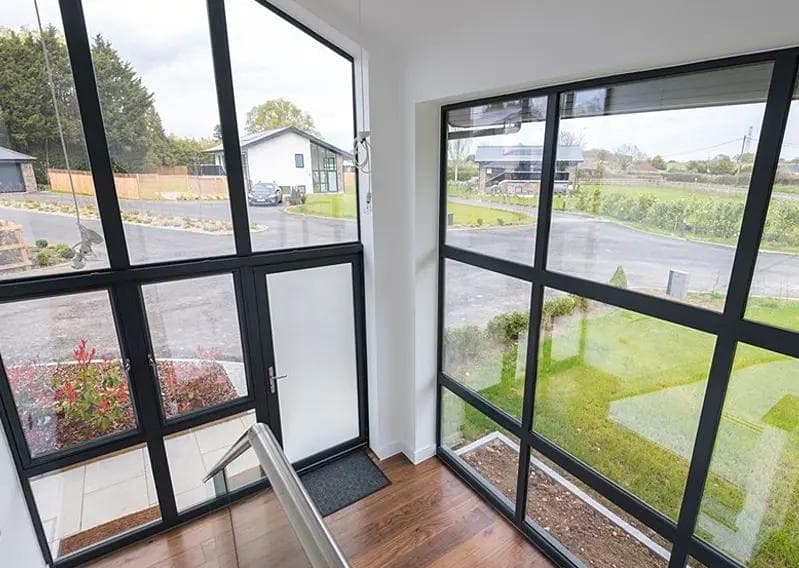
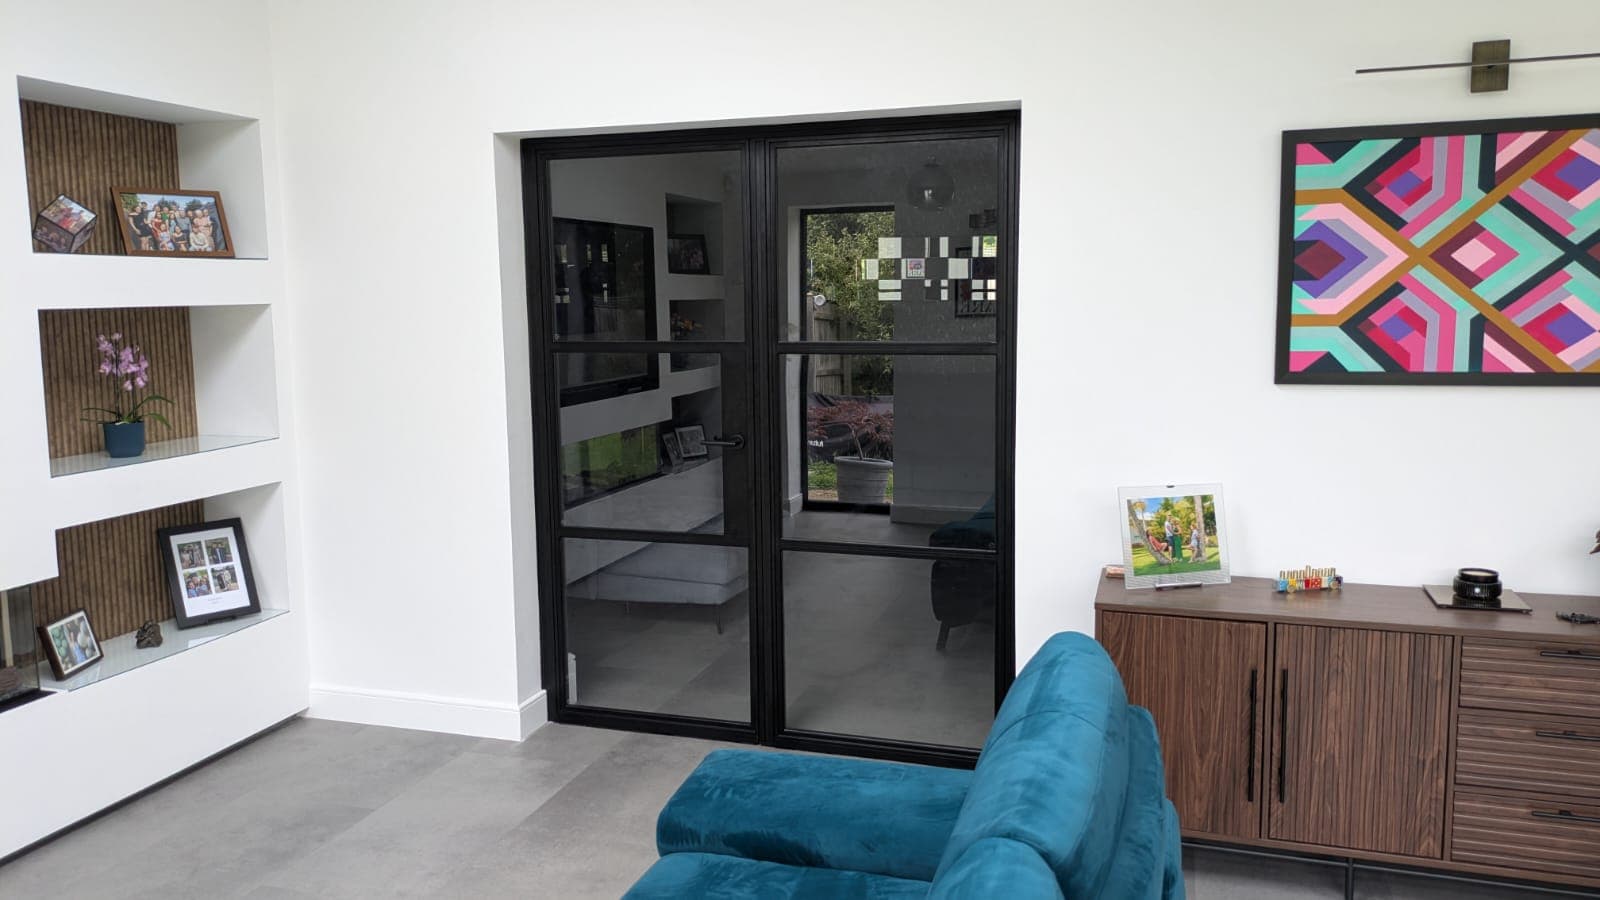
Steel screens & doors can create a contemporary or authentic historic style. Your steel windows can be as bespoke as your property.

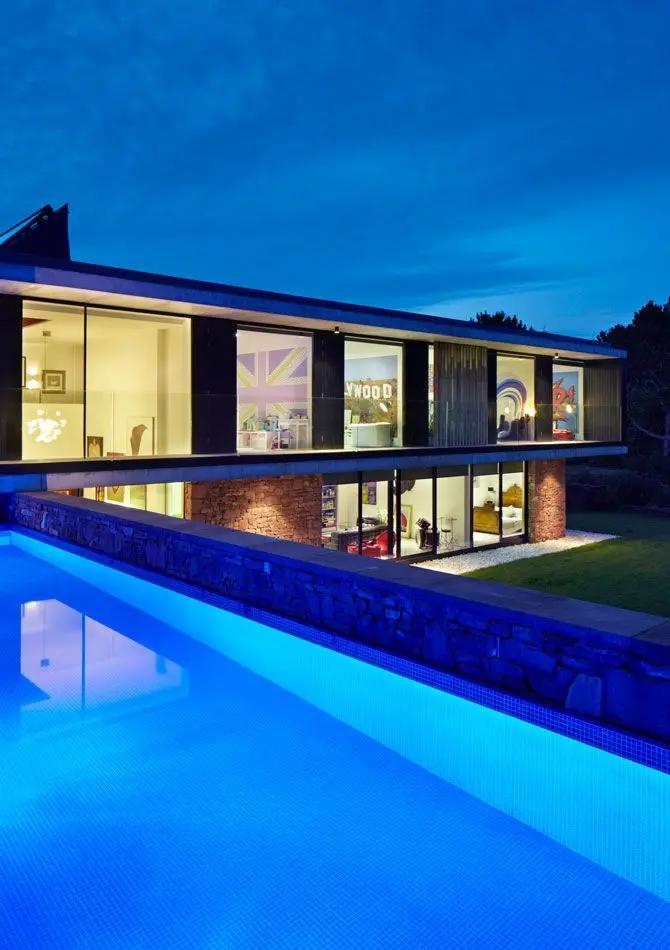
At the Raffe Residence we installed a full-height frameless glass wall, opening the property completely to its outlook. At Rockmount we delivered an ultra-modern bespoke glazing scheme. Both are the kind of project the peninsula produces regularly: a substantial detached house, a good view, and an owner who wants the glazing to disappear rather than frame the picture.
The Wirral's housing stock splits fairly sharply. Large detached properties on the west coast at Caldy, Heswall and Gayton; Victorian villas in Oxton, Prenton and around Birkenhead's Hamilton Square; the model village at Port Sunlight; and coastal stock at West Kirby and Hoylake. Each needs a different structural approach and a different planning conversation.

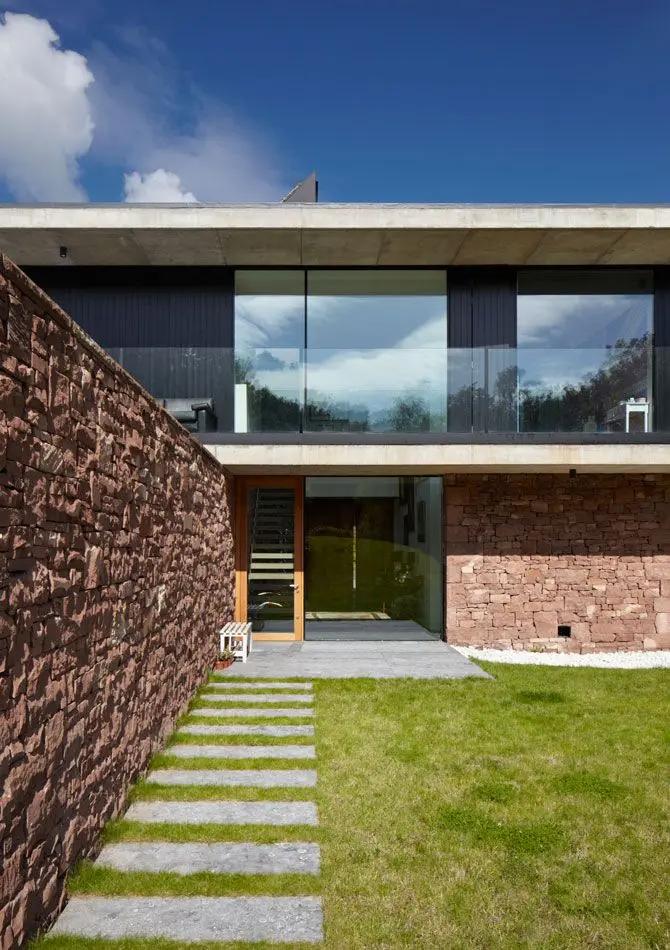


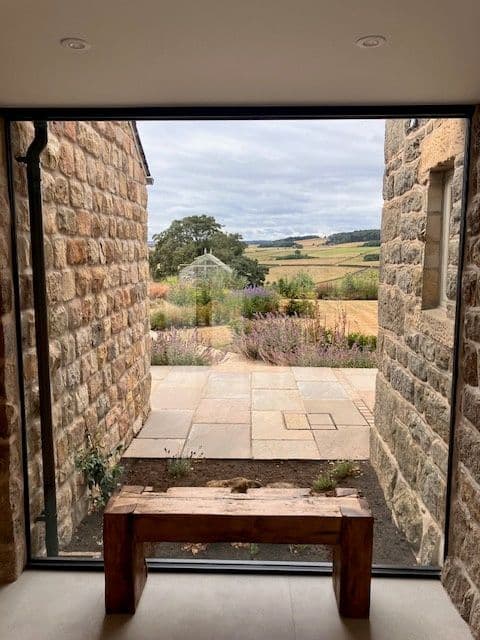
Two stone barns joined by a fully glazed link
📍 Yorkshire
📍 Merseyside

📍 Lancashire

📍 Lancashire

📍 Lancashire

📍 Derbyshire
We work across the whole peninsula, including:
Wirral Council is the planning authority for the whole peninsula, which at least makes it simpler than Greater Manchester. What complicates it is the concentration of designations.
Port Sunlight is the outlier. It is a Grade II* registered model village with a very large number of listed buildings, and controls there are tighter than almost anywhere else in the North West — assume full planning permission and listed building consent, and assume the detail will be scrutinised. Hamilton Square in Birkenhead has one of the highest concentrations of Grade I listed buildings outside London. There are also conservation areas at Caldy, Oxton, Heswall, Thurstaston and Bebington.
Much of the peninsula outside the built-up areas is Green Belt, where the test for an extension is whether it is a disproportionate addition over and above the size of the original building. A lightweight glass structure reads as a smaller visual addition than the same volume in brick, which frequently helps that argument.
Parts of the Dee and Mersey shorelines also carry environmental designations, and coastal sites can raise flood-risk questions. We will flag any of this at survey stage rather than after you have paid for drawings.
Every project is priced individually, but the things that move the number most are consistent:
Send us your drawings, or even a photo of the elevation, and we will give you a realistic budget range before you spend anything.
Yes — we did exactly that at the Raffe Residence. Large-format frameless glazing is the right answer where the view is the point. The two things to design for are the crane lift needed to install panels that size, and solar control on a west-facing elevation.
Whether it is a frameless glass wall at Heswall, a glass box extension in West Kirby, or steel windows for a Victorian villa in Oxton, we would like to see it. Call us on 0151 523 3131, or send over your plans and we will come back with honest advice and a realistic budget.
Free download • No registration required