Do You Need Planning Permission for a Glass Box Extension?
A practical guide to permitted development rules for glass extensions — size limits, height, boundary distances, the neighbour consultation scheme and Article 4 directions, with a North West nudge to check local rules.
Do you need planning permission for a glass extension?
One of the first questions homeowners ask us is whether a glass box extension needs planning permission. The honest answer: sometimes yes, often no. Many single-storey rear extensions — including glass ones — fall under permitted development, a set of national rules that let you extend without a full planning application, as long as you stay within the limits.
The tricky part is that “glass extension permitted development” isn’t a special category. A frameless glass box is treated like any other single-storey rear extension. What matters is its size, height, position relative to your boundaries, and the type of property and area you’re in. Get those right and you may only need a simpler process; get them wrong and you’ll need full planning permission.
This guide walks through the rules in plain English, so you know what to check before you commit to a design.
What permitted development actually is
Permitted development rights come from national legislation that grants certain building works automatically, without a planning application. For house extensions, the relevant rules sit under Class A of the General Permitted Development Order.
If your project meets every condition, you don’t apply for planning permission in the usual sense. You can still ask your council for a Lawful Development Certificate, which confirms in writing that the work is lawful — well worth having when you come to sell.
Important: permitted development covers planning only. You’ll still need building regulations approval for the structure, glazing, thermal performance and safety, whatever route you take.
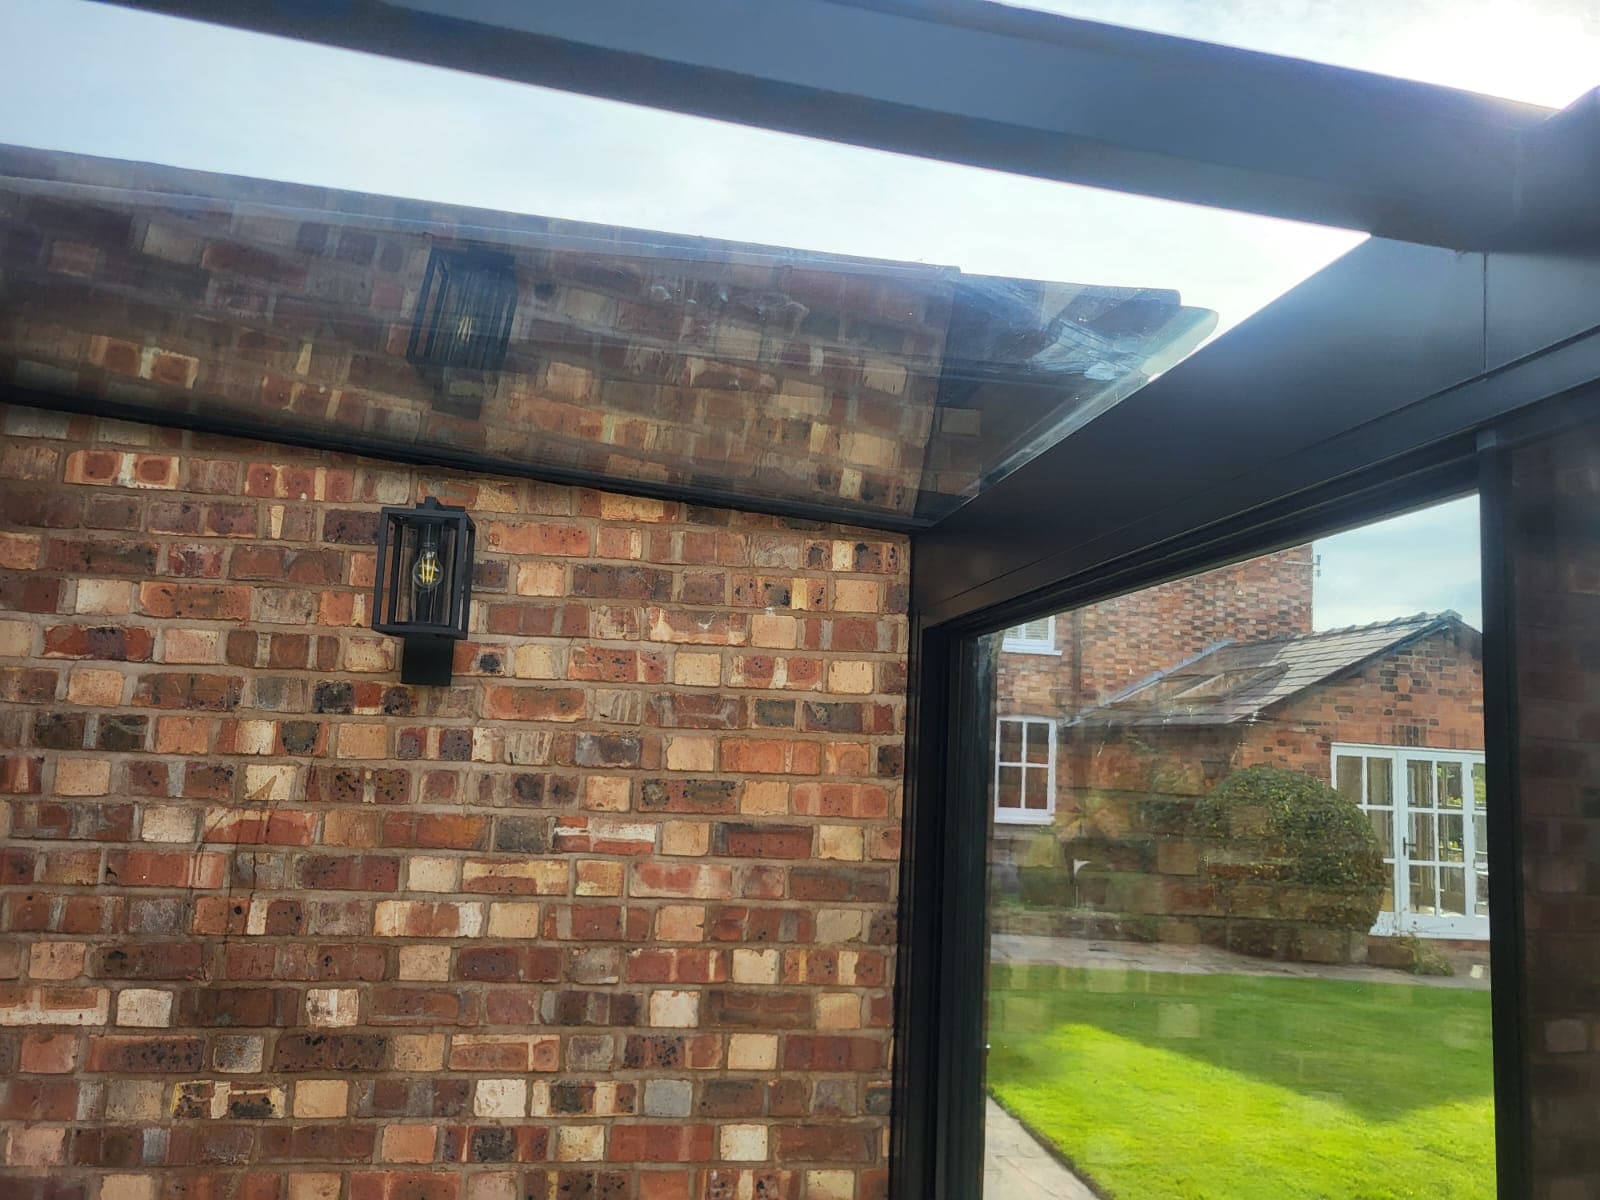
Permitted development limits for a single-storey rear extension
For a single-storey rear extension — the most common form a glass box extension takes — the main conditions to keep in mind are:
- How far it projects from the rear wall. A detached house is allowed a deeper projection than a semi or terrace. There’s a standard limit, and a larger allowance available through the neighbour consultation scheme (more on that below).
- Height. A single-storey rear extension must not exceed a set maximum height overall, and the eaves height is limited where it sits close to a boundary.
- How much of the garden is covered. You can’t cover more than half the land around the original house with extensions and outbuildings.
- Materials and position. The extension must not go beyond the side wall facing a road, and on designated land the rules tighten considerably.
Because glass box extensions are usually low, single-storey and tucked against the rear, they often sit comfortably inside these limits. A tall, deep or wrap-around design is more likely to tip into full planning territory.

The neighbour consultation scheme
If you want a deeper single-storey rear extension than the standard permitted development limit allows, there’s a middle path between permitted development and a full application: the neighbour consultation scheme (sometimes called “prior approval”).
You tell the council about the proposal, they notify your adjoining neighbours, and those neighbours have a window to object. If no one objects, you can proceed. If they do, the council weighs the impact on neighbouring amenity before deciding. It’s a lighter-touch process than a full planning application, but it isn’t automatic — a deep glass extension close to a shared boundary can draw comment, so design with your neighbours in mind.
Boundary distances matter
How close your extension sits to a boundary affects both planning and building regulations. Glass near a boundary can raise questions about overlooking and, under building regs, about fire spread. It’s one reason it pays to set the design out early rather than assume a plan will squeeze in.
When you will need full planning permission
You’re likely to need a full planning application — rather than relying on permitted development — in these situations:
- Your property is a listed building, or the work affects its character.
- You live in a conservation area, National Park, Area of Outstanding Natural Beauty, or the Broads, where permitted development rights are reduced.
- The extension is two-storey, wraps around the side, or exceeds the height and projection limits.
- Your home is a flat or maisonette, which don’t carry the same rights as houses.
- An Article 4 direction applies to your street or area.
Article 4 directions
An Article 4 direction is a council-imposed restriction that removes some permitted development rights in a specific location — often to protect the character of an area. Many attractive streets in the North West carry one. If an Article 4 applies, works that would normally be permitted development need a planning application instead. Always check with your local authority before assuming your rights are intact.
A note for the North West
We work across the North West and the rules are national, but the way councils interpret them — and where Article 4 directions apply — varies locally. Much of Cheshire sits within Green Belt, which brings its own tests; we cover that in detail in our guide to glass box extensions in Cheshire and Green Belt planning. For period homes, our piece on structural glass on period homes is a useful read before you approach the council.
Checklist before you design your glass extension
- ✔
Confirm your property type — house, flat, listed or in a designated area
- ✔
Check for an Article 4 direction on your street with the local council
- ✔
Measure the projection, height and garden coverage against PD limits
- ✔
Consider the neighbour consultation scheme for a deeper extension
- ✔
Plan for building regulations regardless of the planning route
- ✔
Ask the council for a Lawful Development Certificate where applicable
Design within the rules, not against them
The best glass extensions are designed with the planning route in mind from the start. If permitted development is the goal, we keep the height and projection within the limits and set the box sensibly off the boundary. If a full application is unavoidable — a listed home, a conservation area — we design something the planners are likely to support.
We’ve done both many times. Browse our glass box extension projects to see how different homes and constraints shape the finished design, or read our complete guide to glass extensions for the wider picture on cost, structure and performance.
Glass extension planning: common questions
Often not. A single-storey rear glass extension that stays within permitted development limits for size, height and position usually doesn’t need a full planning application. It’s always worth confirming with your local council, ideally via a Lawful Development Certificate.
Bespoke glass extensions across the North West
Let's work out the right route for your extension
We’ll help you understand whether your glass box extension qualifies as permitted development or needs full planning, and design something that gets built. Talk to our team about your home and ideas.