How a Glass Corridor Can Add Value to Your Home
Glass corridors — often called glass links — have become one of the most desirable architectural features in modern UK homes.

They’re clean, contemporary, and instantly give a property that “architect-designed” feel you see on Grand Designs. But beyond the aesthetic charm, a well-designed glass corridor can genuinely add value to your home.
Here’s how, and why more homeowners are investing in them.
1. They Create Distinct ‘Architectural Zones’ Buyers Love
One of the simplest ways to increase property value is to create a layout that feels intentional. A glass corridor can separate old and new sections of a home — for example, linking a period cottage to a modern extension — while keeping the whole house visually connected.
Buyers love this because it gives them:
- A home with character and modern convenience
- Clearly defined living zones
- A feeling of space and flow
It’s the kind of premium design detail that stands out in listings instantly.
2. They Allow Extensions Without Damaging Character
If you own a period home, you’ll know that extending it without upsetting the original architecture can be tricky. A glass link solves this beautifully.
Instead of trying to match materials from centuries ago, a glass corridor creates a sympathetic separation between the old building and the new one.
This approach is widely recommended by architects and can be especially useful in:
- Victorian terraces
- Barn conversions
- Farmhouses
- Listed or conservation-area properties (subject to approval)
This sensitive approach can protect — and often increase — the home’s value.
3. They Flood the Home With Natural Light
Natural light is one of the biggest drivers of home value according to estate agents.
A glass corridor acts like a light funnel, bringing daylight deeper into the house and making adjoining rooms feel:
- Bigger
- Brighter
- More welcoming
Homes that feel spacious and light consistently sell for more.
4. They Improve the Connection to Your Garden
Buyers increasingly want homes that blur indoor and outdoor living.
A glass corridor with floor-to-ceiling glazing creates stunning views and gives you that modern “walk-through garden gallery” feel.
This can boost the perceived value of:
- Garden rooms
- Extensions
- Outdoor kitchens
- Landscaping you’ve invested in
When a buyer feels an emotional connection during a viewing, the value goes up — even before the surveyor turns up.
5. They Make the Home Feel More Luxurious
Glass links are associated with high-end architecture for good reason.
They’re visually impressive, minimal, and elegant — exactly the sort of “wow moment” buyers remember.
Even a modest-sized home can feel instantly more premium when shown with:
- Sleek aluminium framing
- Low-profile thresholds
- Clean architectural glazing
It’s a statement feature that screams quality.
6. They Can Boost Overall Floorplan Value
Floorplan value is driven by:
- Square footage
- Flow
- Usability of space
A glass corridor increases the usable space, improves circulation between rooms, and can make even awkward layouts feel seamless. Homes with good flow almost always sell faster — and at higher prices.
Ready to Add a Glass Corridor?
Whether linking a new extension, garden room, or outbuilding, a well-designed glass corridor is one of the smartest ways to add value to your home.
Get the design right, and it becomes a feature buyers genuinely pay more for.
Related Content
Discover more content related to this blog
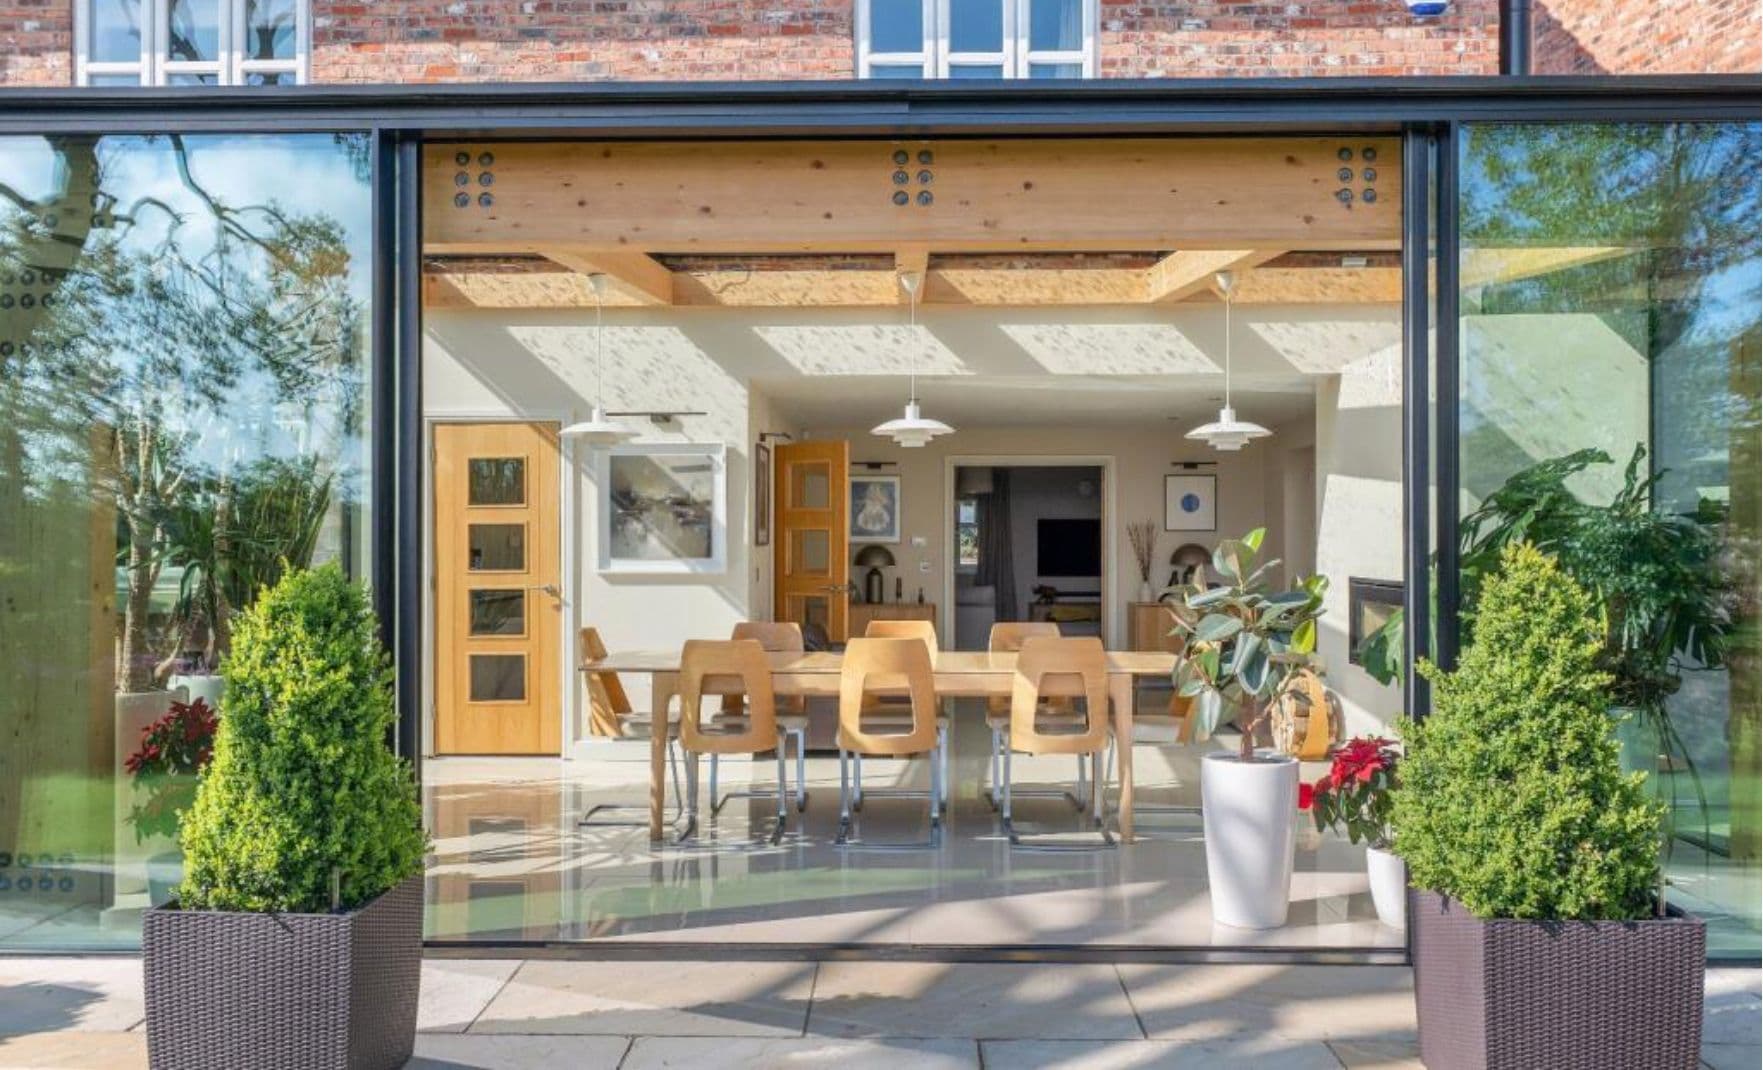
A plain summary of the 2027 Part L changes as they affect windows, doors, rooflights and glazed extensions — dates, transitional rules, the numbers that moved and the ones that didn't, and what to do on live projects now.

Part O caps the glazed area of every new home room by room, by orientation and ventilation. The moderate-risk figures for Liverpool, Manchester and the North West, what happens when a design exceeds them, and how to keep the big glass.

From 24 March 2027 every window on a new home must be calculated at its real size with every frame component included. What changes, who it catches, and how steel, aluminium and structural glass get to 1.2 W/m²K.
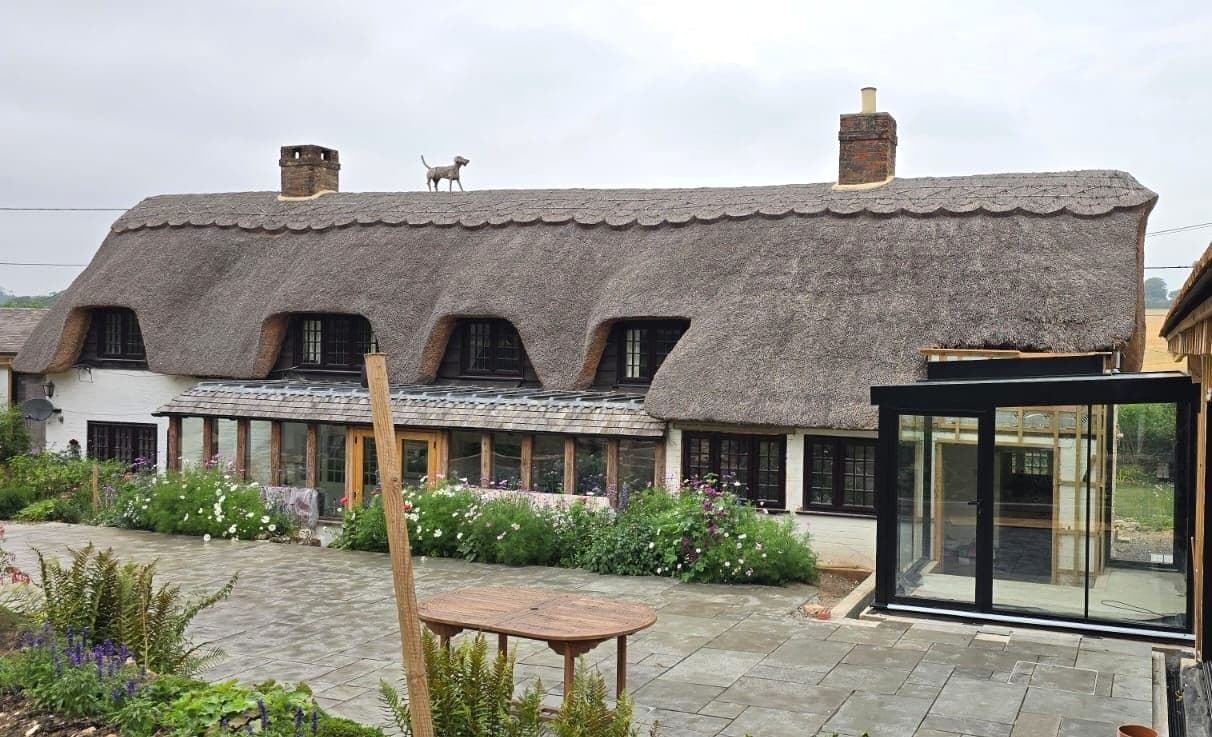
Most of the houses we glaze are old. Georgian terraces in Liverpool, Victorian villas in Cheshire and South Manchester, stone farmhouses in Lancashire and the Dales. Here is why structural glass tends to be the extension that gets approved on a period home, and how the old wall and the new glass are made to meet.
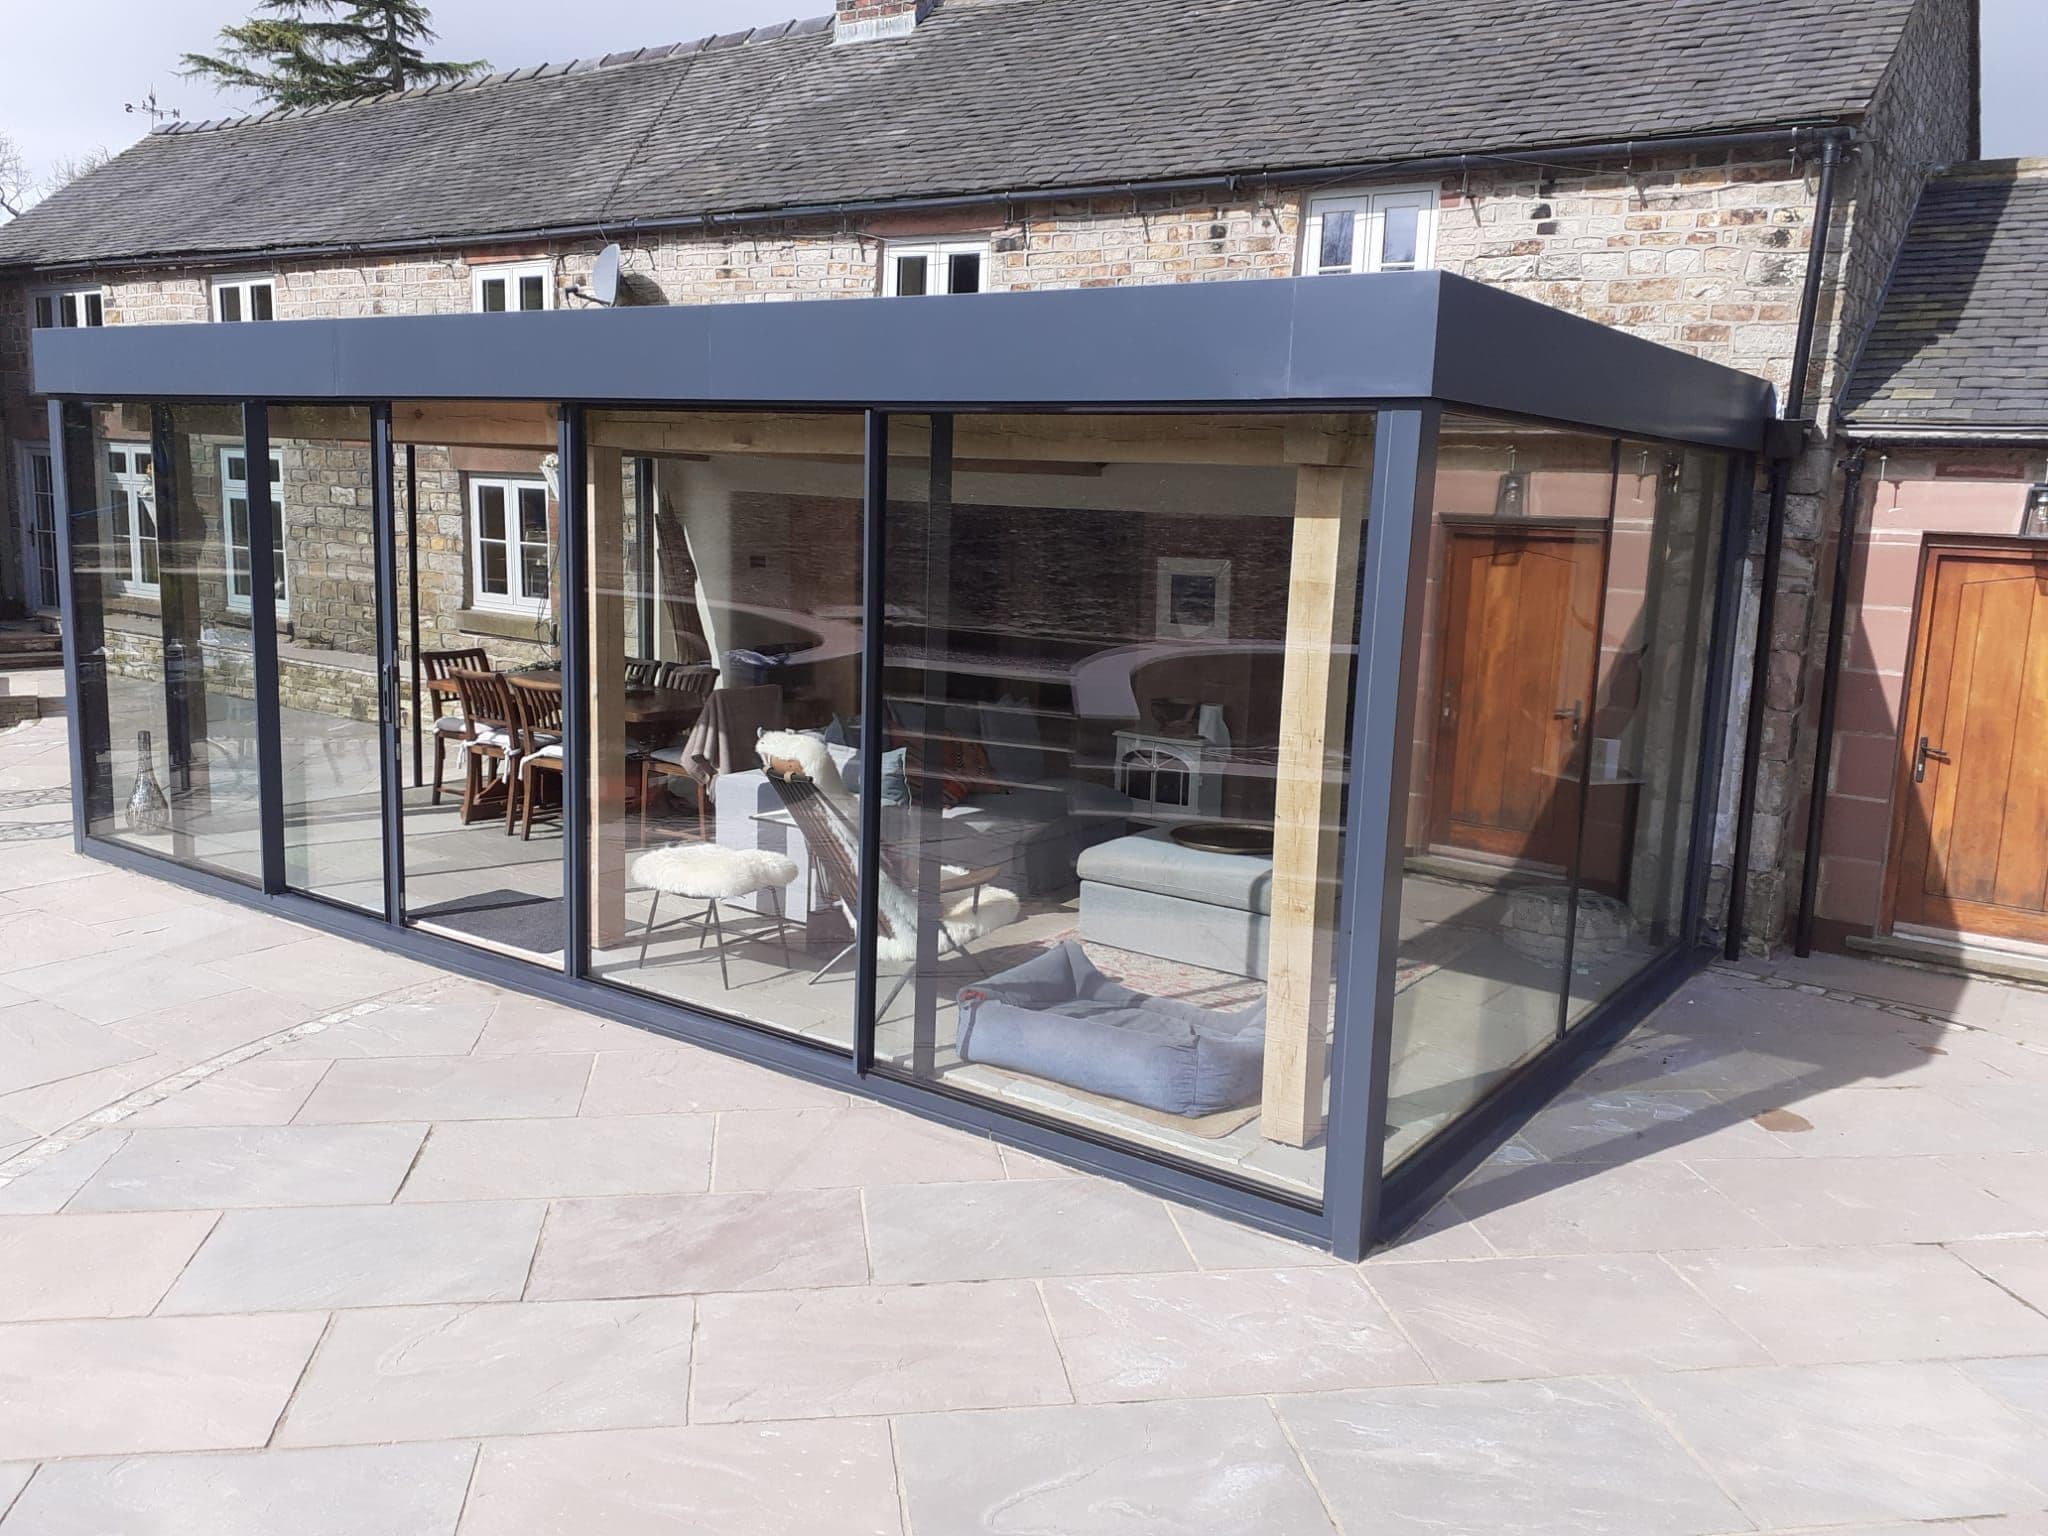
People planning a glass box, link or corridor usually want to know two things: how long it takes and what happens in between. This is the sequence every one of our North West projects follows, from the first site visit in Cheshire, Lancashire or Merseyside to the day the glass goes in.
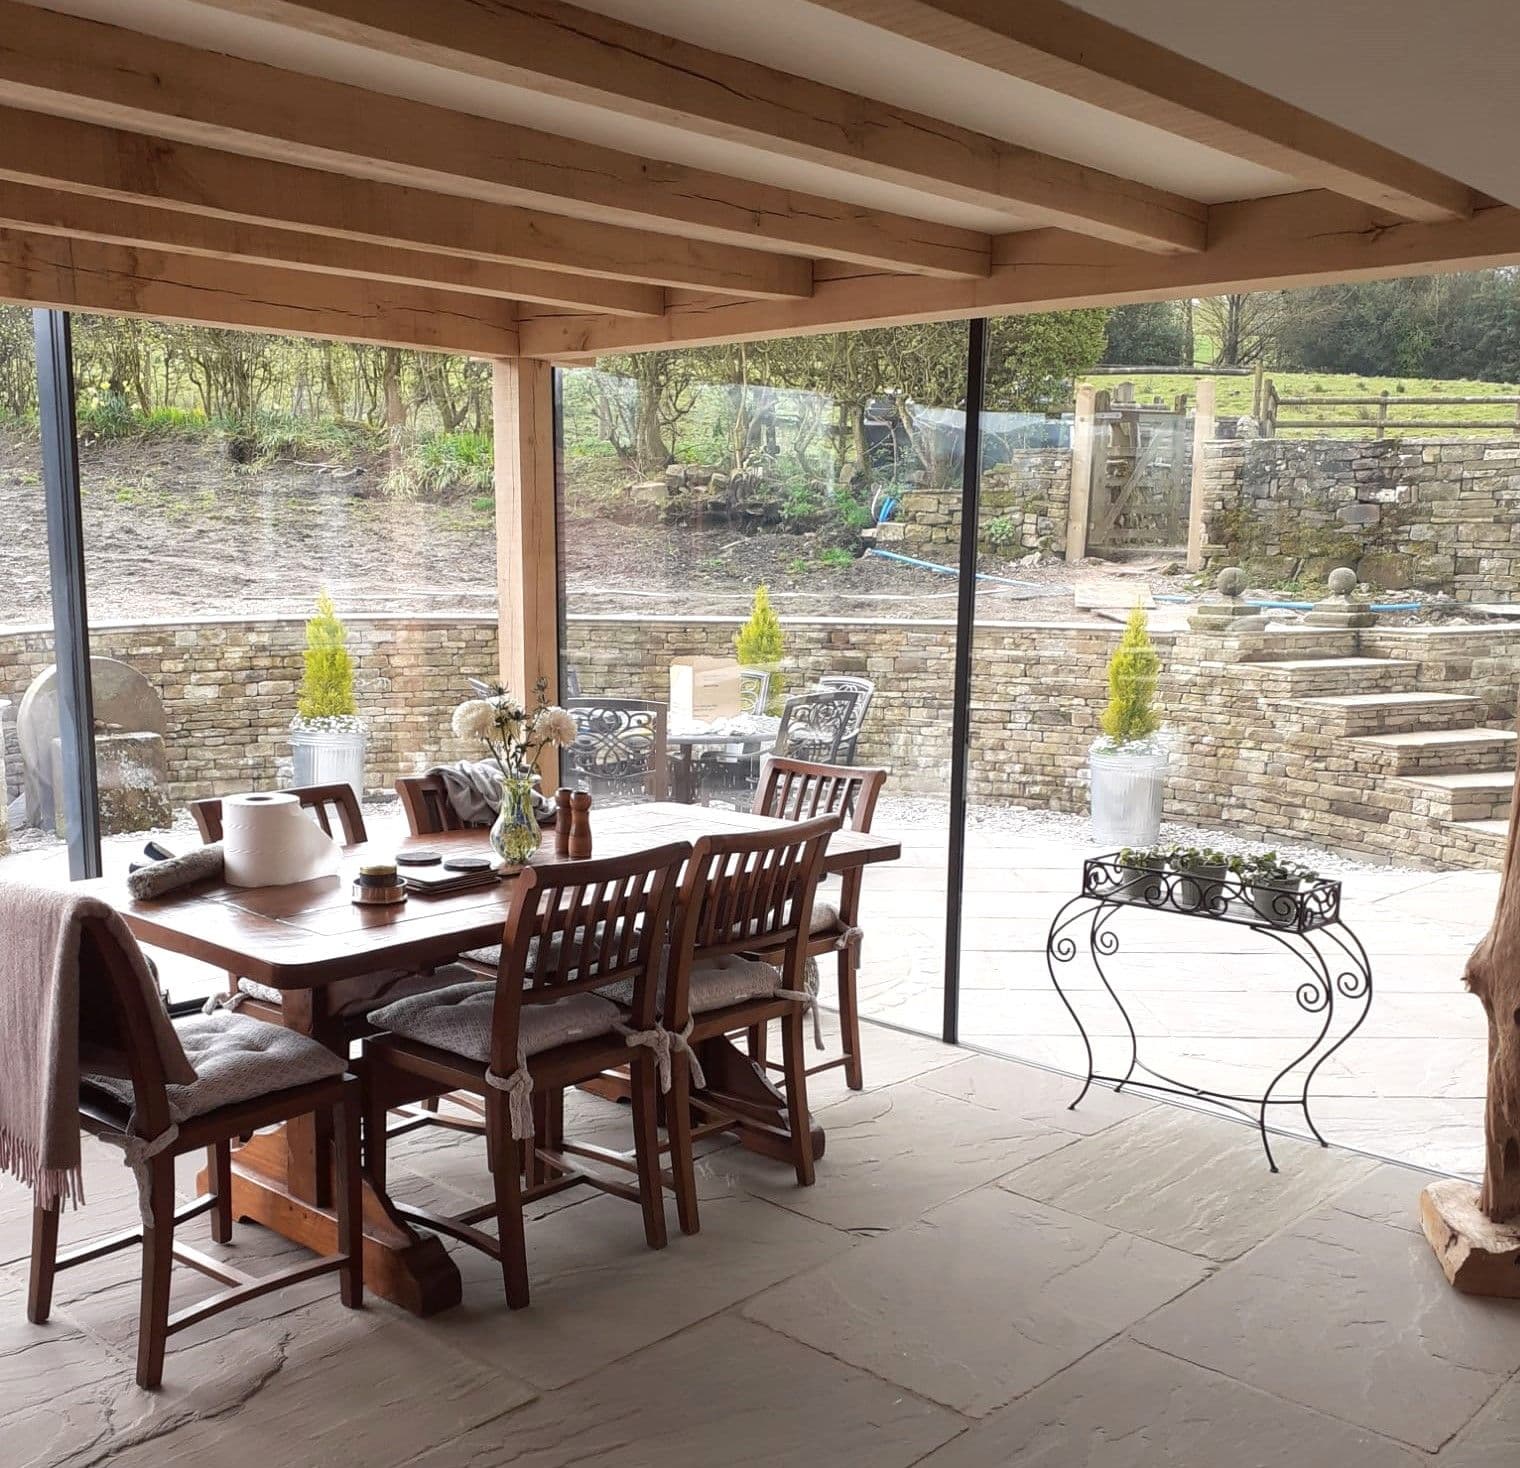
The two worries every client raises about a glass room are that it will be freezing in winter and a greenhouse in summer. Both used to be true. Here is how modern structural glazing is specified so that neither is — and what we watch for on North West projects in particular.